
Italian interior design in Dubai: an executive setting
Italian interior design in Dubai through AD’s SG Headquarters: executive rooms, material composition and the connection between selection and delivery.
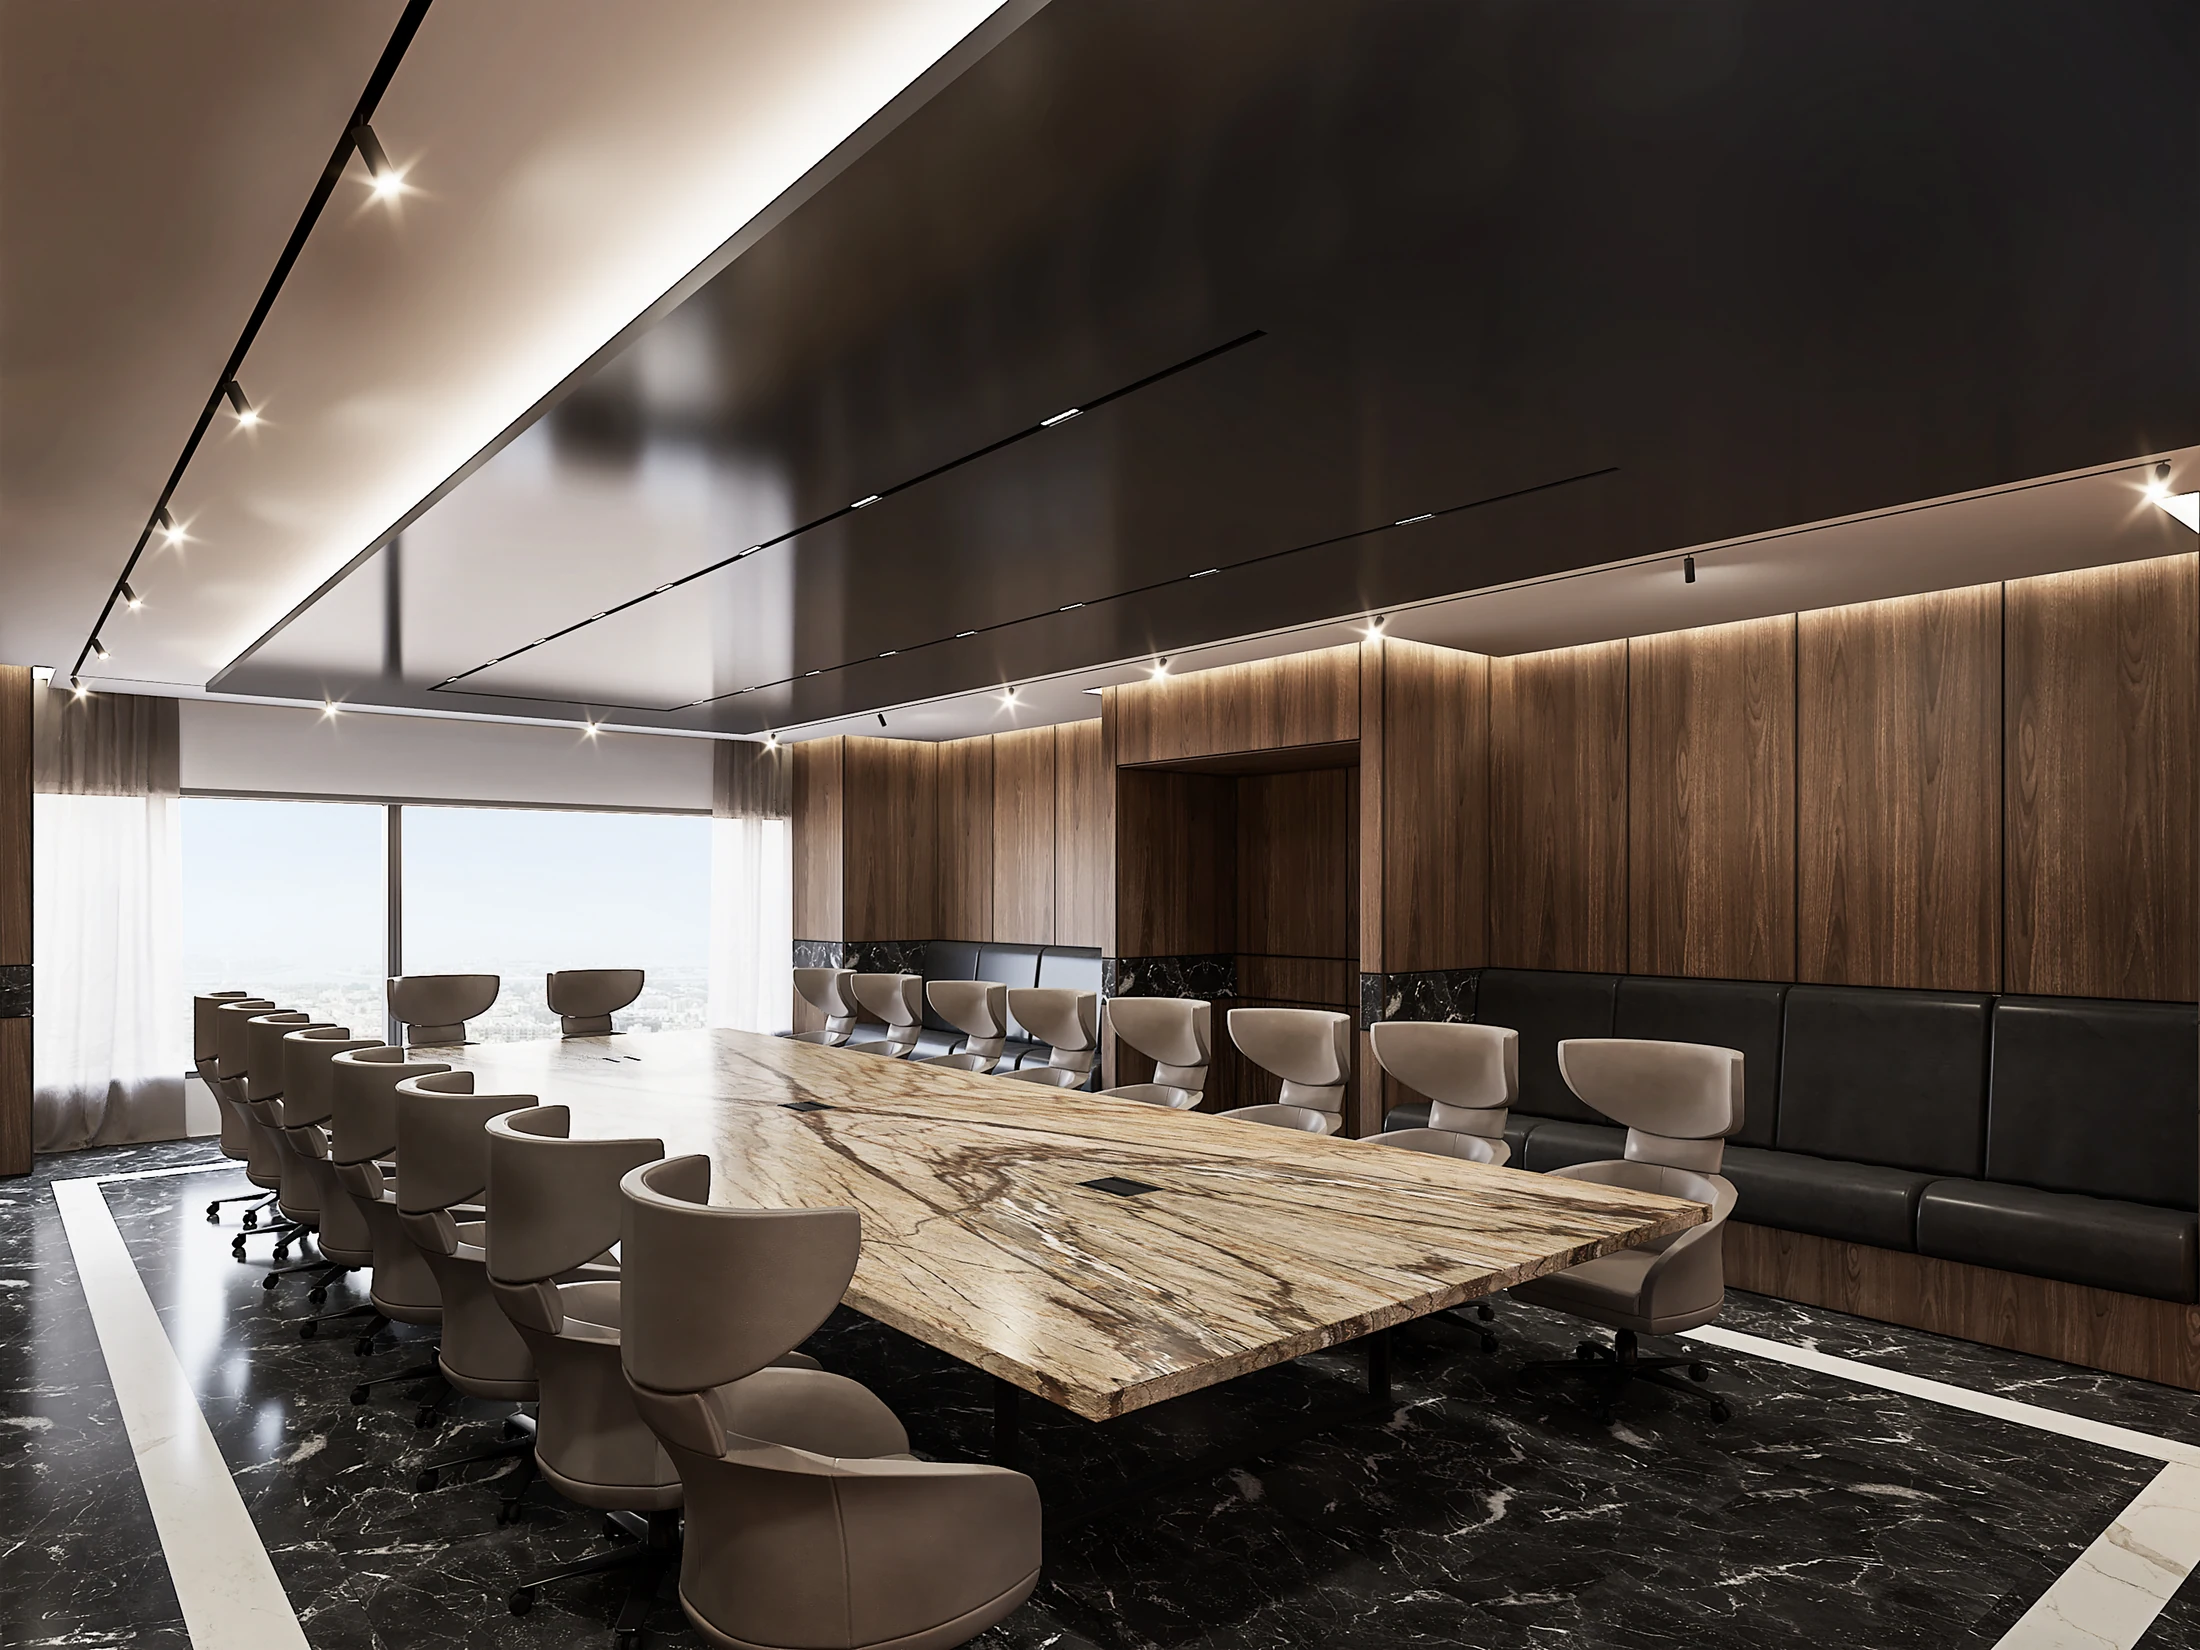
At SG Headquarters in Dubai, timber-lined executive rooms and a formal boardroom belong to the same working environment. Reception introduces that setting; rooms beyond it accommodate meetings and private conversation. Each has a different role within the organisation’s public face.
The project offers a concrete way to explore Italian interior design in Dubai: through the relationship between interior architecture, furniture, materials and technical development. For an owner considering an international design appointment, it also raises a practical question: how will choices made with the design team become the room at the property?
Begin with the way the space is used
A home may need to receive friends generously while protecting its private rooms. A headquarters may need a formal setting for meetings and a more relaxed place for conversation. Describe these activities before deciding the furniture or material palette.
Consider the building itself: its views, measured dimensions, existing services and access. An attractive arrangement in a showroom may have very different proportions in the property. The brief and the actual premises should guide the choices together.
Compose Italian furniture within the architecture
In an executive interior, a boardroom table sets the scale for seating, conversation and the light above it. Its material also changes how the room is perceived. A stone surface, upholstered chairs and adjoining joinery need to be developed together, with the room’s proportions and meeting format in view.
A visitor’s chair across a desk creates a different conversation from a separate seating group. The layout can provide both, where the brief and floor area call for them. Furniture plans make their relationship visible before an order fixes the dimensions and configuration.
Material samples need the same context. View timber, upholstery, metal and stone together under the intended light. For natural stone, review actual slabs and the proposed arrangement of veins, joints and edges. Bespoke work can resolve a specific proportion or function when an existing collection does not provide the right answer.
SG Headquarters: an executive setting in Dubai
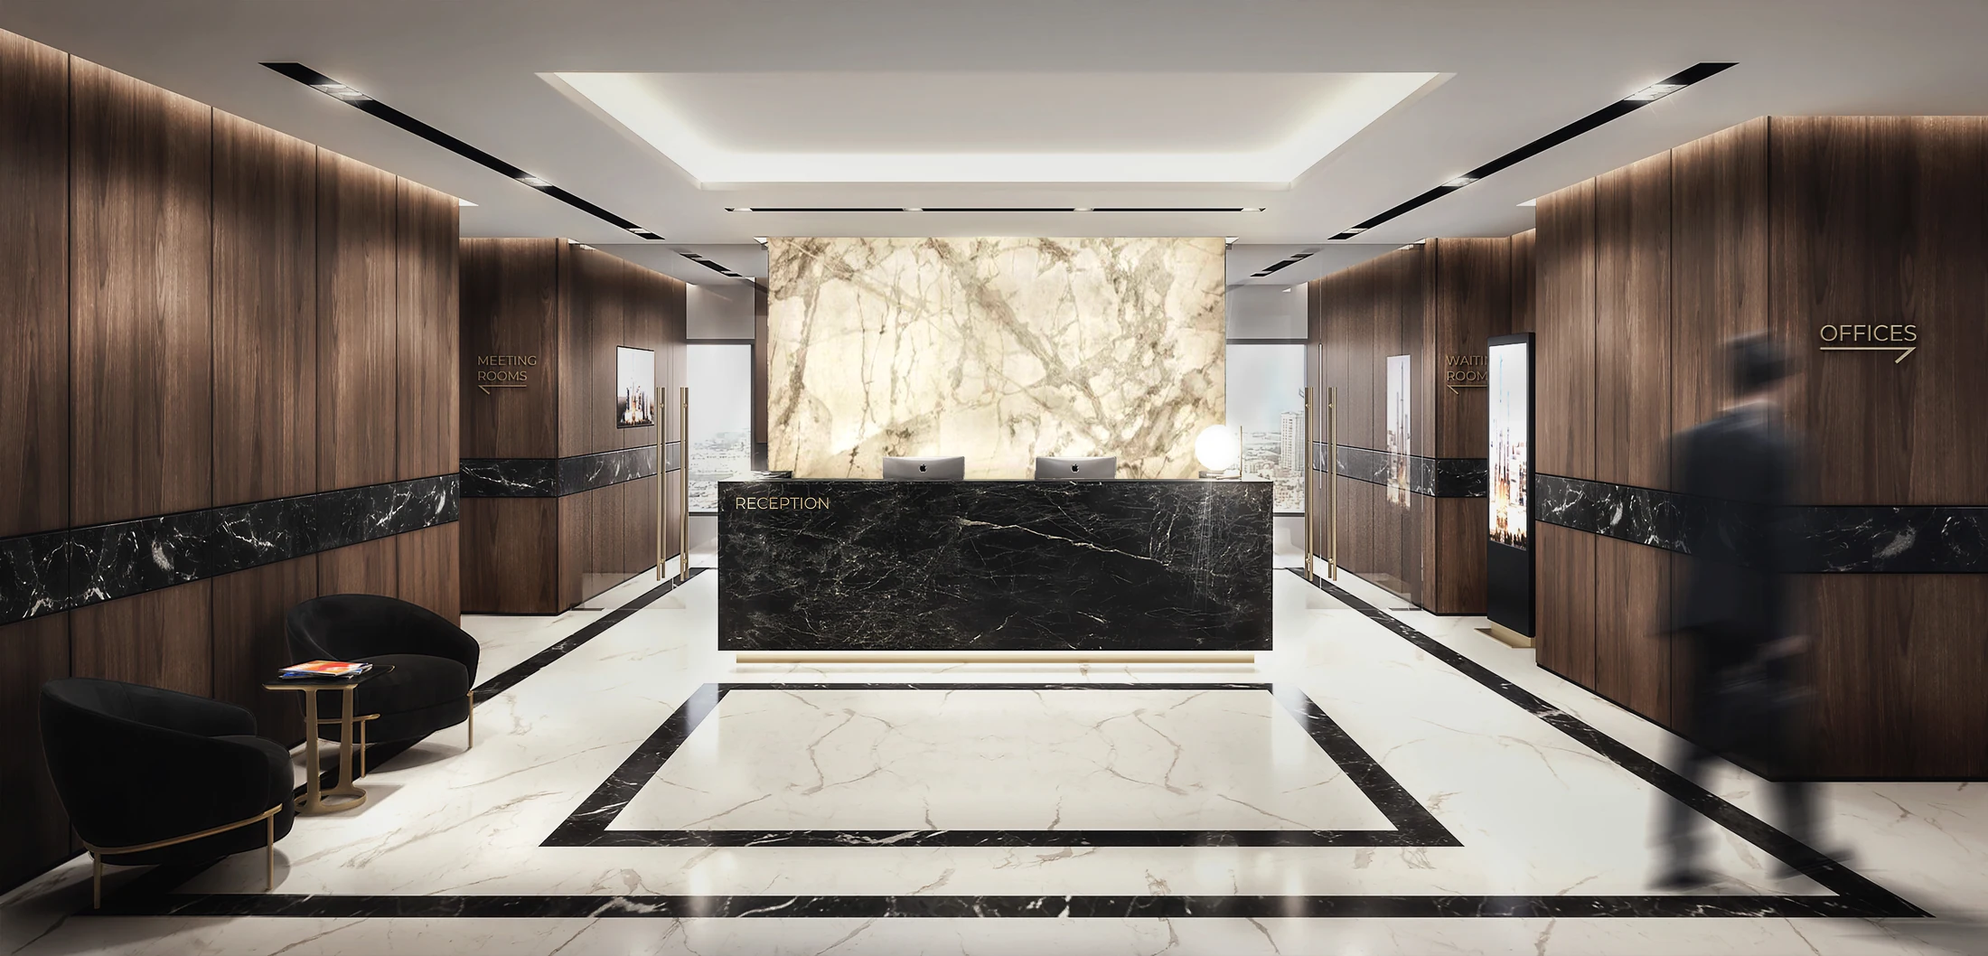
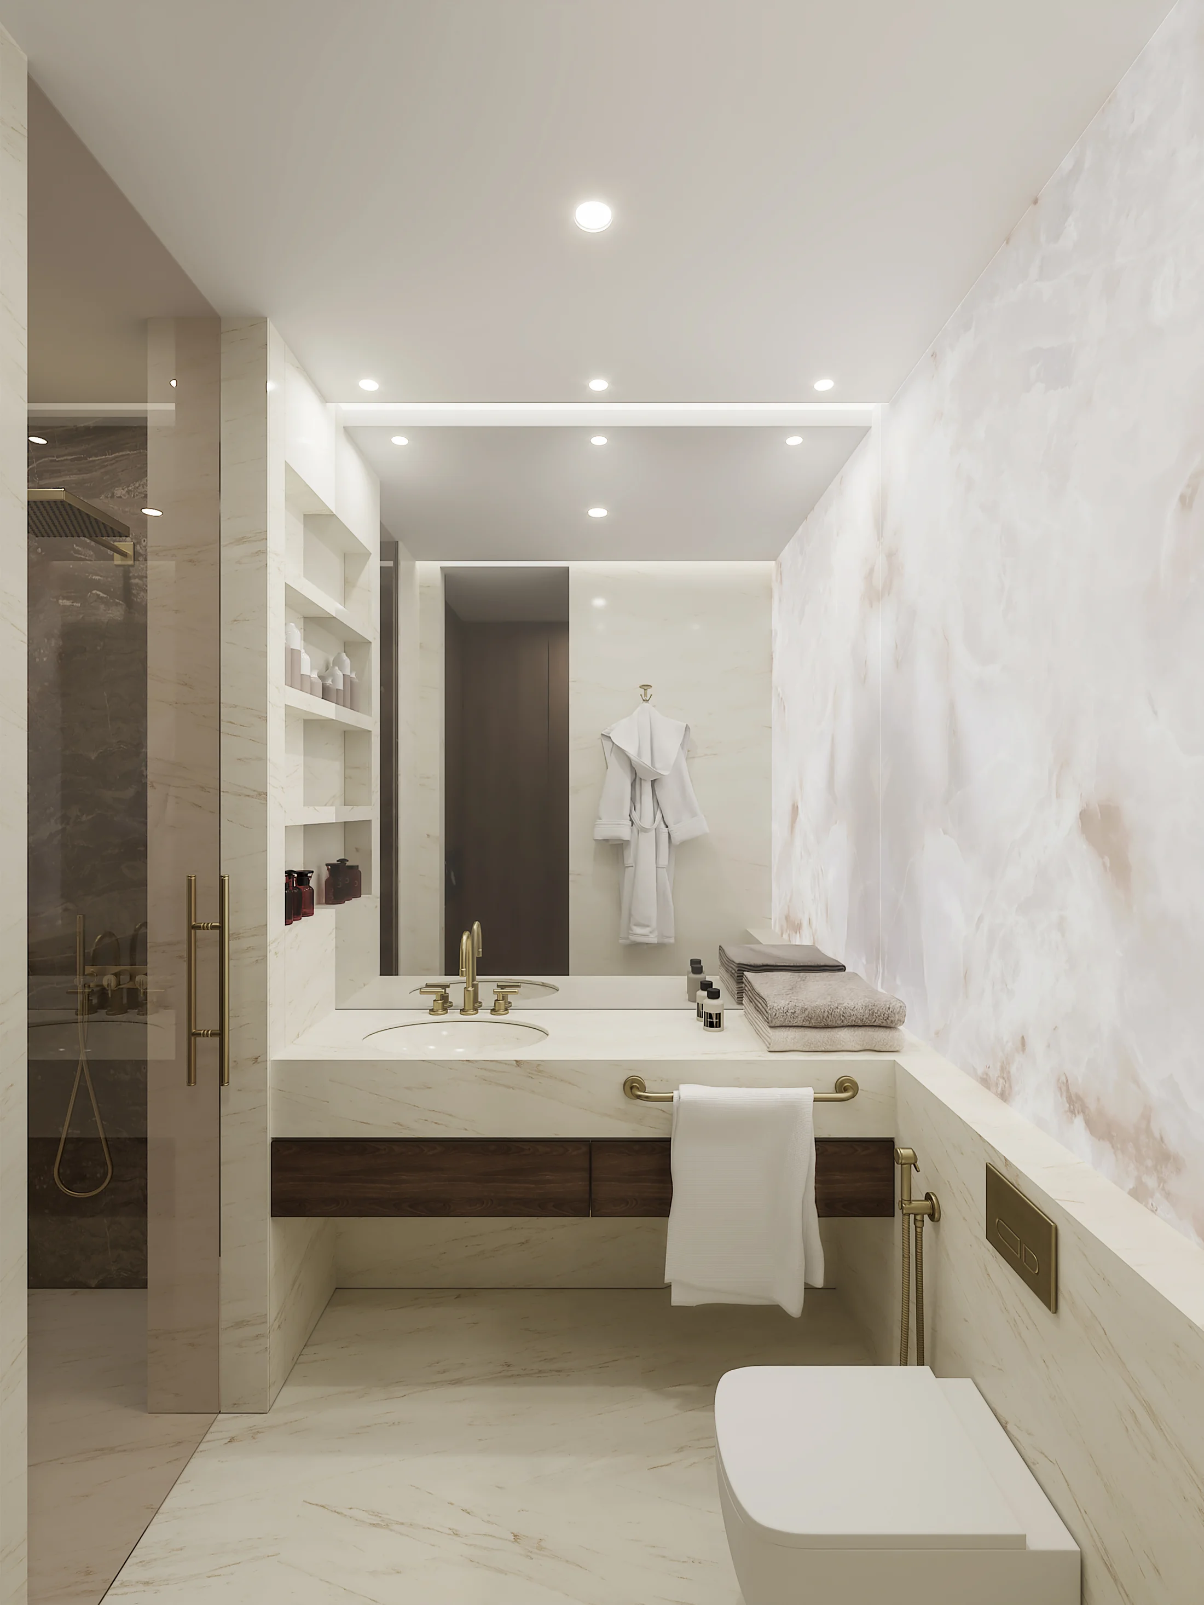
At SG Headquarters in Conrad Business Center, AD’ developed the executive interiors and their technical design. Reception, circulation and rooms for confidential conversation form parts of one working environment.
Timber-lined walls and integrated shelving give the executive rooms depth. The boardroom establishes a more formal setting around a shared table. These are workplace examples: their value for a reader lies in seeing furniture, light and surfaces considered at the scale of a complete room.
Keep selection connected to delivery
Once a configuration and finish are agreed, keep them identifiable through quotation and manufacture. A replacement upholstery, altered dimension or different stone selection may change the composition. The client should understand what an alternative changes before accepting it.
For an international purchase, establish responsibilities for transport, delivery and installation. Building access, lifts, storage and assembly need checking against the actual pieces. Fitted work and lighting also need coordination with the people developing services and construction at the property.
AD’s Furnishing & Procurement service selects and purchases at source in Italy on the client’s behalf, within an agreed scope. That appointment can support a completed design as well as form part of a wider commission.
Decide what the property needs next
If the room arrangements, finishes and furniture are still open, they can develop together through Interior Architecture & Design. If an interior is already resolved, a defined sourcing package may be the appropriate next step.
Share the property’s location, plans and current stage, together with the intended use and appointed team. Discuss the interior with AD’ to establish the scope. The result should be a room whose individual choices make sense together, and whose design can be carried into the property.