Drawings & specifications
Compare the information across plans, details, schedules and specialist proposals to identify gaps, conflicts and points needing clarification.
 ARCHITETTI D’ANCA
AD’ / Luxury interiors
Resolve the detail before it becomes a commitment.
We review drawings and specialist proposals, then develop and coordinate the corrections needed before tender, manufacture or installation.
That includes mechanical, electrical and plumbing (MEP) systems, bespoke details and their relationship with the architecture. We work with your team or appoint the specialists needed.
Discuss the package to review
Within the appointment
Compare the information across plans, details, schedules and specialist proposals to identify gaps, conflicts and points needing clarification.
Resolve how architecture, mechanical, electrical and plumbing systems, bespoke work and installation access fit together, working directly with the relevant specialists.
Develop the agreed corrections, review samples and shop drawings, and coordinate revised specialist proposals so the team has a consistent basis for the next approval.
Materials & making
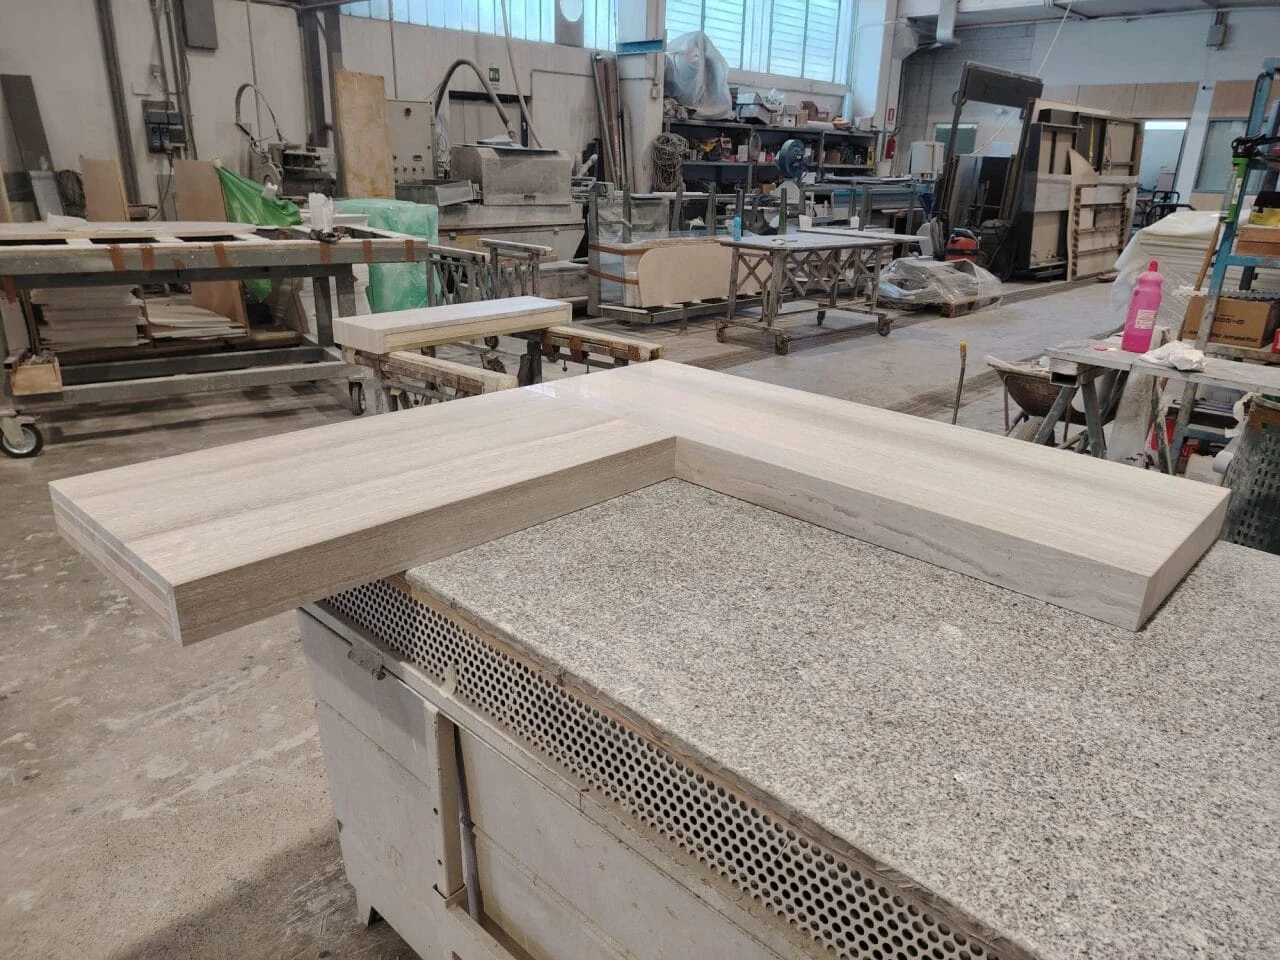

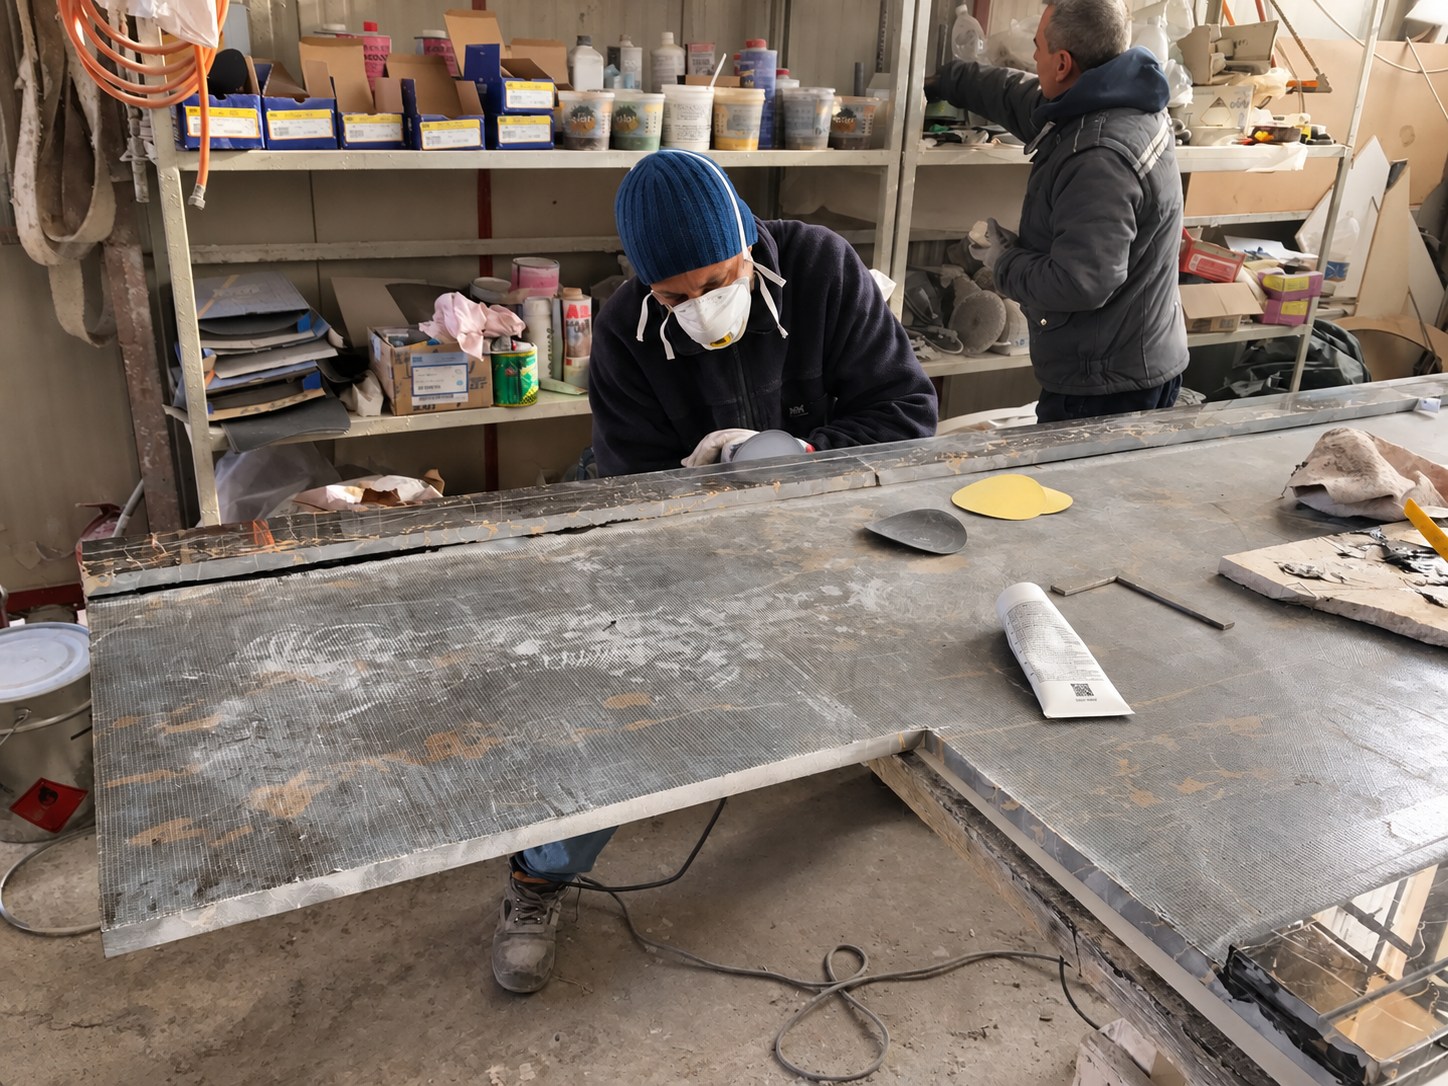
Review brings the drawing, the material and the making process into the same conversation. It helps the team identify what needs resolving before the next stage.

What you receive
A clear review record and the technical development agreed for your package: revised details, coordinated drawings or specifications, and recorded decisions. The work shows how issues have been resolved and what still needs specialist or client approval.
Working with your team
We work directly with designers, engineers, makers and contractors, developing corrections and coordinating specialist input. Additional expertise can be appointed where needed, with clear responsibilities for design and approval.
We meet with you at your property, on site or remotely. Visits, reviews and coordination are planned around the needs and stages of your appointment.
Discuss the appointmentShare the drawings, specifications and decision deadline. We agree the packages and interfaces to examine.
We examine the agreed material and identify coordination issues, missing information and decisions needed before the next stage.
We develop the agreed corrections and coordinate specialist solutions, then bring the revised information back together for review and approval. You can see what has changed and which decisions remain.
From installation to atmosphere
At Sikder Haus, AD’ Design Studio engineered the RGB-backlit onyx floor. The installation view introduces the supporting framework and lighting beneath the stone.
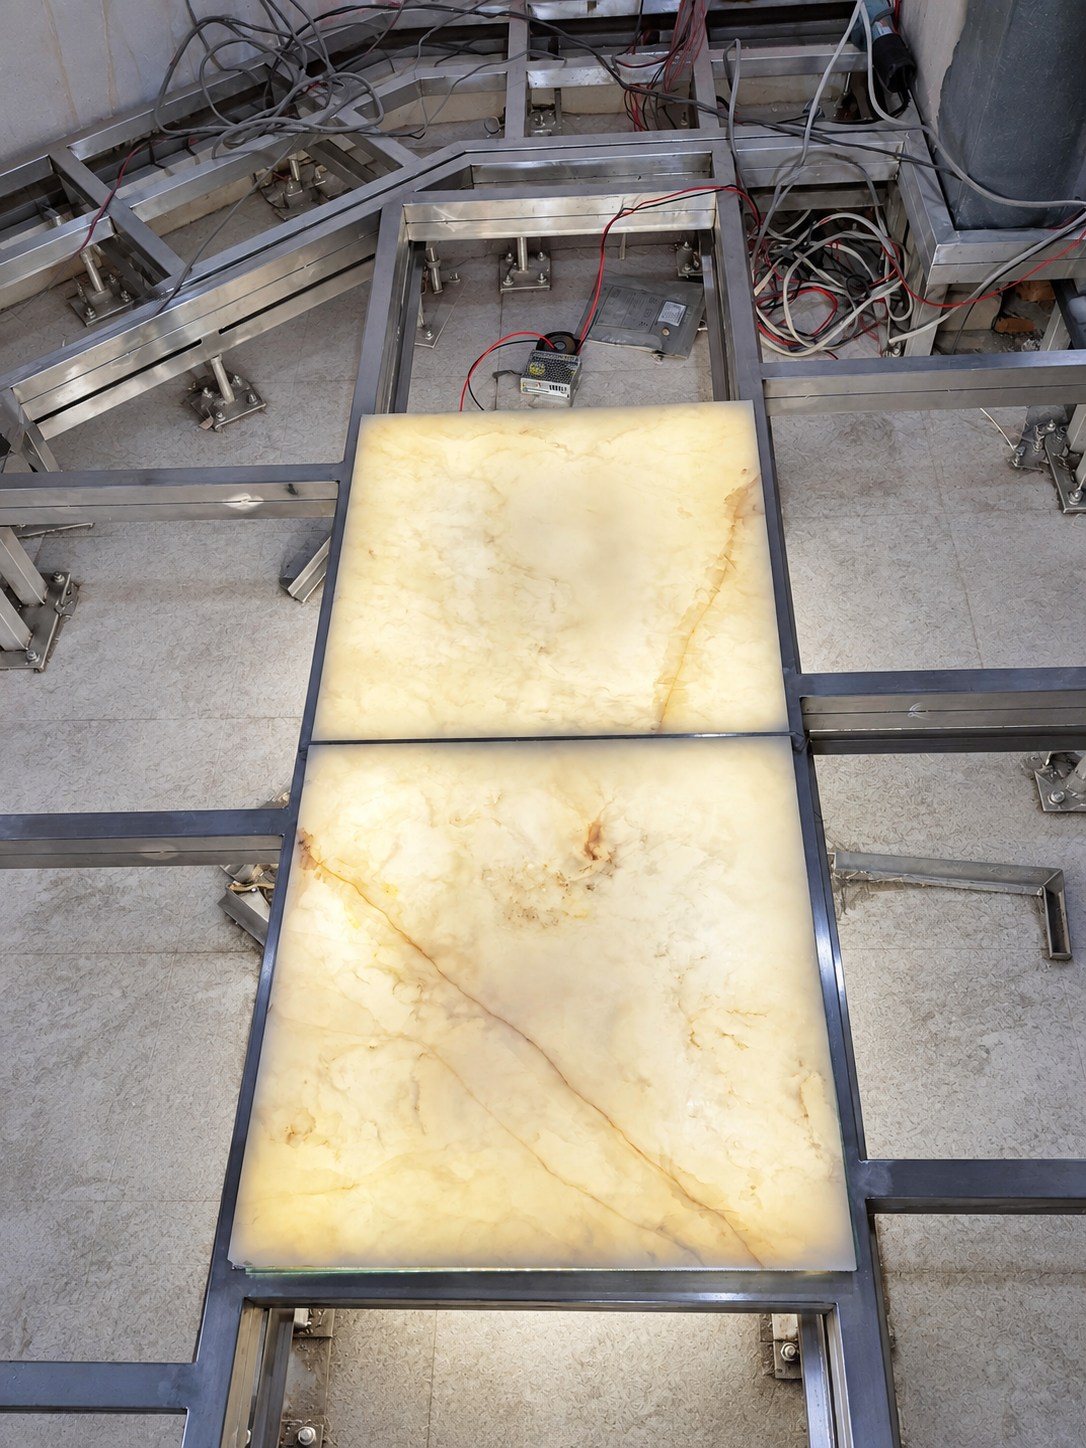
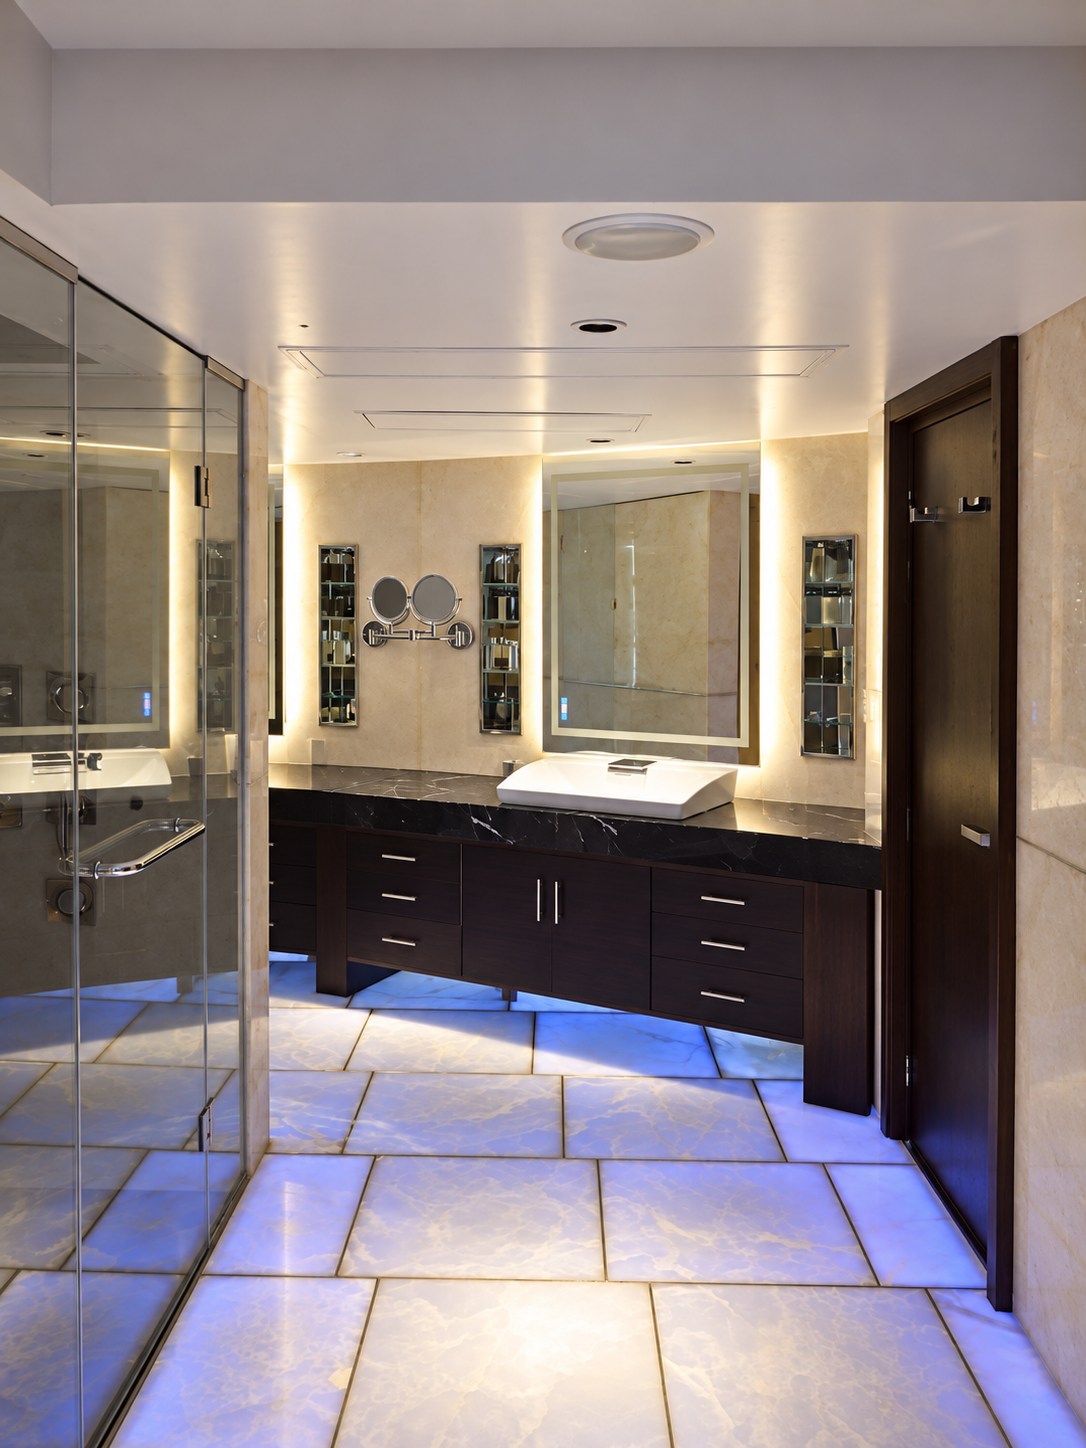
Technical development within our projects
From the client
“Your attention to detail and your ability to bring our ideas to life have made the project a real success.”
Daiana · Spa Manager
Hotel Eden, Dorchester Collection
Full interior design at Hotel Eden Spa, including technical review and site coordination.
Explore the technical work ↗Yes. The appointment can address a defined drawing package, bespoke element or coordination question. We agree the scope, available information and deliverable before starting.
AD’ can develop the design correction or coordinate its resolution with the responsible engineer, supplier or contractor. We agree which packages we develop and which need specialist input, then review the revised information together.
No. Statutory approvals, engineering certification and the responsibilities of appointed specialists remain with the relevant parties. We define the review boundaries before work begins.
Your next step
Share the package, its stage and the decision deadline. We agree which disciplines and interfaces to examine and the information required for a useful review.
Discuss the package to review