One commission, different uses
Executive offices, boardrooms, social floors and rooftop spaces belong to the same headquarters. Each setting responds to its particular use.
 ARCHITETTI D’ANCA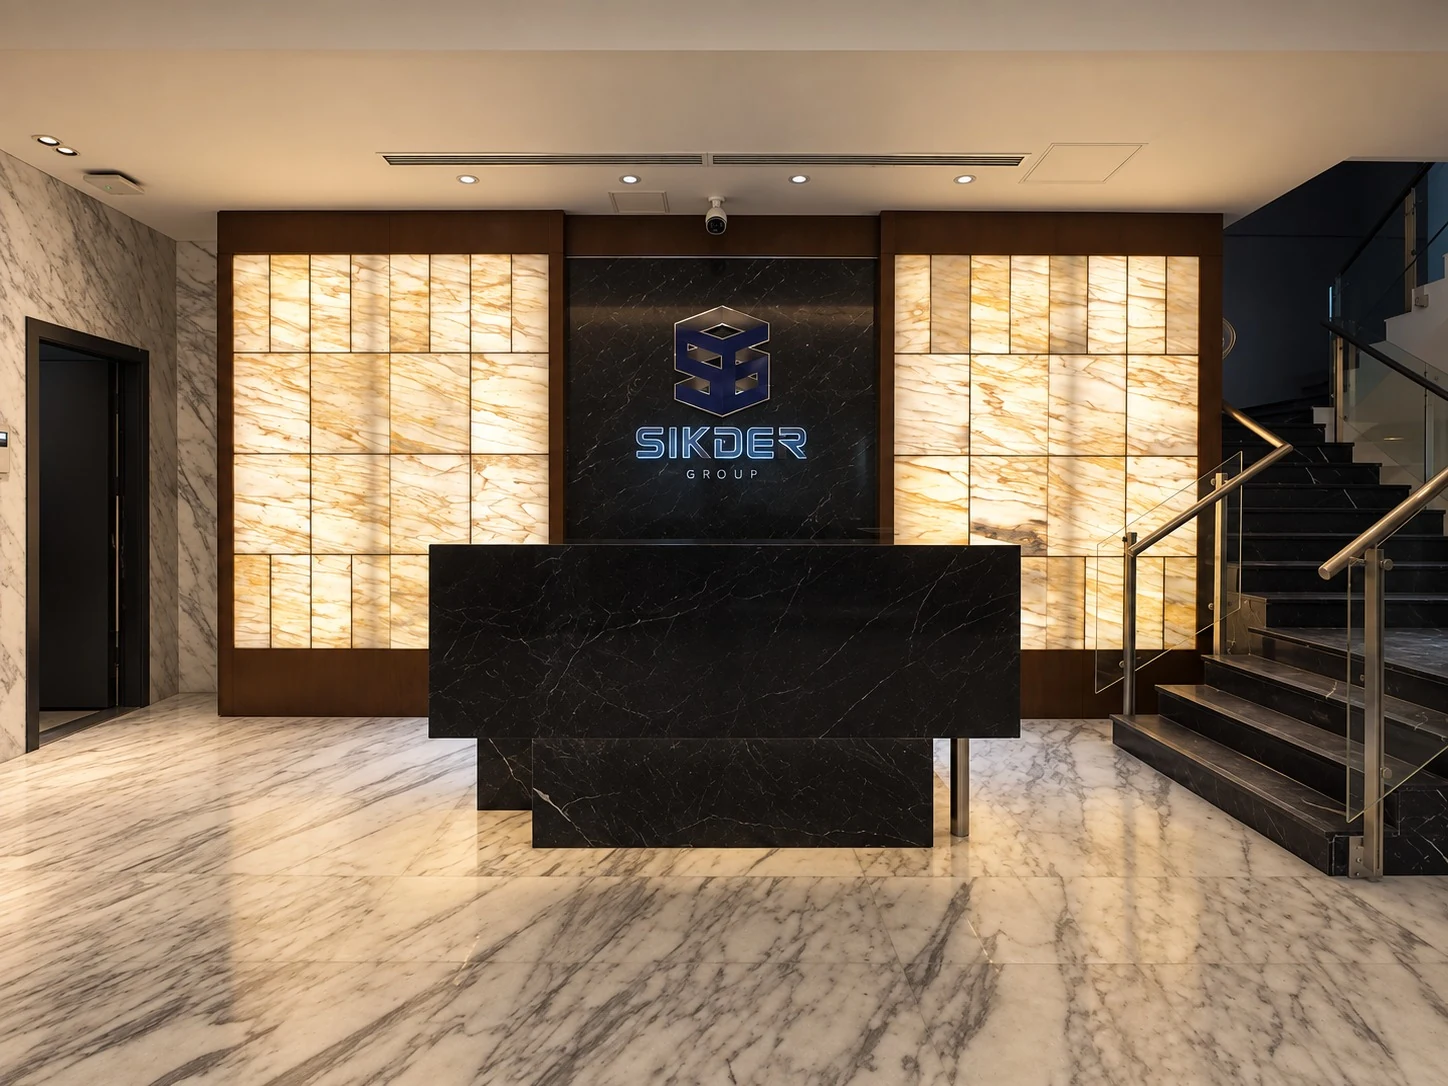
Executive & Workplace / Dhaka, Bangladesh
The project
At Sikder Haus in Dhaka, formal meetings, shared meals and a game of billiards belong to one commission. The rooms give each moment its own atmosphere. In the boardroom, Giorgetti seating, Lasvit lighting and Portoro marble are composed around the table; the social rooms bring living, dining, billiards and the bar together.
In the dining area, washing hands before and after a meal became part of the design. AD’ Design Studio designed and commissioned a basin carved from solid Portoro, paired with Fantini fittings. Its sculptural form gives that familiar gesture a place within the dining setting. AD’s integrated appointment connected interior design and bespoke development with engineering and importation, so room composition and individual pieces could be considered together.
Executive offices, boardrooms, social floors and rooftop spaces belong to the same headquarters. Each setting responds to its particular use.
Lounge seating, billiards, dining and a bar share the tenth-floor setting. Their arrangement supports different activities within one larger interior.
The Portoro basin gives handwashing a place within the dining setting. Commissioned by AD’ Design Studio and fitted with wall-mounted Fantini taps, the piece connects a daily gesture with the material character of the room.
Illuminated stone, a dark reception counter and the adjoining stair establish the entrance to Sikder Haus. The third-floor reception introduces a different composition, with pale stone and a brass armillary sculpture.

The executive office brings illuminated onyx into a timber-lined working room. A separate third-floor meeting room integrates the stone table, screen and conferencing equipment into a more compact setting.


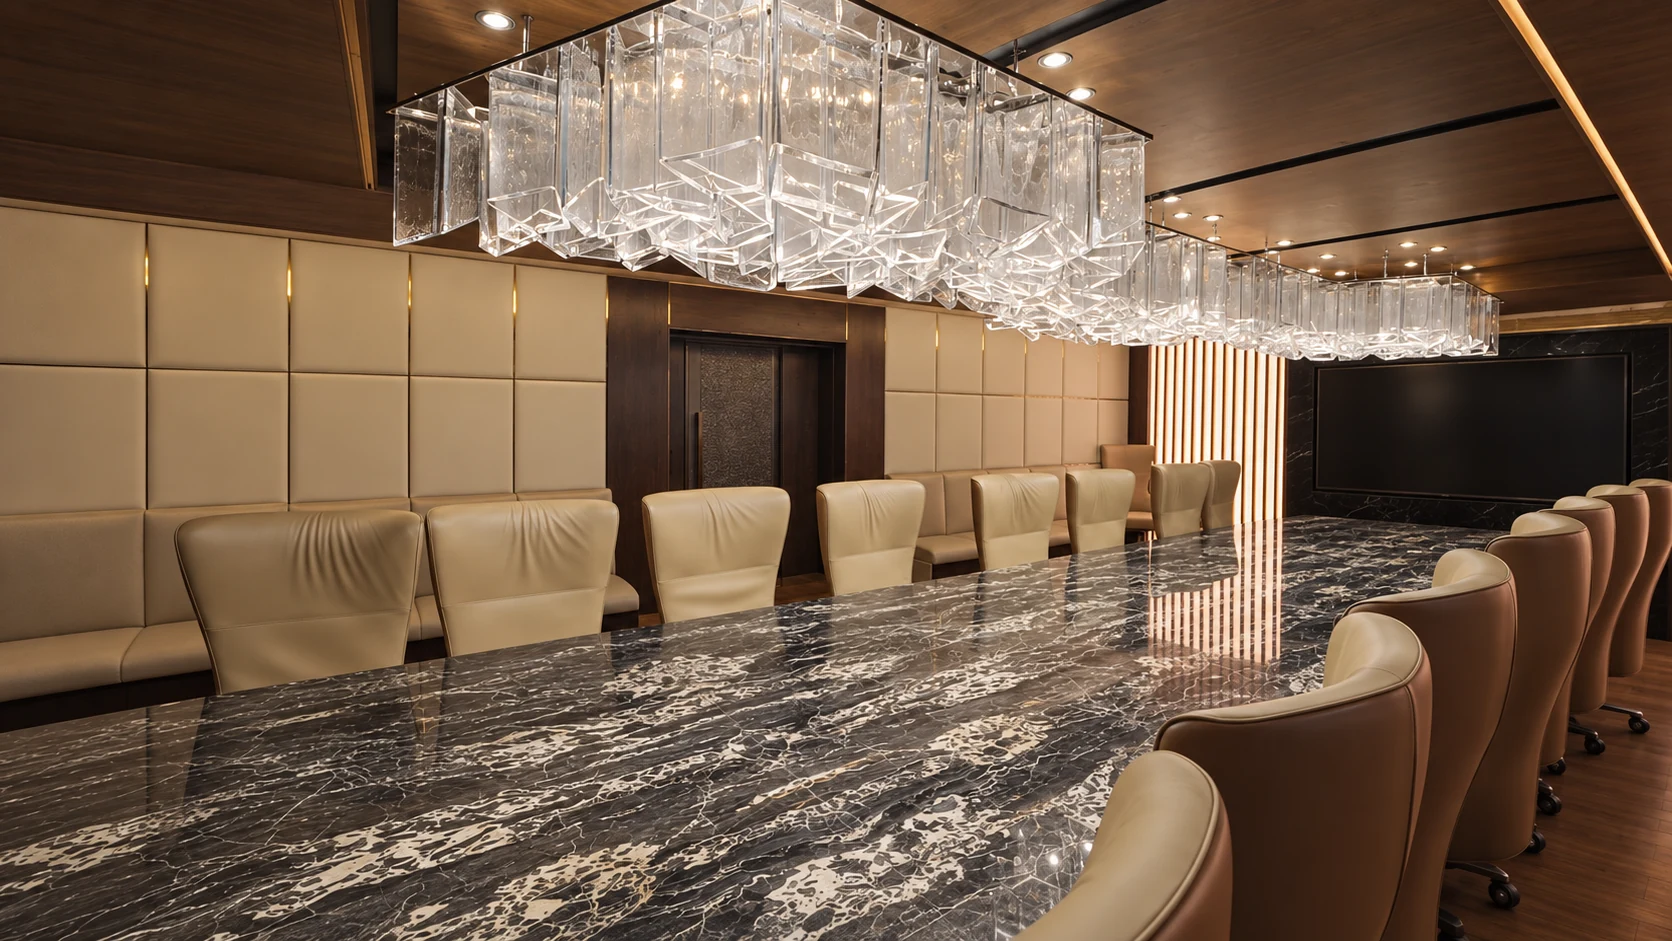

Lasvit glass lighting, Giorgetti chairs and Portoro marble give the boardroom its material character. Andrea D’Anca personally handled the importation and engineering, connecting the selected pieces with the technical development of the interior.
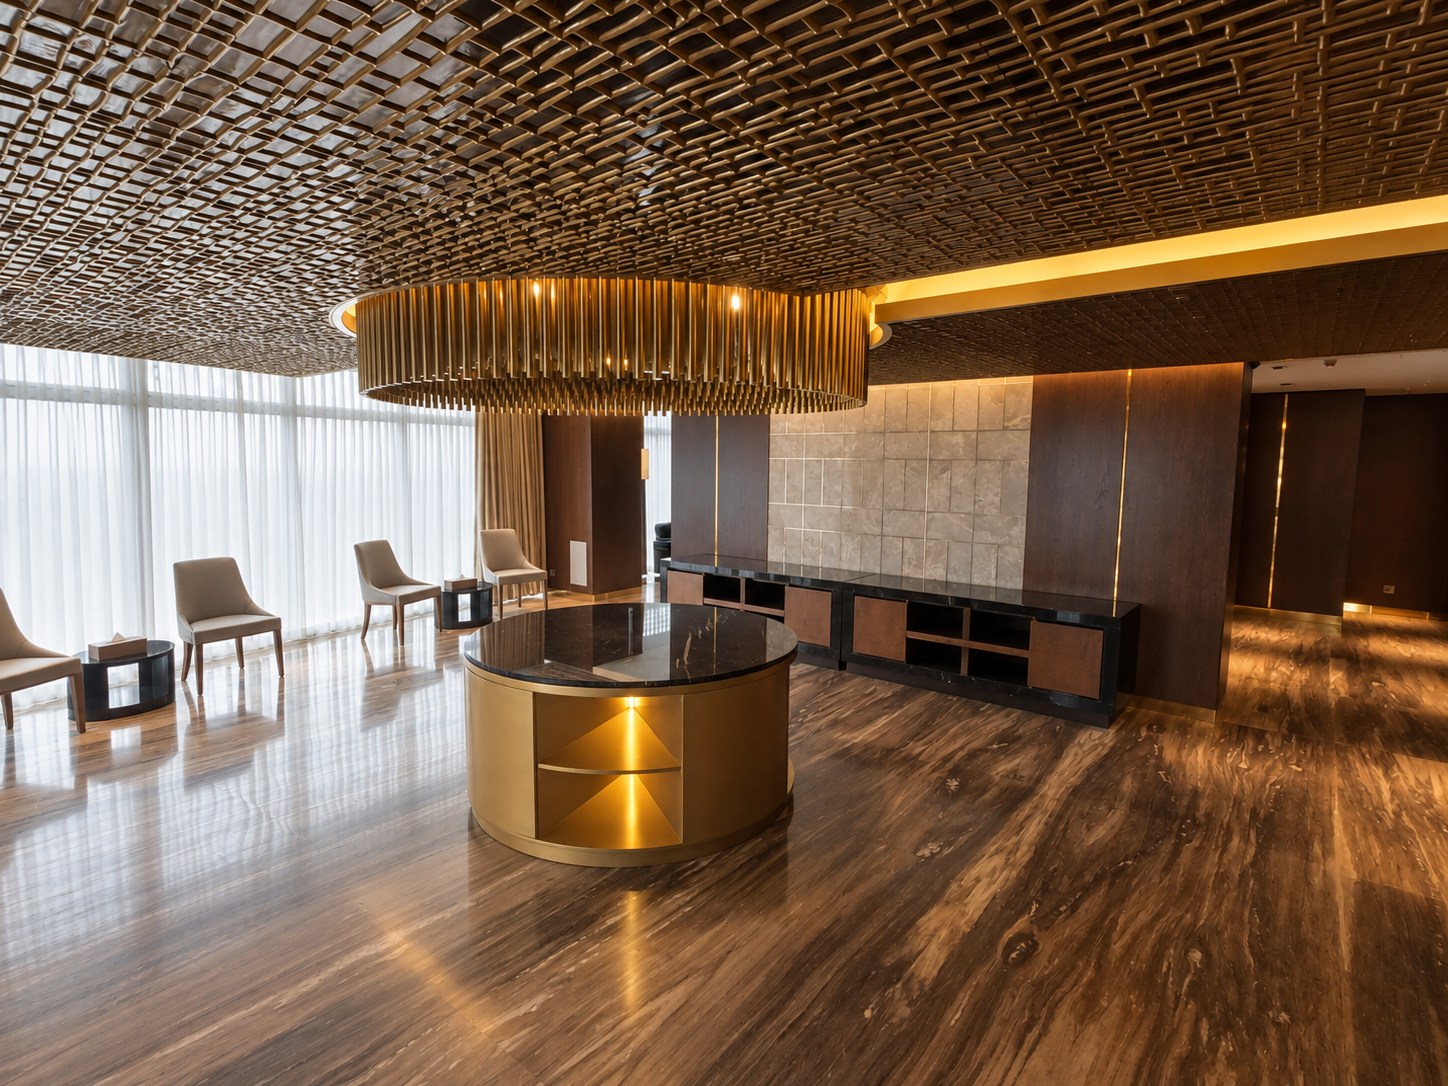

A circular brass island and suspended light compose the twelfth-floor reception.
On the tenth floor, the lounge, billiard table, dining area and bar share a connected setting. Bespoke lighting, timber and stone give each activity its place within the larger room.


A long stone table and suspended glass lighting define the dining room. AD’ Design Studio commissioned the sculptural basin carved from solid Portoro marble, with wall-mounted Fantini taps. Placed within the room, it provides a place to wash hands before and after a meal: a practical part of the dining setting, developed as a bespoke piece.


On the thirteenth floor, the Teckell billiard table sits beneath a mirrored ceiling.

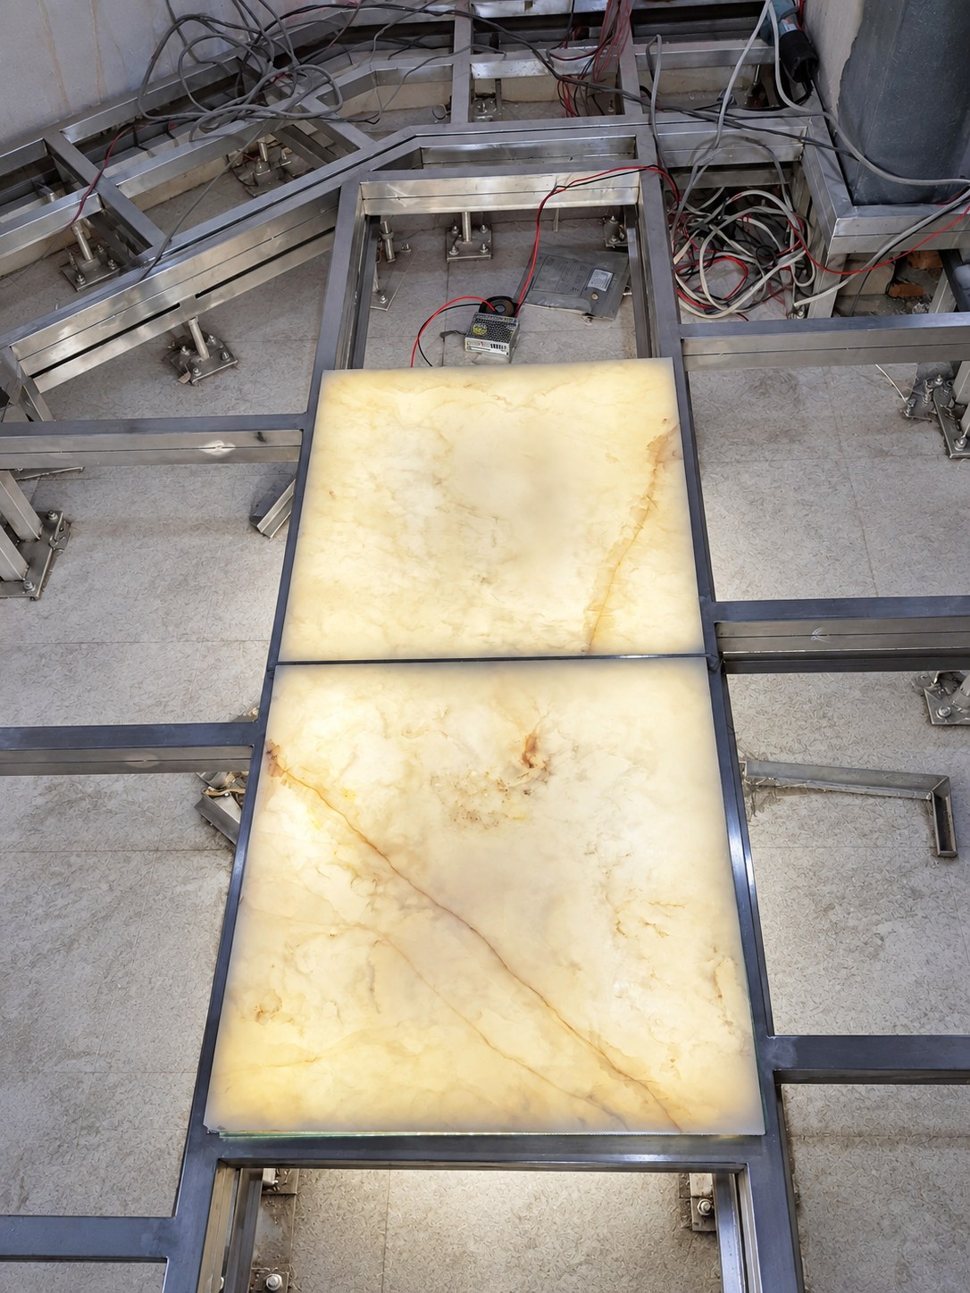
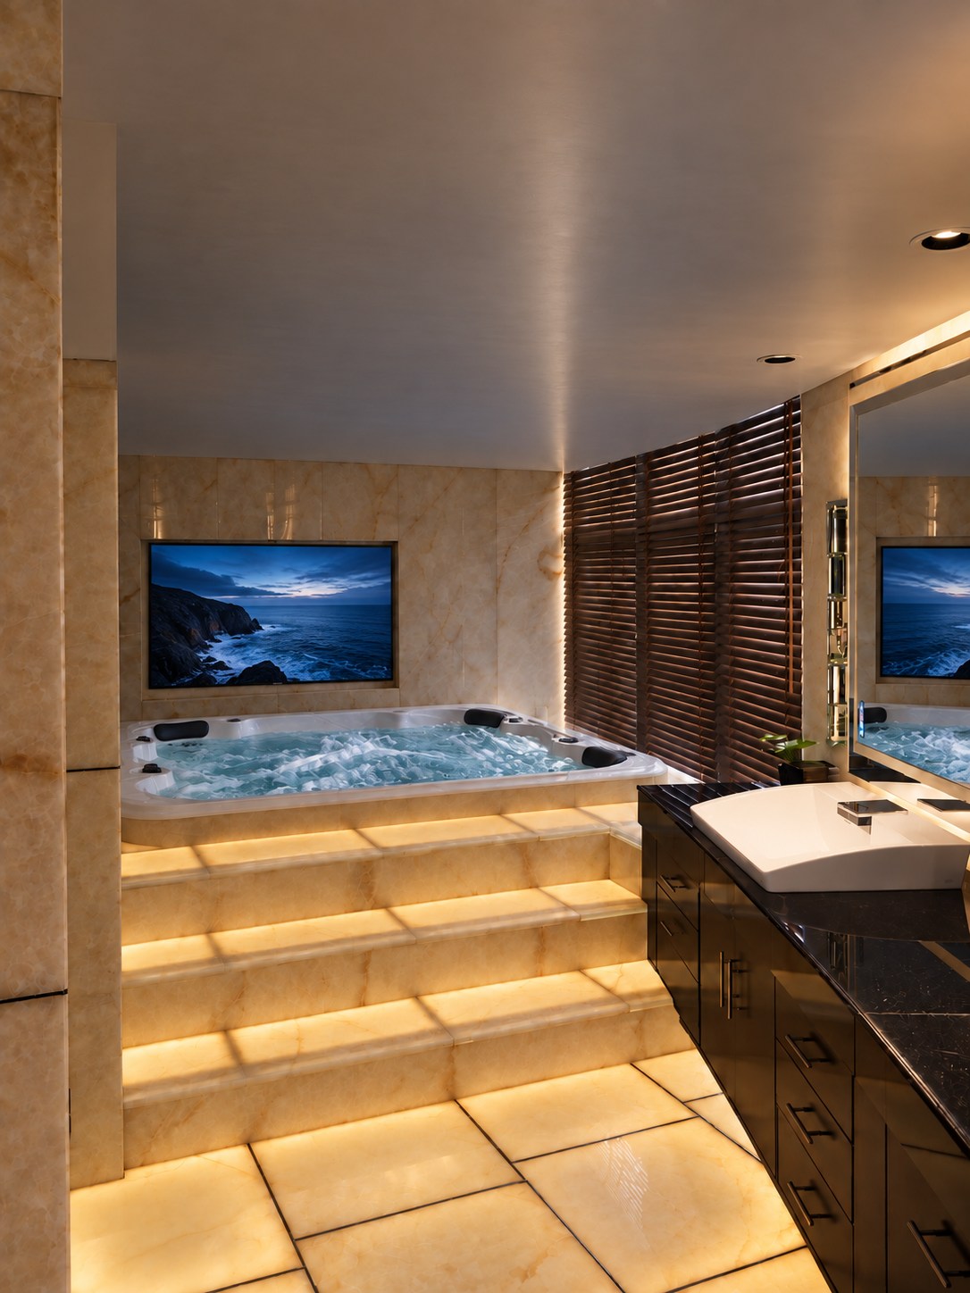
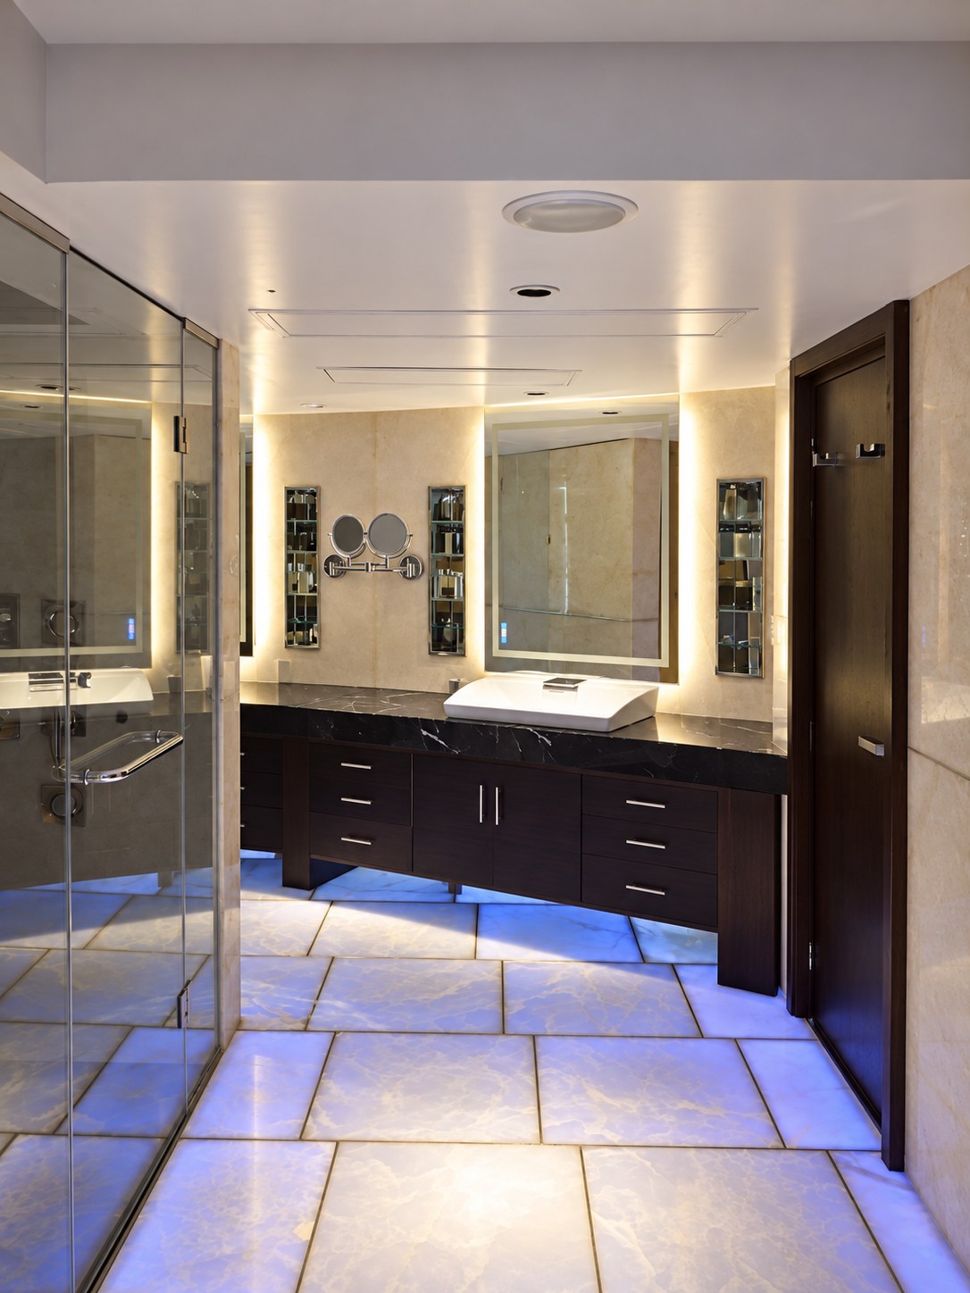
AD’ Design Studio engineered the RGB-backlit onyx floor system for the wellness rooms. Adjustable coloured light gives the stone a different atmosphere, while integrating the Jacuzzi mini-pool required retrofitting within the existing building.


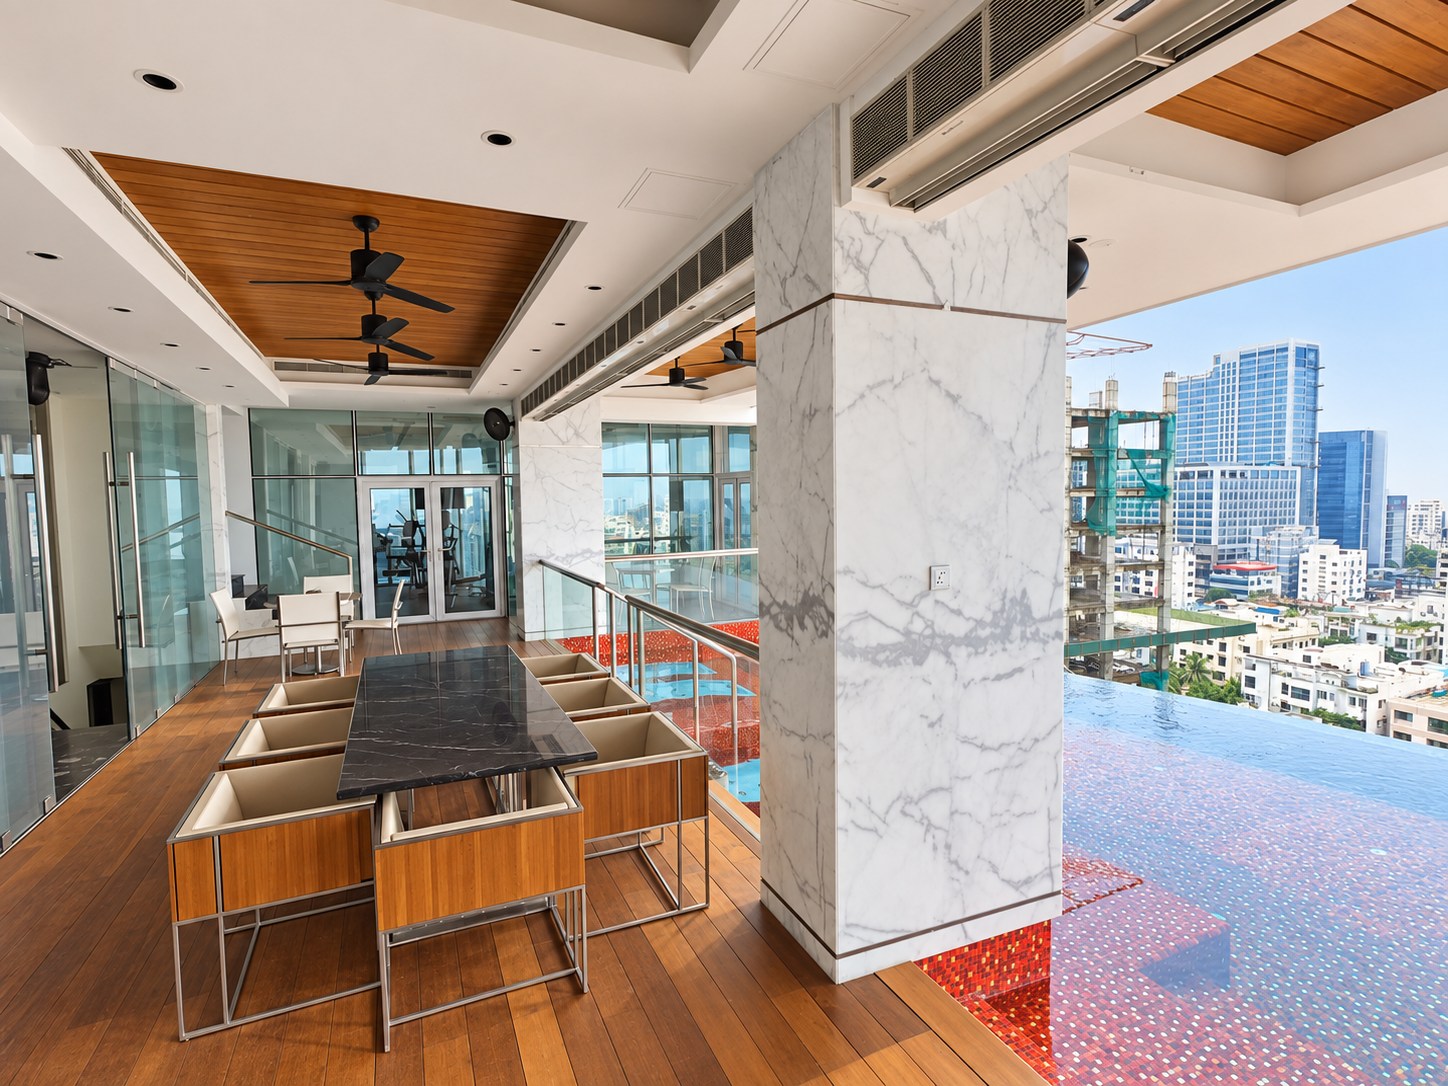
On the fifteenth floor, sheltered seating opens towards the pool edge and the Dhaka skyline. The rooftop helipad completes the view of the headquarters and its executive and social facilities.


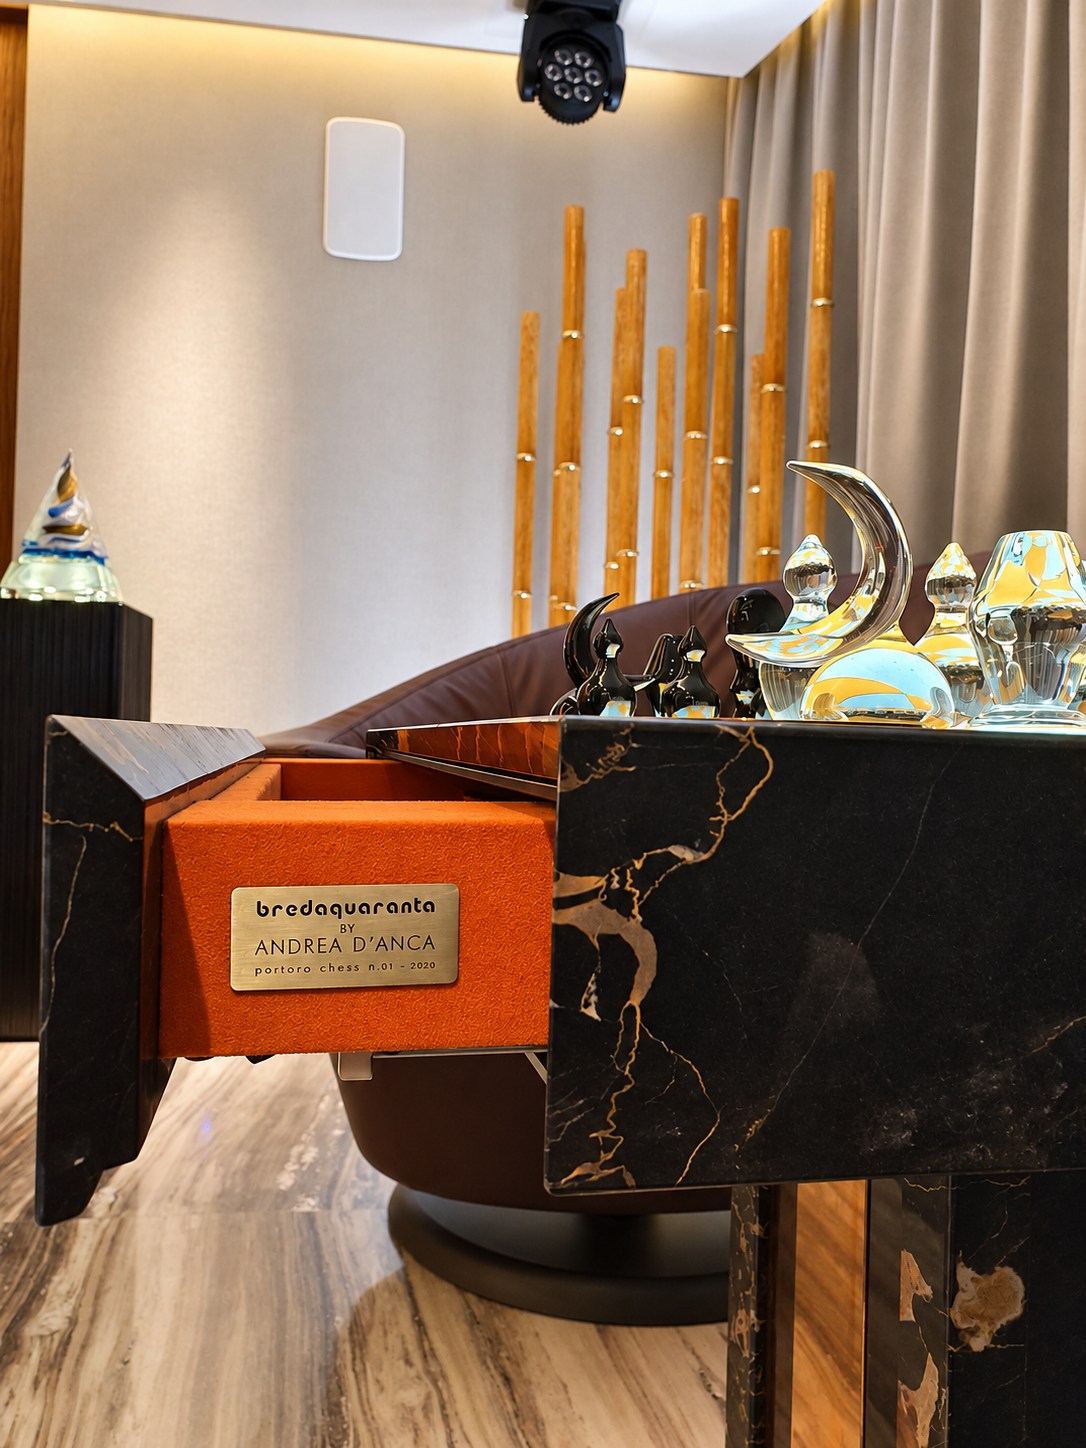

Lighting, consoles and material junctions carry the design into individual pieces. These details belong to the different rooms and uses throughout the building.
From the client
“Across our projects, Architetti D’Anca has brought a consistent design direction, connecting interiors, technical development and bespoke details. We value the studio’s understanding of the whole project and the attention given to each space.”
Ron
Client across multiple commissions
A conversation is where it begins
Tell us about the place, your ambitions and where you are in the process.
Discuss your project ↗info@ad-design.studio