
Should you share your budget with an interior designer?
An investment range helps the design team develop meaningful choices. Clear scope, comparable prices and approval before spending make that conversation useful.

Will sharing a budget simply give the designer a number to spend? It is a reasonable concern, especially when the project still contains more possibilities than settled decisions.
An early investment range helps test what can be achieved and where the attention should go. It gives a dining room, a kitchen or a complete residence a financial context while there is still time to adjust the design. It does not authorise expenditure. The appointment should explain how costs are checked and who approves a commitment.
Give the possibilities a useful boundary
One room can be developed in many ways. A dining table may come from a collection or be made to measure. A wall may be painted, panelled or clad in selected stone. Lighting may combine architectural fittings with a commissioned piece. Each option carries different requirements for detailing, manufacture and installation.
Knowing the available investment helps the design team develop combinations worth considering. A client who values a generous dining table and comfortable seating may prefer to concentrate spending there and use a quieter treatment on the walls. Another may place more importance on a particular material or collection.
Discussing these choices early gives the client a realistic proposal to consider. A room can then be developed around priorities that the available investment can support.
Start with a range and explain what it means
A realistic range is enough for an initial conversation. It may be an early expectation, a working budget or a firm limit. Explaining what it covers, from furnishing alone to the whole property, gives the design team a useful starting point.
Bring priorities alongside it: a living room made for entertaining, a quiet bedroom, a kitchen organised around daily use or a particular level of craftsmanship. In hospitality, the discussion also includes guest experience, maintenance and the periods available for carrying out the work.
If scope and investment are too far apart, review the specification, extent or sequence before developing the affected design in detail. The RIBA Plan of Work places agreement of the project budget in briefing and aligns the concept with a cost plan. Ambition and affordability need to be considered together.
Agree what the number includes
A furniture allowance and the total cost of completing an interior describe different scopes. Before allocating the money, identify what sits inside the stated budget.
| Area | What needs to be considered |
|---|---|
| Works and building services | Alterations, preparation, construction and the relevant mechanical, electrical and other systems. |
| Finishes and fitted elements | Floors, walls, ceilings, joinery and stonework, including fabrication and installation. |
| Furniture, lighting and equipment | Selected pieces, quantities, configurations and finishes, with bespoke items assigned to the appropriate package. |
| Professional services | Design, engineering, surveys, cost advice and other appointments needed for the scope. |
| Procurement and delivery | Purchasing services, packing, transport, storage, applicable import charges, assembly and installation. |
| Taxes | Applicable taxes and whether individual prices already include them. |
| Unresolved information and risk | A separately identified reserve suited to the uncertainties in the project. |
Count each item once. Installation may already be included in a supplier’s price; bespoke joinery may sit in a contractor’s package. Clear boundaries make comparisons possible.
Allocation follows the property, location, condition and priorities. There is no universal percentage that every luxury interior should spend on furniture or stone. Initial allowances need checking against the actual design and current quotations, with cost advice appropriate to the project.
Where the investment makes a difference
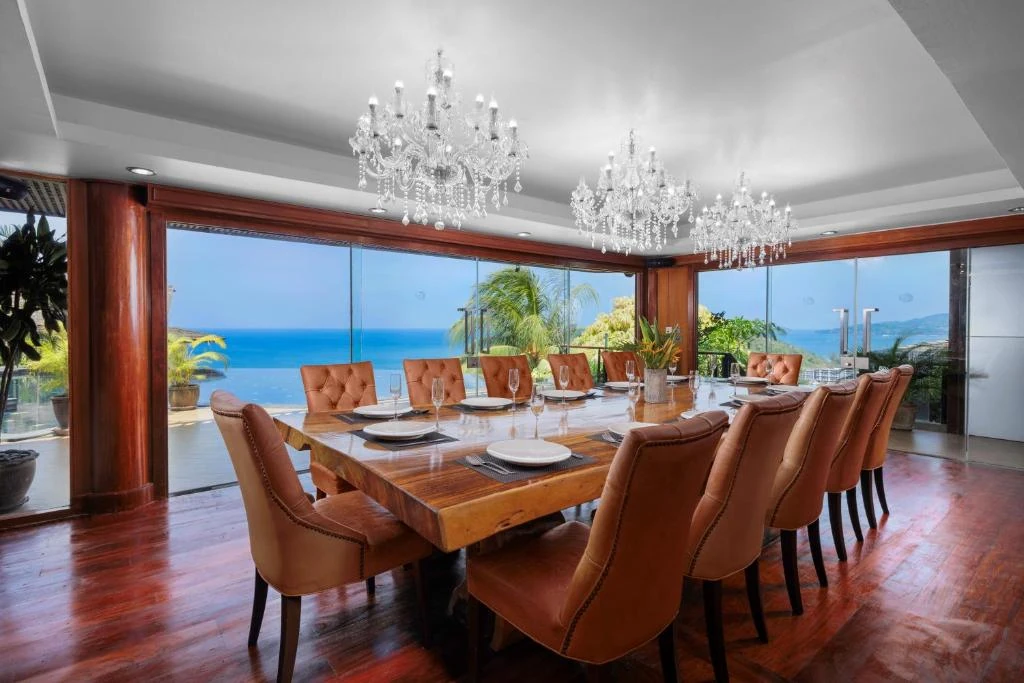
In a sitting room, comfortable upholstery, well-proportioned seating and planned lighting may matter more to daily life than decorative treatment on every surface. A distinctive stone can give a room its character when its scale, junctions and lighting are developed together. Extending it elsewhere adds cost and should have a design purpose.
Bespoke work is useful when a particular dimension, function or architectural connection needs it. A carefully selected collection piece may answer another part of the brief. The choices should work together as a complete room.
For hospitality, consider cleaning, maintenance and replacement of heavily used elements alongside the opening appearance. Those decisions continue to affect the guest and operator after the interior has been photographed.
Compare the complete decision
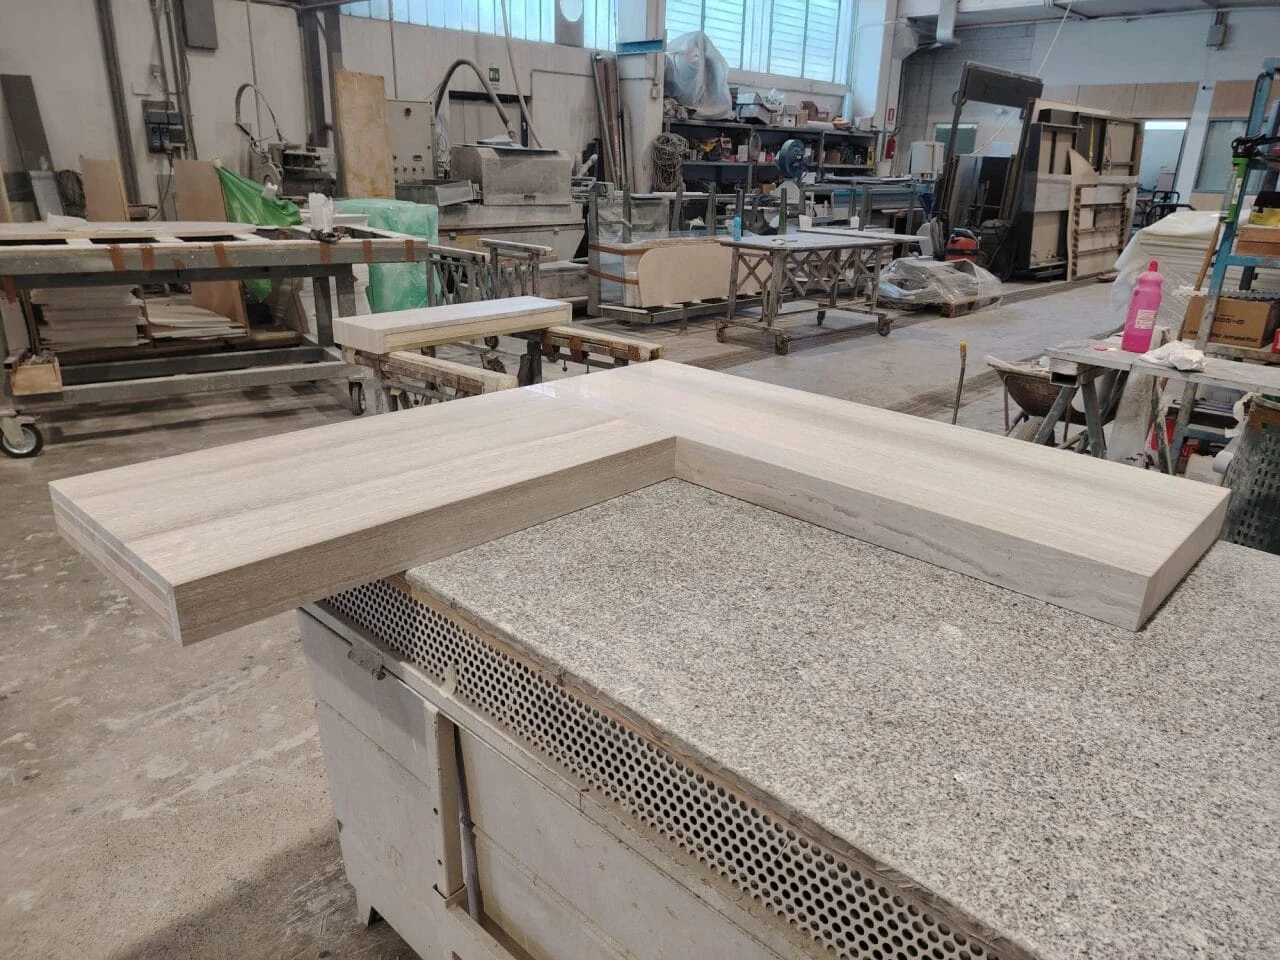
A lower product price needs context. A stone selection is followed by cutting, joints, supports, transport and installation. Furniture choices also involve upholstery, access and assembly. The price of the object alone may leave important costs outside the comparison.
Identify what changes between alternatives: material, construction, comfort, appearance, care and delivery requirements. The client can then judge what the difference is worth.
The same applies to a proposed saving on an existing design. Reducing one quotation line may change adjoining work or require a new detail. Review the complete consequence. The FF&E guide explains how specification and procurement connect a furnishing choice to its final place in the interior.
Keep the cost picture current
Early figures may be allowances because quantities, site conditions or selections remain open. As the information develops, update those figures using the relevant contractor and supplier quotations. Agree who maintains the cost picture, who reviews changes and who can authorise expenditure. A quantity surveyor or cost consultant may be needed alongside the design team.
Design approval, acceptance of a quotation and release of an order should each be clear. An additional finish or piece of furniture also needs a review of its effect on the programme and other work. The reserve for uncertainty should remain visible while the risks it covers are still present.
It is reasonable to ask how design fees and procurement charges are calculated, including any agreed mark-ups or commissions. Those terms belong in the appointment so the client understands the services and costs before committing.
Compare the appointment as well as the fee. Interior Architecture & Design develops the interior; Design Direction guides decisions with an existing team; Technical & Project Review addresses an agreed package of design and technical questions; Furnishing & Procurement covers agreed selections and purchases on your behalf. The service FAQs help establish what each proposal includes and who is responsible for the remaining work.
Bring the investment into the first conversation
AD’ develops interiors around the property, its intended use and the client’s priorities, bringing proportion, comfort, materials and craftsmanship into a complete design. The available investment helps shape that work; commitments remain with the client and authorised representatives.
To discuss a property with AD’, share the location, spaces involved, priorities and investment range under consideration. Include the target programme and anything already purchased or committed. If the range is still uncertain, explain that: establishing what the scope might require can be part of the initial discussion.