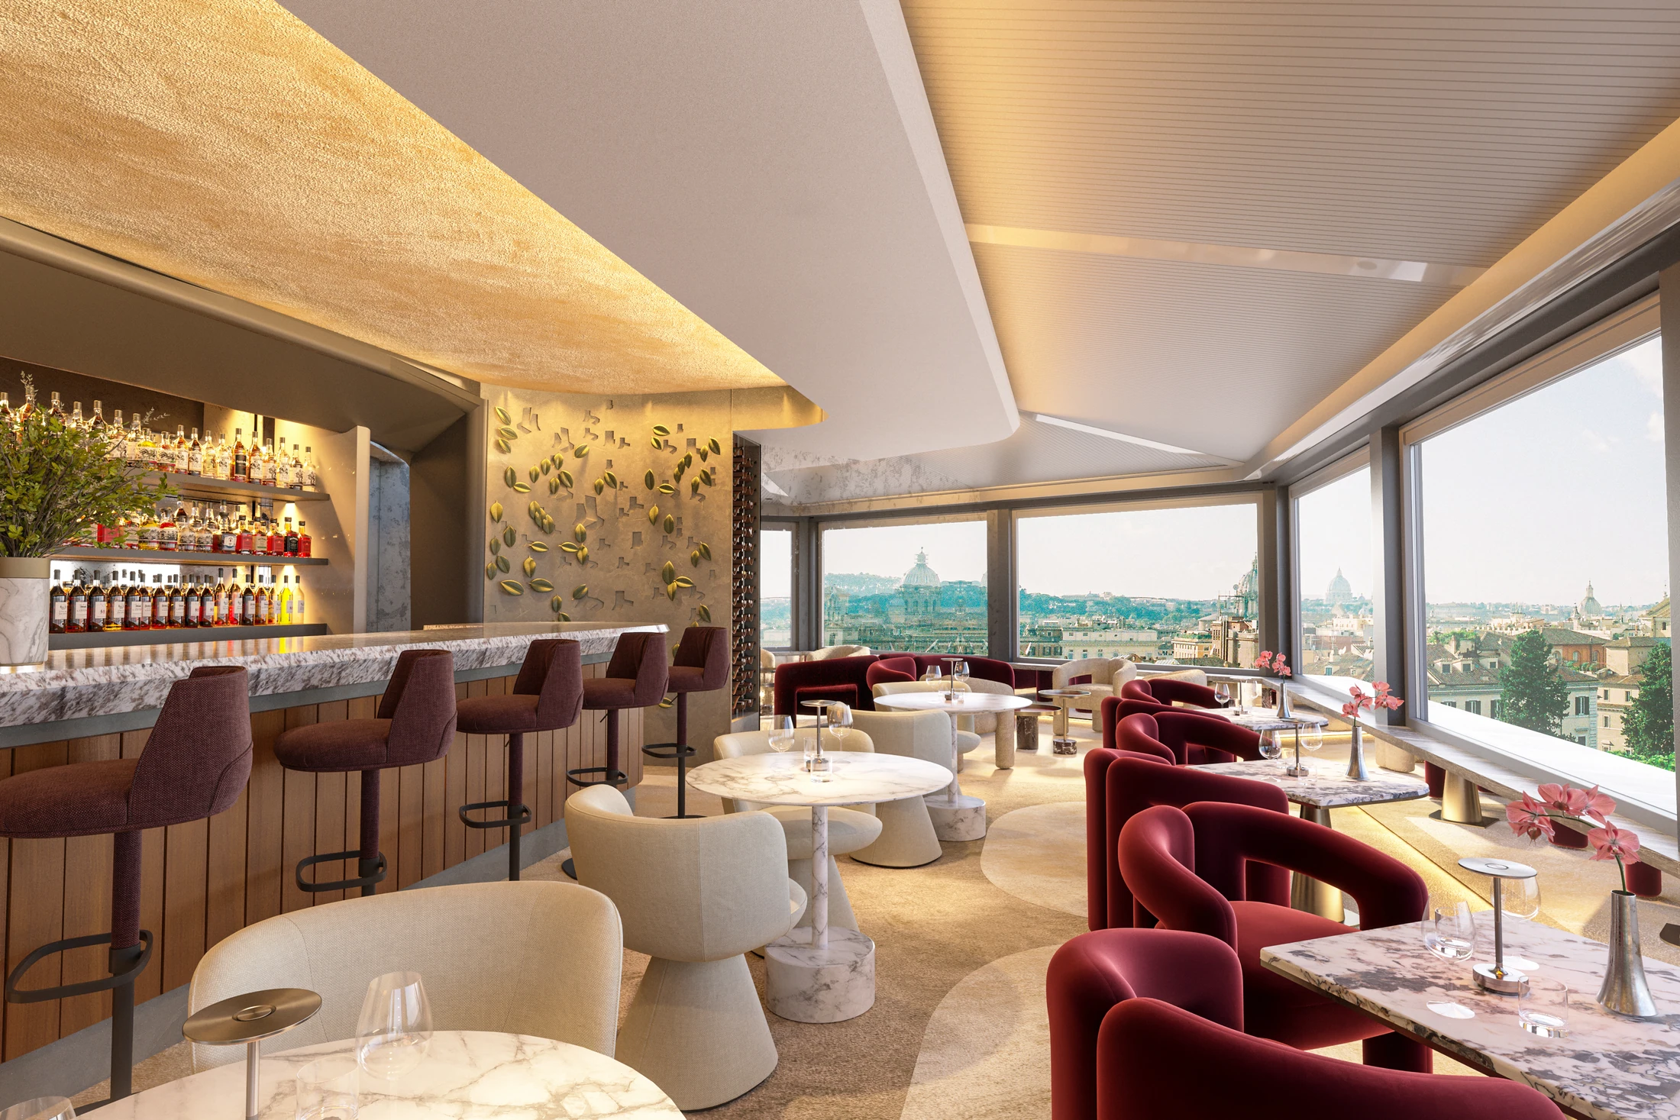
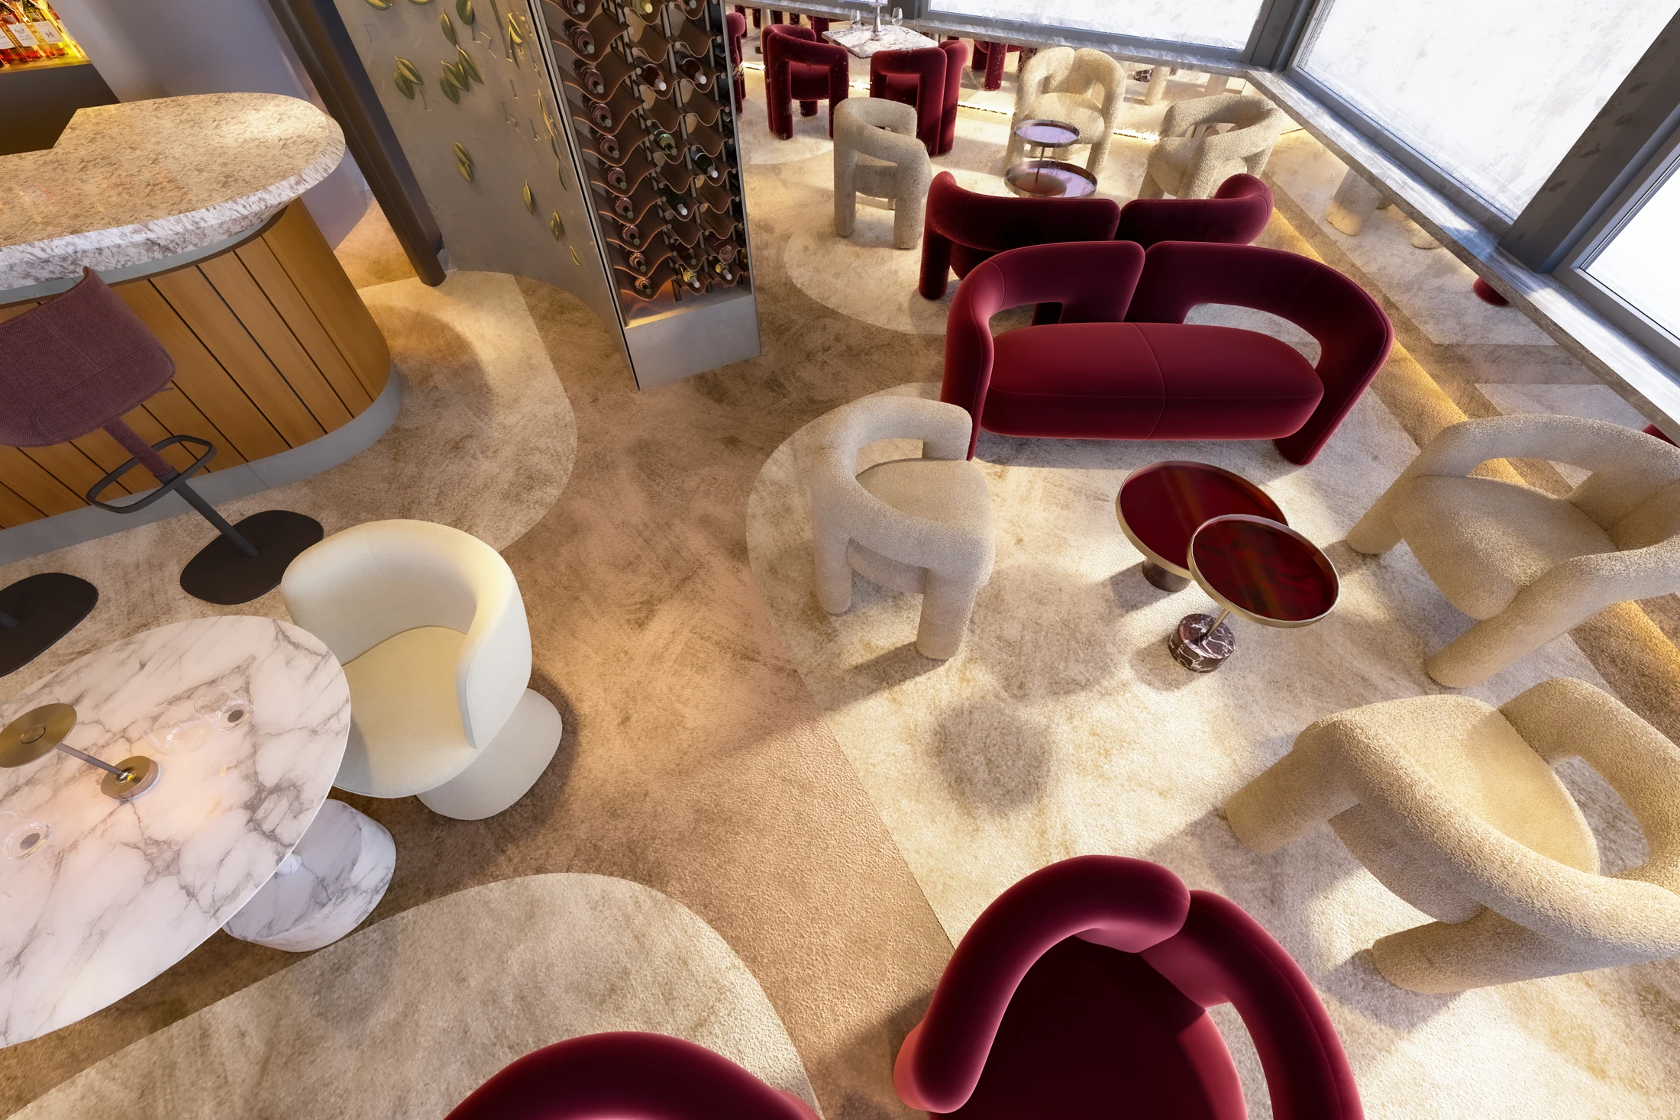
An interior design concept for a bar and lounge, exploring the bar composition and the arrangement of tables and seating.
This space forms part of the same hospitality concept as the restaurant and covered terrace.
At the counter
Tall upholstered seats face the stone counter and illuminated bottle display. Timber fronts and the curved end give the bar a presence within the room; the canopy above carries that composition across the ceiling. Sitting here offers a different relationship with the bar from a table further into the lounge.
A table for a closer conversation
Round marble-topped tables and individual seats form smaller settings between the counter and the windows. Their scale differs from the neighbouring sofa groups. For your own bar, begin with the occasions you want to accommodate: a drink at the counter, a table for two or a longer conversation with friends.
A lounge beside the windows
Curved burgundy sofas and pale armchairs gather around low tables beside the glazing. The view from above makes the separate groups easier to read within the same room. Develop their proportions and relationship to the counter on the measured plan, with the operator and relevant specialists, before agreeing furniture and equipment.