
Show apartment interior design: a developer’s brief
Help visitors picture life in the apartment, with rooms they can explore and a clear account of what the proposed home includes.
A visitor pauses at the second bedroom. A desk suggests working from home, but where would an overnight guest sleep? The room’s arrangement starts a conversation about life in the apartment. Its drawings and specifications need to explain which parts belong to the proposed home.
Show apartment interior design brings that experience into a defined commission. For a developer, the brief should connect the rooms visitors encounter with the permanent interior, any furniture included and the pieces used only for presentation.
Decide what the visit should make understandable
Begin with the particular apartment and the people considering it. Describe the domestic activities the rooms should demonstrate: preparing a meal with company, working behind a closed door or welcoming overnight guests. Base those choices on the development’s intended residents and the information your team has gathered.
When comparing show home interior designers, discuss how they would make those activities visible within the actual property. An attractive desk needs a usable position; a dining setting needs room for people to sit and move.
Agree which apartment the commission covers, what has already been designed and which decisions remain open. This gives the studio a specific interior to develop.
Write a brief for one representative apartment
Consider an illustrative two-bedroom apartment available for visits. The shell, kitchen and bathroom positions are established. Living and dining should feel inviting together, storage should be useful, and the second room needs a clear purpose. This example is a design exercise, not an account of an AD’ commission.
The designer compares two ways of using that second room: a fitted study for regular work, or a bedroom with a smaller desk. The developer can judge which arrangement better represents the life the apartment is intended to support.
Alongside the design, the developer and sales team confirm what the offered unit includes. Furniture and accessories used to present the room need to be distinguished from the elements a buyer will receive.
Compare the second room through what will remain
In the illustrative apartment, a fitted study gives working from home a deliberate setting. A desk and shelving can develop with the wall, light and storage. They also occupy space that a guest bed would need.
A bedroom/workroom places a bed, useful storage and a smaller desk together. It offers another pattern of use, but the desk chair, wardrobe doors and route past the bed must be tested together at the proposed furniture dimensions.
Physical attachment and commercial inclusion are separate questions. A fitted element in a display apartment is not automatically included in a unit’s offered specification. These two proposed packages concern only this example apartment:
| Decision | Fitted study | Bedroom/workroom |
|---|---|---|
| Use demonstrated | Regular working with a generous desk and storage | Sleeping and a smaller work setting in one room |
| Physical design | Fitted desk and shelves; loose desk chair | Freestanding bed, desk and chair; no fitted desk |
| Proposed unit inclusions | Desk, shelves and chair | Bed, desk and chair |
| Display-only pieces excluded in this example | Books, artwork and desk accessories | Books, decorative bedding and desk accessories |
| Plan question | What would need to change to accommodate a guest bed? | Can the bed, chair and storage be used without conflicting? |
These proposed inclusions await the developer’s approval. Within this example, the study prioritises regular working and sacrifices a ready guest bed. The bedroom/workroom preserves sleeping space but gives the desk less room. The appropriate choice depends on the use the apartment is intended to support.
Let plans and specifications explain the same apartment
The designer prepares the furnished plan with the proposed pieces at their intended dimensions. Open doors, storage in use and a chair pulled back reveal whether the arrangement can support the activities shown during the visit.
The accompanying schedule distinguishes two things: how an element is made or placed, and whether it is included in the offered unit. A fitted desk can be part of the show apartment without belonging to every unit’s specification. A loose chair can be included in a package. Physical attachment alone does not explain the offer.
Drawings and selections should use matching item references. Elevations explain fitted work and its materials; furniture information identifies the proposed model, configuration and finish. The designer coordinates light and service positions with the relevant specialists.
This gives the sales team a clear basis for explaining the apartment, including how it will look when display-only objects are removed.
Follow the visit from the doorway to a seat
The designer considers the apartment from the positions visitors will occupy. A view from the entrance may draw them towards the living room; the dining seat offers another perspective on the kitchen and adjoining spaces. A comfortable second room should work from within, as well as photograph well from its door.
Daylight, materials and furniture can give those moments their appeal. The proposed inclusions need to support the same impression, with display-only pieces identified clearly by the sales team.
How the shared rooms hold together

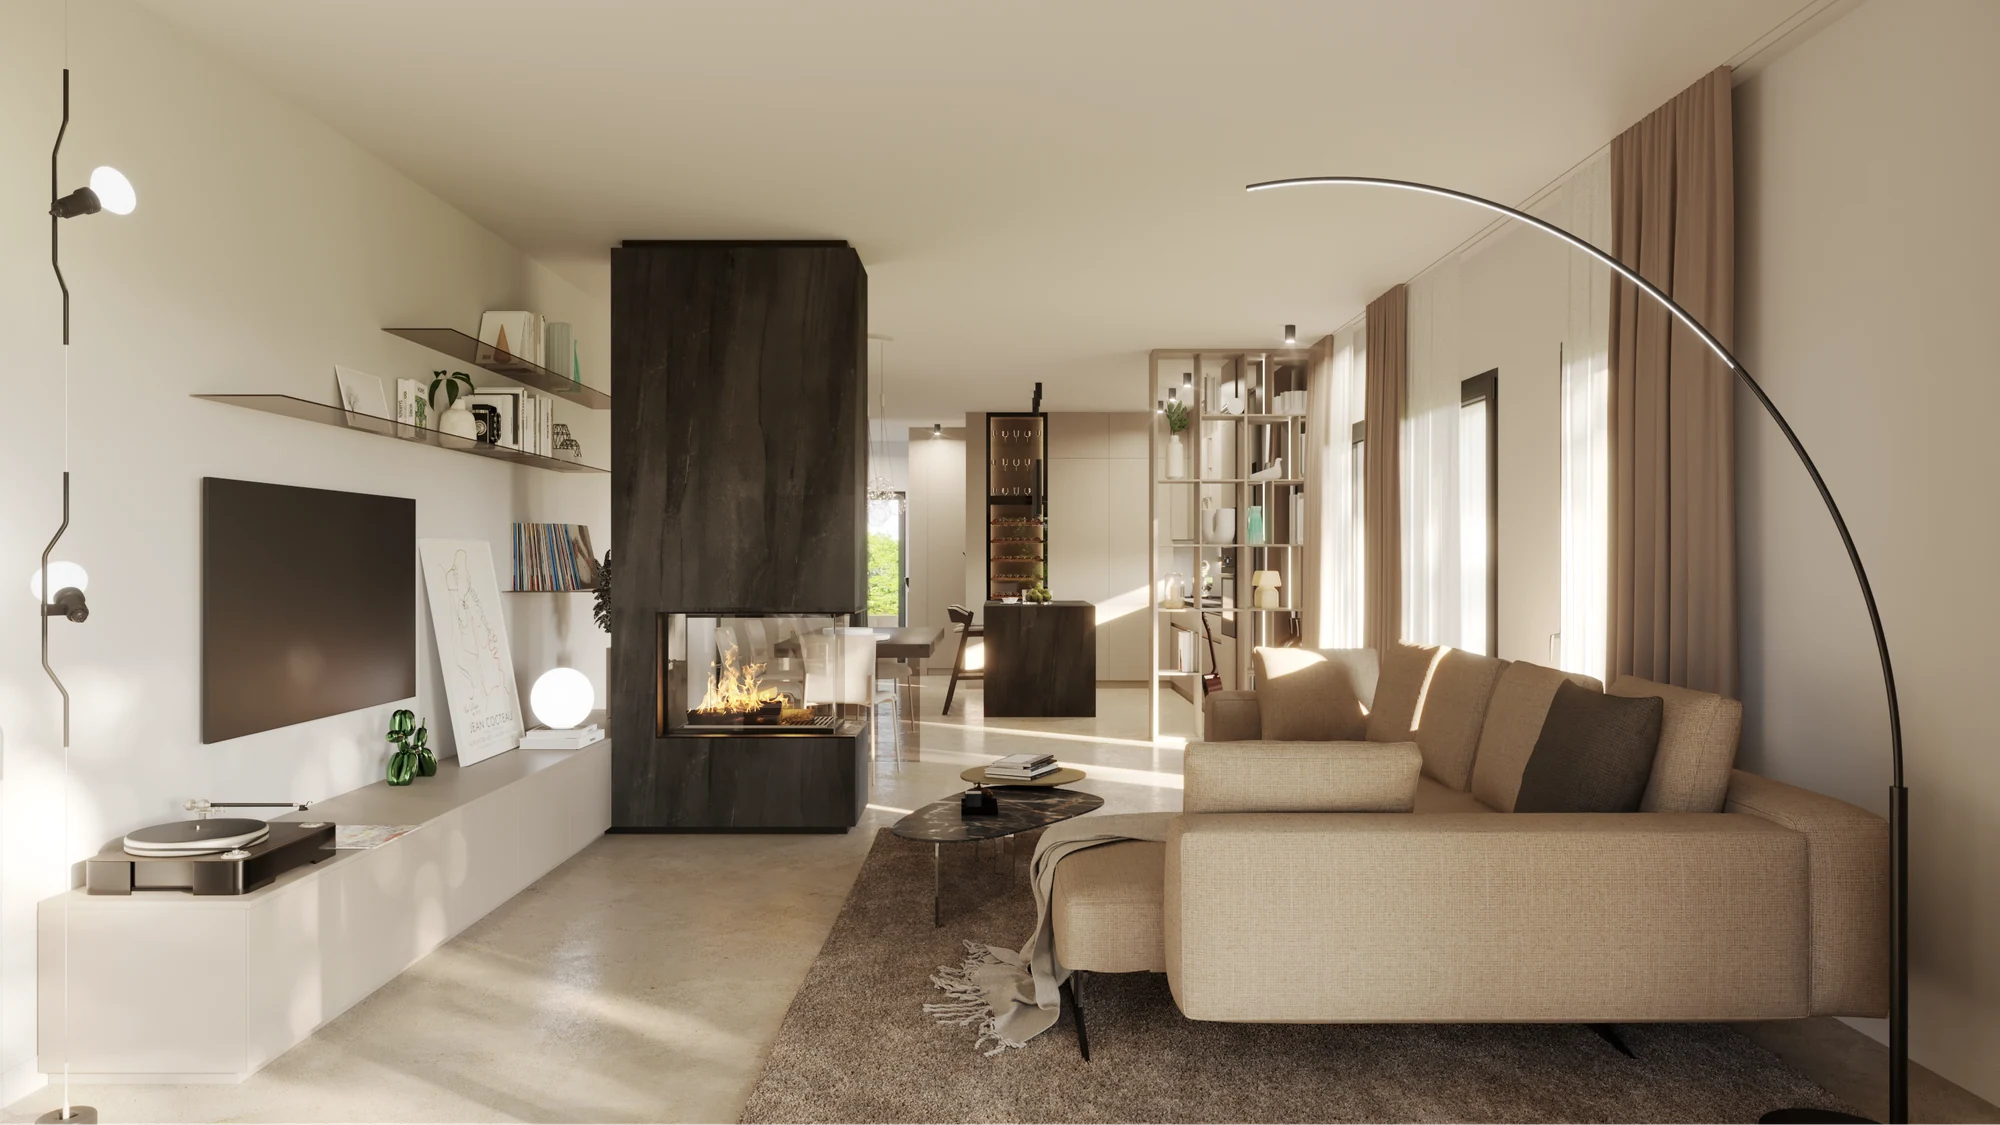
At Villa Viterbo, AD’ developed a private residential interior with living, dining and kitchen spaces arranged around a central fireplace and stair. Pale surfaces, dark stone and timber connect the shared rooms. Kitchen cabinetry, open shelving and a compact island follow the room’s architecture.
This residential reference offers a way to examine how a home holds together: a feature connecting the rooms, different places to sit and materials developed alongside the furniture. A representative apartment needs those relationships developed around its own plan and the scope the developer intends to present.
Define the design appointment before the purchasing package
A complete residential interior appointment develops the rooms, materials, lighting, furniture and fitted details together. For a representative apartment, that work also needs to support the visit and the developer’s confirmed specification.
Design fees, building work, furnishings and presentation purchases are different parts of the investment. AD’s interior design budget guide explains those distinctions.
When the interior is already designed, Furnishing & Procurement can address an agreed purchasing package. The proposal sets out the items and purchasing work involved.
Related projects and guides
Discuss the apartment you want to develop
AD’s Interior Architecture & Design develops layouts, materials, lighting, furnishings and details as one interior appointment.
Tell us about the development and what visitors should understand about its homes. An apartment plan, if available, helps start that discussion.