
Retail interior design: nine decisions that shape a store
Nine ways to connect a store’s interior with its products and service, from the first view through the window to trying, comparing and choosing.

A customer lifts a coat from the rail and turns towards a mirror. Someone else sits down to examine a piece of jewellery. A good store gives these moments an appropriate setting: enough room, useful light and help close at hand.
Retail interior design makes a product easier to appreciate while giving the visit its own character. The nine decisions below connect the room’s visual identity with the way customers browse, try and choose.
1. Understand the visit
A quick collection and a private appointment ask for different kinds of service. Describe the visits the store expects, including those that end without a purchase. Where can someone look quietly, compare options or speak to an adviser?
The answer affects the space assigned to display, consultation, fitting, storage and payment. It also helps define atmosphere. An intimate boutique and a busy multi-category store can offer very different experiences without either being a universal model for luxury.
2. Make the entrance inviting and understandable
The store first appears from the street, then changes as a customer reaches the threshold. Its first display should make the offer recognisable and invite a closer look. An open door and people gathered near it affect that view; the entrance has to work during a visit as well as in an empty elevation.
A welcome point, security arrangement and seasonal display need deliberate positions. Leave the visitor able to pause and orient themselves before stepping into someone else’s consultation.
3. Let movement support service
While a customer tries a coat, a member of staff may need to retrieve another size. That journey brings the fitting room, stock and service positions into one design question. Packaging, returns and replenishment need space too, even when the concept image leaves them out.
Test where a person stops to inspect a product while another passes. Confirm accessibility and local requirements with the appointed specialists. These checks should support the intended pace of the visit and the assistance on offer.
4. Give the product room to be appreciated
A ring needs to be brought close and examined; a coat needs room to be lifted, held and tried. A chair invites a person to sit. These gestures are useful design inputs: they establish display height, spacing and the relationship to a place for consultation.
Test representative merchandise in the proposed display. A product may be lost among too many adjacent pieces, or feel isolated on an oversized surface. The right arrangement follows the collection, its scale and the way staff will present it.
5. Light what the customer needs to see
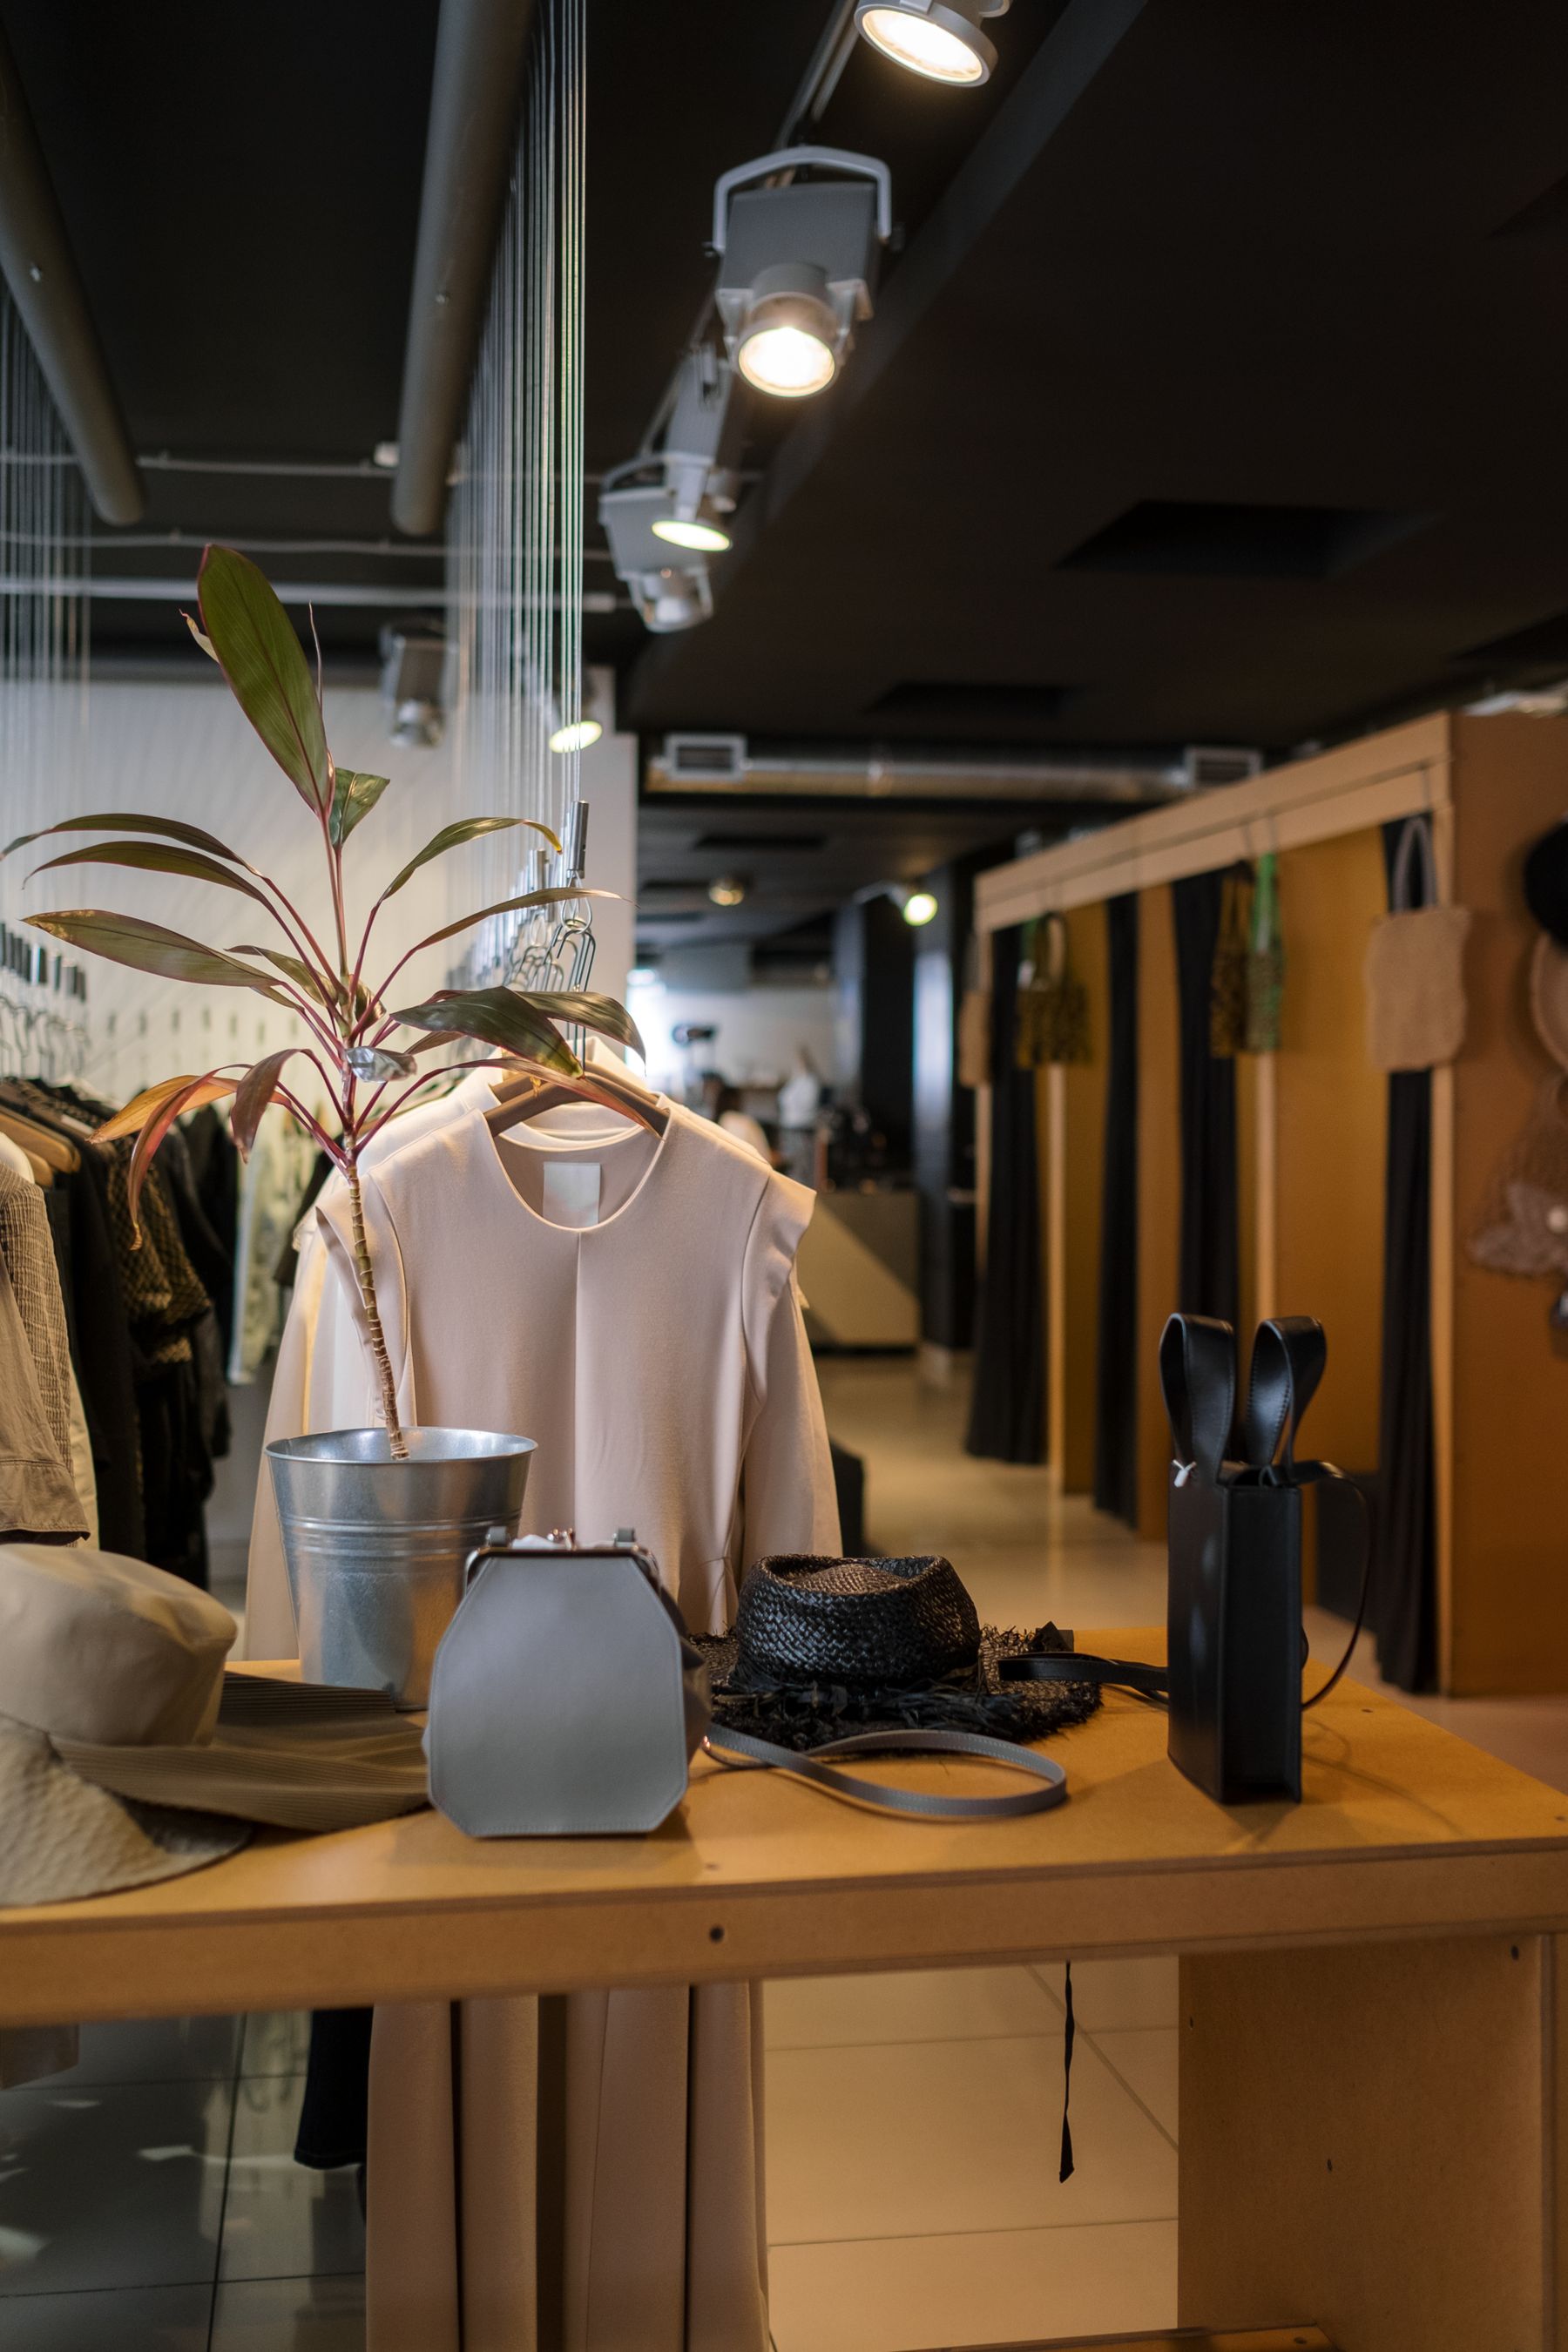
Colour and texture deserve to be seen clearly. Test actual merchandise under the proposed lighting, alongside a lighting specialist. Review reflections in glazing and polished surfaces, and the view in a fitting-room mirror.
Ambient light and product emphasis give a store depth. Fitting and consultation need their own attention. When a display moves, its lighting needs to follow: an adjustable fitting is useful only if staff can reach it and understand how to set it for the next collection.
6. Choose materials for touch and care
A fitting-room seat, counter edge and door handle are touched repeatedly. Their comfort, finish and repairability affect the experience. Consider samples beside the merchandise and under the intended light, then discuss cleaning and wear with suppliers and the operator.
Where a bespoke detail is repeated, establish how individual components can be replaced. A beautiful display should remain practical to care for during trading.
7. Let the brand appear in the way the store works
A private consultation table can express the relationship a brand wants with its customer. Display rhythm, proportions and materials give that relationship a visible form. Decide which parts of the room carry the strongest character and where a quieter background helps the product.
This produces more useful direction than a collection of adjectives. A supplier can understand the required display spacing, a maker can develop a particular edge, and staff can see how the room supports the intended service.
8. Resolve the display as a complete object
A cabinet can combine joinery, glass, lighting, security and power from several companies. Their drawings need to meet before manufacture. Agree fixing positions, cable routes, ventilation where needed and access for servicing.
A physical sample or assembly can answer questions a front elevation leaves open: how a hinge works, how the light falls, or whether the product can be removed comfortably. The guide to releasing bespoke work for production explores that stage in more detail.
9. Plan for the next collection
A flexible display has to be manageable by the people using it. Its movement affects lighting and power; parts removed for the next collection need somewhere to go. A trial with the store team can reveal whether the proposed change is practical during trading.
For a refurbishment, agree deliveries and disruptive work around the trading programme. Include installation, testing and preparation in the opening plan. The room should be ready for the first real customer, as well as for the opening photograph.
A useful starting brief
Bring the collection, service model and premises into the same conversation. Measured plans, photographs, the target opening date and investment range help establish what can be developed. Identify the appointed team and decisions already made.
The most revealing review is often a walk through an ordinary visit, with the actual products in mind. For a complete interior or a defined design scope, discuss a retail project with AD’. The Interior Architecture & Design service explains how an appointment can be shaped around the premises and existing team. For a new store or refurbishment, explore AD’s retail interior design service.