
Multigenerational Home Interior Design: Shared Rooms, Private Lives
Make room for the pleasure of living together, with places each household can call its own.

A family lunch can continue long after someone wants to read, work or rest. One household may enjoy receiving friends while another prefers a quieter evening. Sharing a home should leave room for those differences.
Multigenerational home interior design considers how several adult generations will live in the same property. Bedrooms matter, but so do the places between them: where people meet, where they can spend time apart and which rooms they pass through.
Begin with the degree of independence each household wants. The design can then develop the shared spaces and private rooms together, before individual furniture choices fix the arrangement.
Describe the households before the rooms
“Family home” can mean several different things. Parents and adult children living there throughout the year need a different brief from a couple regularly welcoming relatives for extended stays.
Describe who will live at the property, who will visit and how often everyone expects to be there together. Include ordinary routines: leaving early, working from home, cooking, receiving friends or watching a film late in the evening.
Ask what each adult would like to do independently. Someone may be happy sharing the main living room but want a private place for morning coffee. Another household may need somewhere to receive a friend without occupying the family sitting room.
These conversations help distinguish a bedroom for occasional guests from a part of the house that someone will regard as their everyday home.
Test an ordinary week and a full house
Consider an illustrative brief: parents and their adult daughter and her partner will live in the house year-round. Another adult child will visit with their family for longer holidays. This is a design scenario, rather than an account of an AD’ project.
The everyday arrangement needs to feel comfortable when the visiting rooms are empty. During a full-house stay, the same property must accommodate more people without turning every quiet room into a passage.
| Moment | An ordinary week | When everyone stays |
|---|---|---|
| Morning | Different waking times and routes to breakfast | More people preparing at once |
| Meals | A table comfortable for the resident households | Enough places to gather and move around seated guests |
| Evening | A shared conversation alongside time alone | Several activities continuing at different hours |
| Personal belongings | Everyday clothing, books and working materials | Luggage and visiting possessions with an agreed place |
The designer can develop both patterns on the plan, so you can see how the home changes when everyone stays. The comparison should include routes, storage and privacy alongside places at the table.
Compare the independence you are making room for
For the illustrative household, two arrangements might deserve study on the same measured plan.
One shared living room, with a bedroom suite reached independently. The daughter and her partner have their own sleeping, dressing and bathing spaces, accessible without walking through the principal seating group. An adjoining room remains available as a study or guest bedroom.
This arrangement preserves more flexible accommodation and gives the shared living room a central role. It also means that most time spent outside the bedroom happens in common rooms. Discuss where someone would take a private call or sit with a visitor while the rest of the family gathers.
A small sitting room for one household, alongside the shared living room. The adjoining room becomes a more personal place to read, talk or spend an evening. The family can still meet around the main dining table and enjoy the larger shared rooms.
That choice uses space which could otherwise provide a study or guest bedroom. When the visiting family arrives, sleeping arrangements may therefore need reconsideration.
The designer can show both arrangements with furniture in place and explain how each accommodates an ordinary week and a full-house stay. You can then weigh a private sitting room against the flexibility of an extra study or guest room. The building’s dimensions and services will determine which alternatives can be developed.
Make the shared rooms worth coming together for
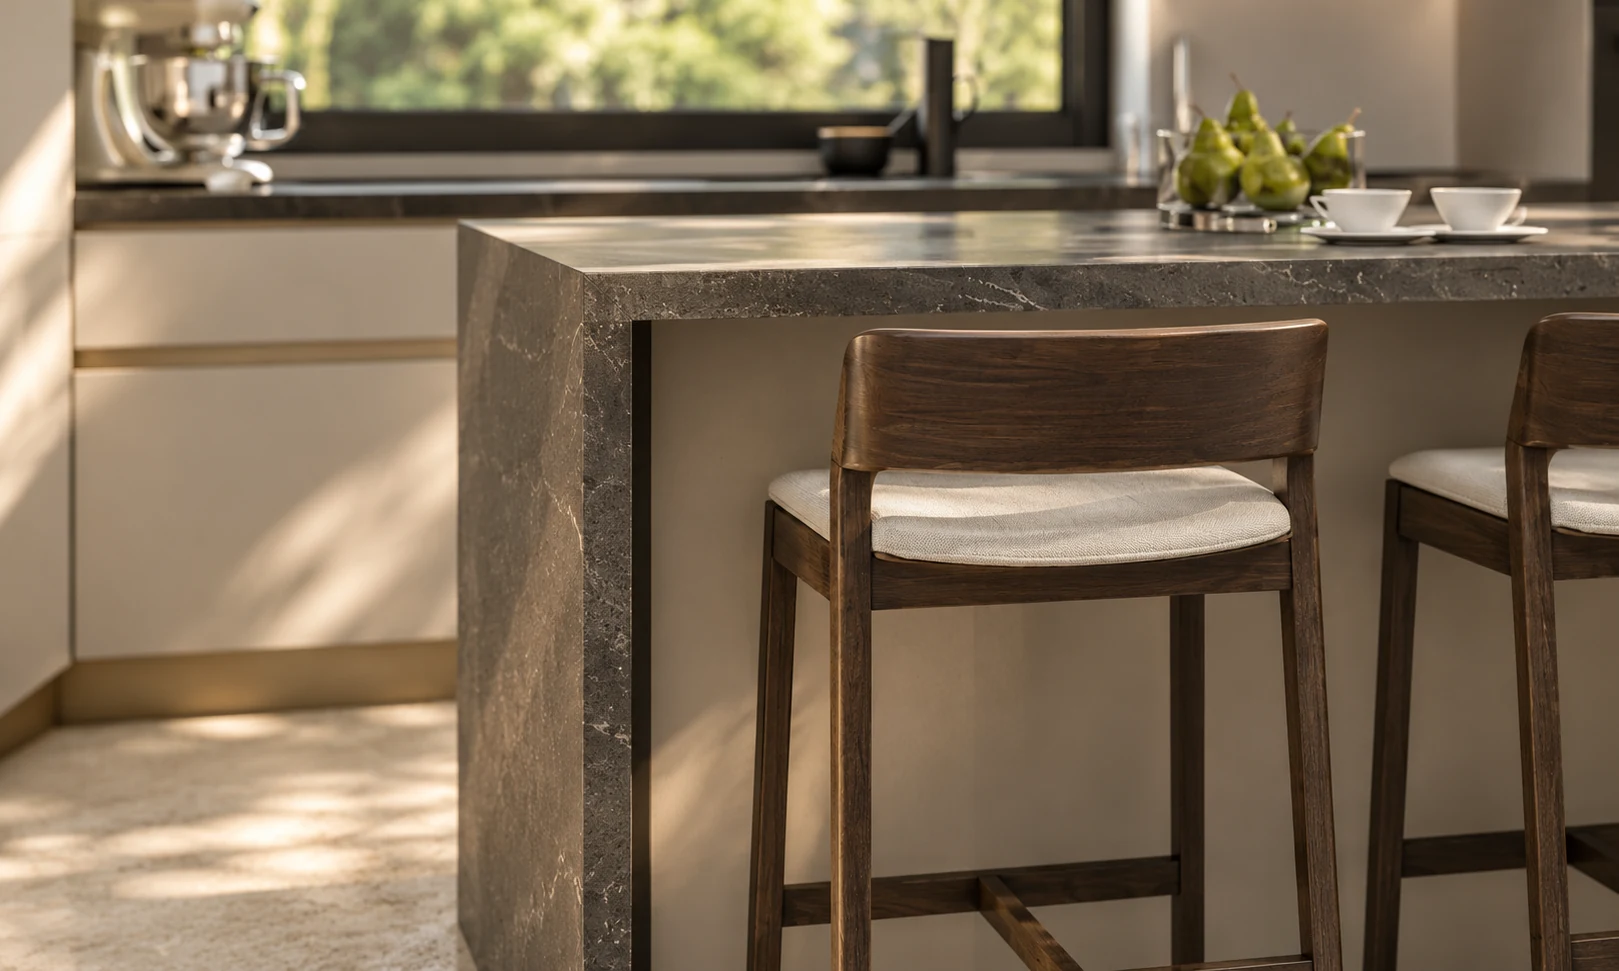
Independence is only part of the brief. The shared rooms should offer something people look forward to: cooking together, a long table for lunch or comfortable seats where a conversation can continue after dinner.
Consider how much company each activity invites. A kitchen island might accommodate someone keeping the cook company, while the dining table provides a different setting for the larger household. A quieter chair beside the living room can let someone remain close without joining every conversation.
At Villa Viterbo, AD’ developed the living, dining and kitchen spaces around a central fireplace and stair. Pale surfaces, dark stone and timber connect the rooms; the kitchen cabinetry, open shelving and compact island form part of that composition.
The relationship between those spaces is useful to examine when developing your own brief. A shared character can connect distinct places to cook, gather and sit. The plan still needs to establish which activities your household wants close together and where separation matters.
Read the routes with the rooms in use
Someone returning home should be able to reach their rooms comfortably while another household is entertaining. The designer can compare entrances and door positions with those overlapping activities in mind, including places for coats, bags and shoes.
Evening use brings a different set of relationships. Bathroom or corridor light may reach a bedroom through an open door; a conversation or television may affect a room nearby. The design team can address the position of these activities while the layout is still open.
Review these questions with the architect and relevant technical specialists while layouts can still change. Where movement, hearing, vision or other individual needs affect the brief, describe the actual requirements and obtain the appropriate specialist input.
Family relationships alone do not explain how a person uses a room. Ask each household what matters to them.
Bring the household’s priorities into one design commission
Several people can contribute useful information without having identical preferences. One may care most about cooking; another may value a particular outlook, room or piece of furniture.
Establish the needs that the design must accommodate, then identify choices that can be explored in different ways. Agree who will take part in reviews and who will approve the proposals. If a representative is involved, they should understand the household’s priorities as well as the decisions entrusted to them.
Develop the residential interior as a whole. A change to one private area can affect the shared rooms, guest accommodation, storage and circulation around it.
The proposal should identify the spaces, drawings and design development included, together with the work of the architect and specialists. That gives the household a clear basis for comparing layouts and carrying the chosen interior forward.
Related projects and guides
Design the home around the people sharing it
AD’s Interior Architecture & Design brings layouts, materials, lighting, furniture and bespoke details into one residential appointment.
Tell us about the people who will share the home and how you would like to live together. An available plan can help us discuss where more independence, shared space or flexibility would make a difference.