
Should You Involve an Interior Designer Before Buying a House?
A bedroom count tells you little about how a home will feel. Explore its spatial possibilities while you are still deciding whether it suits your life.
A property can have the right address and enough bedrooms while leaving you uncertain about the way you would live there. Perhaps the principal suite feels exposed, the dining room is far from the kitchen, or the rooms could be connected differently.
If your purchase decision depends on that arrangement, an interior designer can study it before you make an offer. Plans developed around your household can show the possibilities and identify changes that need further investigation. If the existing arrangement already suits you and the work is mainly furnishing, a design appointment may be more useful once access and the purchase are settled.
An early design discussion has an agreed scope. It sits alongside the building survey, legal checks and other advice needed for the purchase.
Give the comparison a consistent starting point
Begin with the life the home needs to accommodate. Include the people who will live there regularly, visiting family, private routines and the way you entertain.
Room names can conceal different expectations. A guest bedroom for occasional weekends asks less of the plan than accommodation for relatives staying several weeks. A kitchen used by the household has different relationships with the dining room from one used regularly by a chef.
Describe these requirements consistently for every property you consider. This gives the designer something more useful than a collection of images of attractive rooms.
Compare possibilities using the same questions
Plans and viewing notes can be organised into a simple comparison. Leave uncertain answers visible.
| Requirement | What to examine in each property |
|---|---|
| A private principal suite | Relationship between bedroom, bathroom, dressing and the rest of the home |
| Guest accommodation | Privacy, access and the everyday use of adjacent rooms |
| Dining and entertaining | Connection between arrival, seating, table and food service |
| Quiet working or reading | Separation from busy routes and places to sit comfortably |
| Particular collections or activities | Suitable room proportions, access and specialist requirements |
| Changes you consider essential | What must be surveyed, designed or confirmed before relying on the idea |
A property may work well with a modest adjustment. Another may depend on substantial alterations. Identifying that difference early helps you decide what deserves further investigation.
Look beyond the number of bedrooms
A plan’s existing labels describe its present arrangement. Your brief may require a different balance between the rooms.
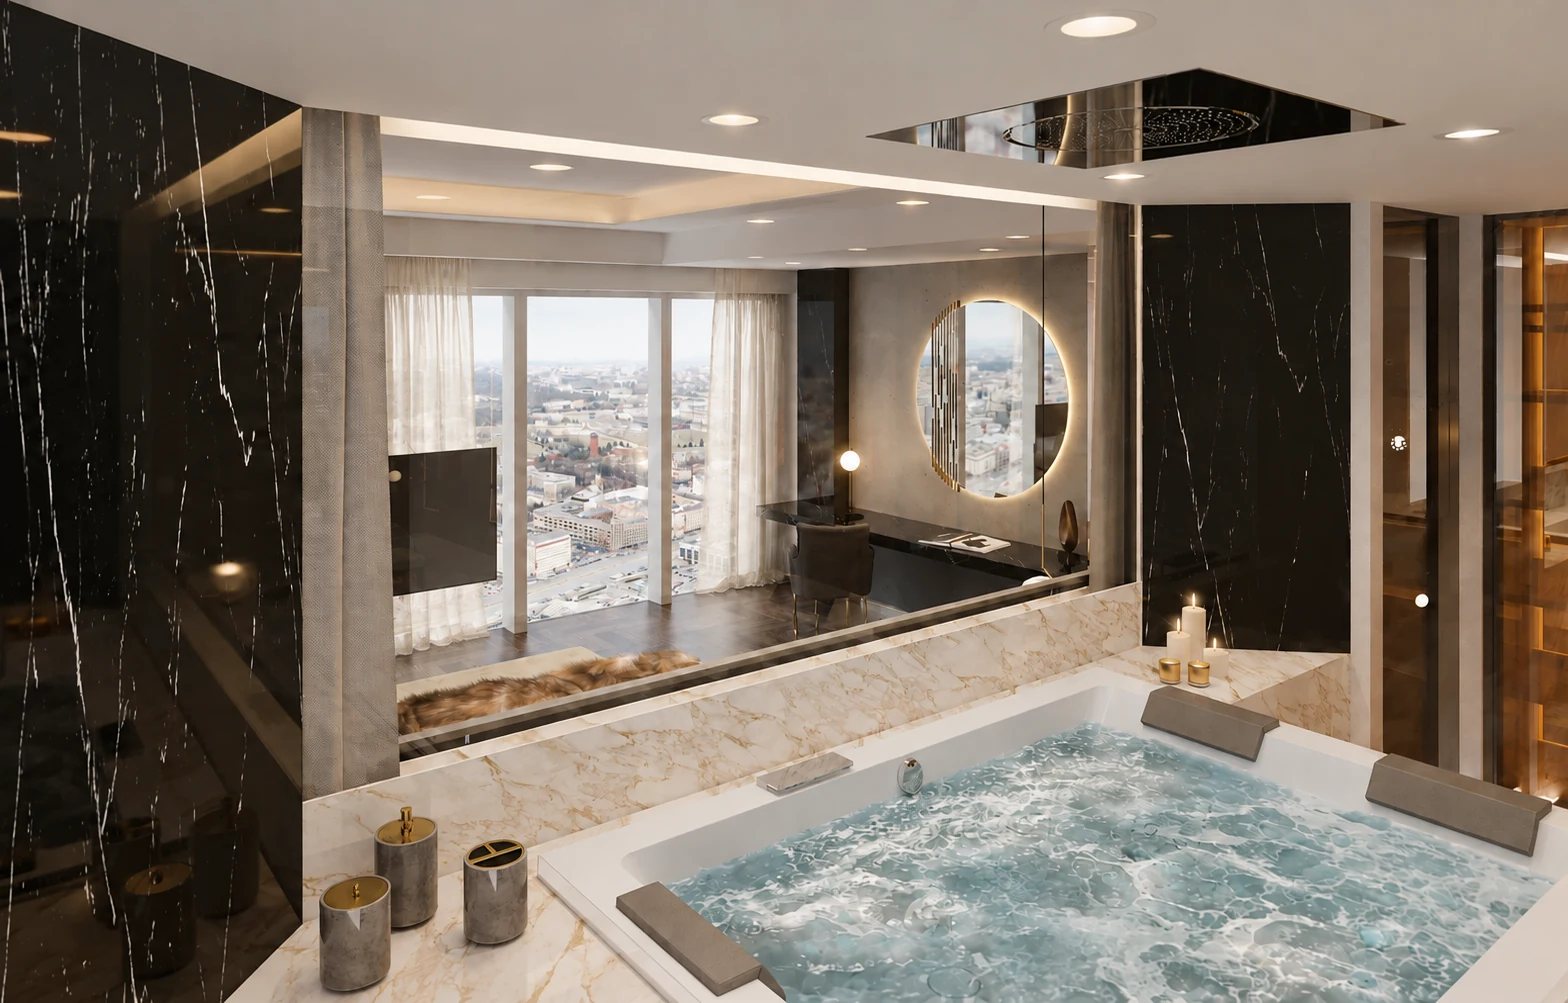
At Złota 44 in Warsaw, AD’s interior design reworked an arrangement of three bedrooms without en-suite bathrooms into a principal suite with private spa, minibar and coffee facilities, together with guest accommodation with an en-suite bathroom.
The example shows why room count alone can be misleading. In a property you are considering buying, the scope for changing the layout will depend on its dimensions, structure, services and constraints.
Discuss the spaces you value most. You may prefer fewer, better connected rooms; another household may need greater separation. The plan should be tested against that choice.
Separate a design possibility from a confirmed change
A sketch can suggest a new opening, bathroom position or room arrangement. Establish what information is still needed before treating it as feasible.
Measured plans, structural information and the position of services may affect the proposal. Building permissions and property-specific restrictions need confirmation by the responsible local professionals. A designer can help identify questions arising from the interior concept; the purchase decision still requires the appropriate independent advice.
Keep a short record of the essential changes, the evidence available and the person responsible for each confirmation. This makes the next step clearer for you and your advisers.
Bring the furniture into the discussion early
A furnished plan reveals qualities that the floor area alone cannot. The designer can draw the proposed table, sofas, bed and important existing pieces at scale.
You can then see how the rooms accommodate people as well as furniture. A dining table may fit while leaving little room behind seated guests. A generous bed may affect the route into the dressing room. Comparing those relationships helps you judge the space you are considering buying.
If the property is being sold furnished, try to distinguish your response to its styling from your assessment of the rooms. The view, daylight, proportions and connections will continue to shape the interior after the furniture changes.
Agree what the early design work will answer
The first design work should answer the question affecting your decision to buy. That might be a comparison of two layouts, or a study of how the private and shared rooms could accommodate your household.
The studio should explain what the available information supports and which possibilities depend on surveys or specialist confirmation. You receive a clearer picture of the interior’s potential alongside the questions your advisers still need to resolve.
AD’s Interior Architecture & Design service develops the spatial planning and complete interior for private residences. An early conversation can establish whether a defined initial design scope is appropriate for your property and intended commission.
Tell us about the home you are considering and the question you would like the design to answer. An estate-agent plan or photographs can start the conversation. Discuss the home you are considering.