
Hotel spa design: atmosphere, treatment rooms and refurbishment
How a hotel spa’s layout, light and materials shape the guest experience, with treatment-room planning and bespoke details from Hotel Eden Spa in Rome.

A guest leaving a treatment should not have to cross a busy reception to find somewhere quiet. A therapist should be able to reset the room without carrying used linen past the next arrival. These small journeys reveal a great deal about a hotel spa’s design.
The guest’s experience takes shape in those routes, then acquires its character through light, materials and the way service is offered. A spa may feel intimate and cocooning, or open towards a garden. Its atmosphere should belong to the hotel and to the people it wants to welcome.
Begin with the visit the hotel wants to offer
A guest coming down from a suite has different arrival and changing needs from someone entering from the street. Someone staying for one treatment may use the spa differently from a couple spending an afternoon there. Define these visits with the operator before deciding how many rooms the plan can accommodate.
The treatment menu matters just as much. A facial, massage and treatment involving water can require different equipment, storage and room preparation. Agree the intended offer early, including staffing and appointment patterns. Clean linen, used linen, products and staff preparation need space, even though they will rarely appear in the guest’s photograph.
This is also the moment to discuss the spa’s character. What should someone feel on entering, during the treatment and afterwards? References are useful when they explain that wish: a particular quality of light, the intimacy of a room or the pleasure of looking towards greenery.
Give arrival and relaxation their own pace

Reception is a place for conversation, appointments and payment. Relaxation asks for a quieter setting. The position of a lounge chair matters as much as its softness: someone resting after a treatment should not feel observed by each new arrival.
Trace the guest’s journey and the team’s route on the same plan. Look for crossings, exposed doorways and unnecessary returns through busy areas. When a treatment-room door opens, what does a waiting guest see? A change of orientation or a short return in circulation may provide the discretion the room needs.
At Hotel Eden Spa, illuminated stone and display joinery give reception its focus. Rounded seating and concealed lighting establish a softer setting in the lounge. Different activities have distinct atmospheres within the same interior. The Hotel Eden Spa project shows AD’ Design Studio’s full interior design, from concept through handover.
Hotel Eden: a detail tested before installation


The illuminated edge of an ultra-clear glass shelf can become part of the room’s composition. At Hotel Eden Spa in Rome, glass thickness, the worked edge, LED position and the receiving surface were considered together.
The workshop view shows the assembly illuminated before installation. In the finished interior, the shelving sits beside a mirrored wall and stone floor, with products arranged on its shelves. The two views show how a small detail moves from an accessible test to its place in the room.
A workshop assembly allows the fabricator, lighting supplier and installer to see the combined effect while the work is still accessible. The luminous edge can be viewed at close range, against the receiving surface and from the intended position. That gives a design decision a physical reference before installation.
Treatment rooms: consider the whole appointment
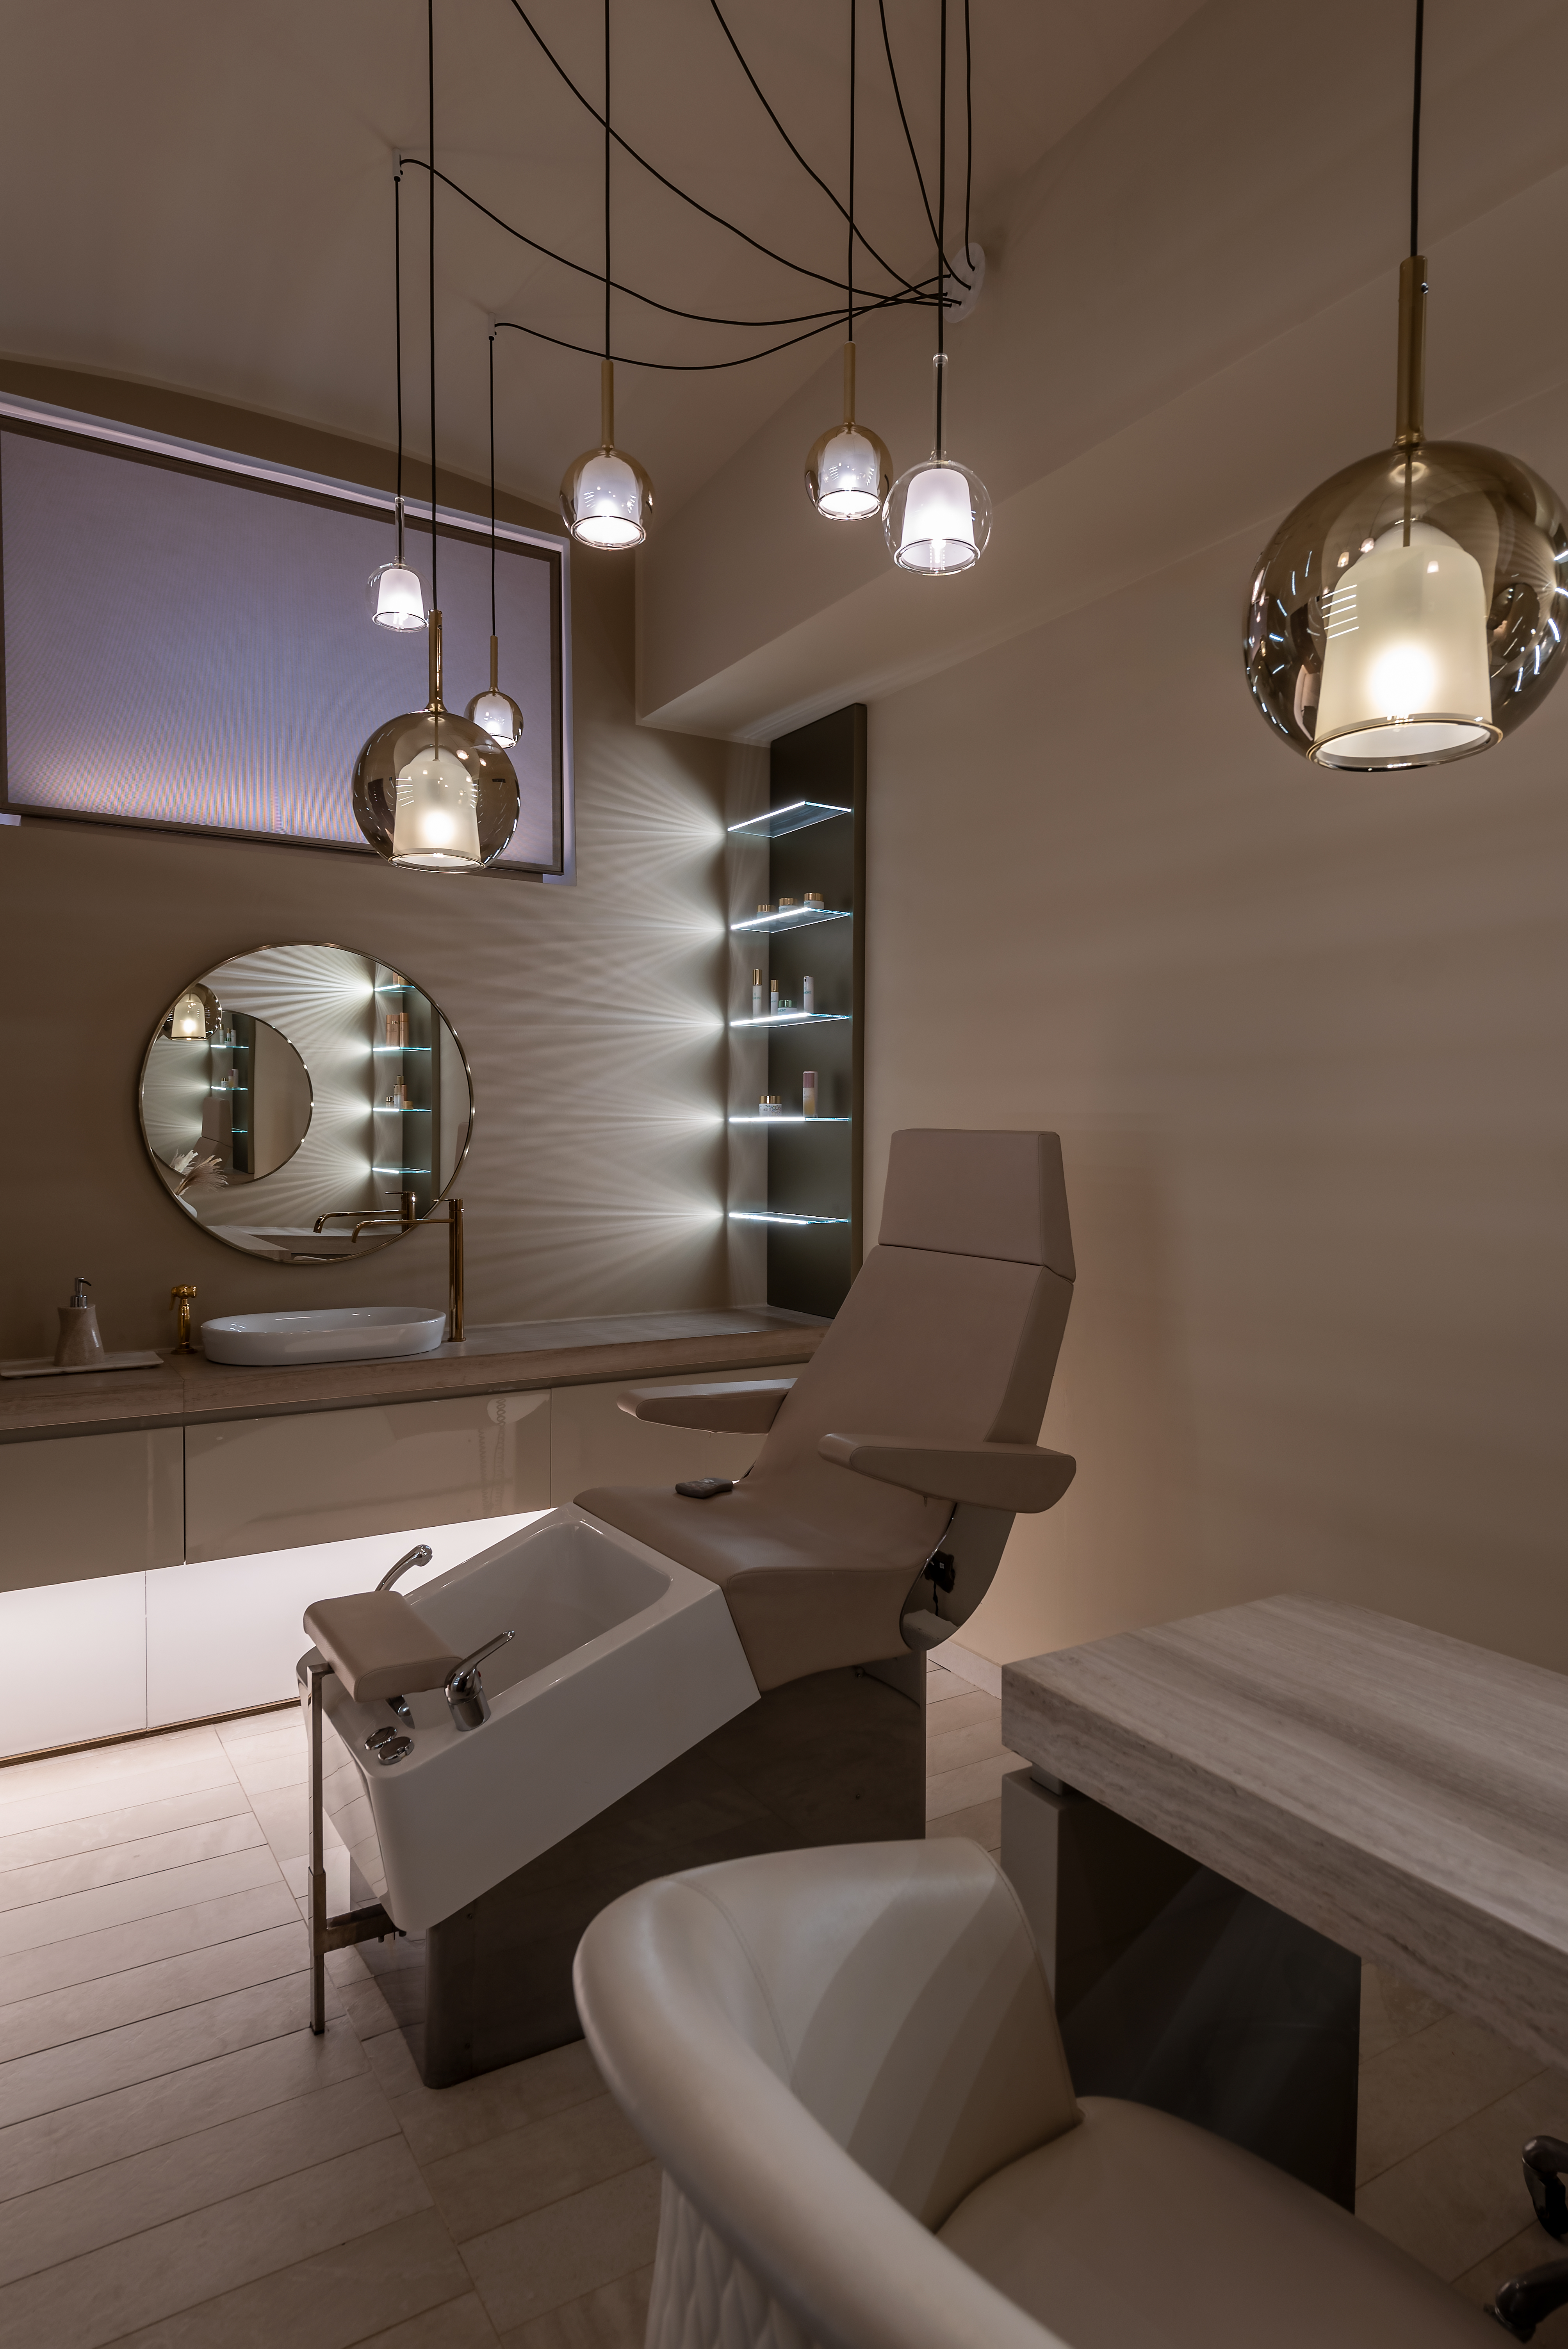
A guest needs somewhere to place belongings, change and sit. The therapist needs working space, products within reach and access to equipment. Review the selected bed and equipment on the plan with doors and drawers open, then walk through the procedure with the operator. Room size follows these requirements and the relevant accessibility and local standards.
The room changes when seen from the treatment bed. A ceiling fitting that seems discreet from the doorway may be uncomfortable directly overhead. Arrival, treatment and cleaning require different lighting settings, with controls the therapist can use without interrupting the appointment.
Privacy depends on what can be seen and heard through doors, partitions and services. Coordinate the construction and equipment with the relevant specialists. Then rehearse the changeover: where used towels go, where clean supplies are kept and how the room is cleaned. The next guest should enter a room that feels ready for them.
Materials experienced at close range
A spa’s surfaces are encountered with bare feet, hands and eyes at rest. Stone, timber, upholstery and metal should be considered for those moments, under the light that will actually fall on them. A dramatic vein may belong at reception; a quieter surface may suit the treatment position.
Water, oils, cosmetics and cleaning products affect the choice. Establish suitability and care with suppliers and specialists, especially in wet areas. For natural stone, review actual slabs, finish, joints and exposed edges together. A small sample cannot show how the pattern will meet a corner or opening.
Material approval should leave a clear reference for manufacture. AD’ receives supplier samples, reviews them and sends relevant samples to the client for approval. Keep those selections connected to the drawings and specification as the work develops.
Refurbishment while the hotel remains open
Begin with the existing building and the hotel’s operating plan. Drainage, ventilation, power, ceiling space and access can limit what a refurbishment can change. Check a proposed room move against those conditions before making its layout a commitment.
Agree closures, protected guest and staff routes, deliveries and disruptive work with the hotel and contractor. A large piece of joinery may fit its final position yet fail to pass through the lift. Survey dimensions and installation access before releasing bespoke manufacture.
Compare budgets by scope: retained work, services alterations, finishes, treatment equipment, furniture and bespoke pieces. Include temporary arrangements where needed. Work back from reopening to allow for installation, testing, cleaning and staff familiarisation. The opening experience depends on these last steps too.
Bring the experience and the technical work together
Ventilation, water, drainage, electrical services and equipment share space with ceilings, joinery and finishes. Their installation and maintenance requirements need to enter the design early. A concealed component must remain accessible for inspection or replacement.
The operator defines treatments and staffing; the owner sets investment priorities. Interior design develops alongside the engineers and specialists responsible for the relevant systems. A treatment-bed selection, for example, can affect the layout and its connections. The equipment and room design need to reach the same stage before those positions are fixed.
The aim is a spa where the atmosphere feels considered throughout the visit, and the team can sustain that experience through the working day. For a new spa or refurbishment, explore AD’s hospitality interior architecture, or discuss the hotel and its intended spa experience. Plans, the treatment offer and the operating constraints provide a useful starting point.