
Luxury Italian kitchen brands: design for your home
Five Italian kitchen designs, from a sculptural island to a cooking block made around the cook. How to choose the room you want to live in.

A kitchen can be the room where you make coffee alone before the house wakes, cook for friends or spend an evening with a chef. Those are different pleasures. They ask different things of the room: a generous place to gather, a clear view into the garden, somewhere to prepare a meal while conversation continues.
Boffi, Poliform, Arclinea, Molteni&C and Officine Gullo offer distinctive starting points. Picture an ordinary morning and an evening with guests: who cooks, where people gather and what you want to see from the adjoining rooms. The choice of kitchen becomes more interesting when those scenes are clear.
Five designs to explore
| Design | What gives it character | A question for your home |
|---|---|---|
| Boffi Cove | A curved island by Zaha Hadid Design | Will the island have space to be seen and approached from several directions? |
| Poliform Alea Pro | Defined edges, opening channels and display elements | How will the kitchen meet the doors, storage and dining space around it? |
| Arclinea Convivium with Lapis | A connected island and high table | How close do you want guests to be while you cook? |
| Molteni&C Prime | Working elements and a projecting snack counter | Where will you enjoy breakfast or a short conversation during the day? |
| Officine Gullo OG Professional | A configurable cooking block with a strong material presence | What equipment and working arrangement do you or your chef actually want? |
These examples illustrate different choices within wider collections. They are not a ranking of the brands or a substitute for studying the exact configuration.
Your project
Decide who will develop the room
A designer can compare an island with breakfast seats against a preparation island beside a separate table. Furnished layouts show how cooking, conversation and serving would work in each arrangement. You can then choose the setting you would enjoy using before a kitchen system is specified.
If the kitchen and adjoining rooms need to be developed as one residential interior, AD’ Design Studio can lead the Interior Architecture & Design. If the room design is settled and you are choosing a kitchen system, compare manufacturers’ proposals for the same configuration and included components. For an approved design and selection, AD’ Design Studio’s Furnishing & Procurement can be appointed separately to purchase on your behalf.
Explore complete residential interior design ↗Discuss your residential project ↗
Boffi Cove: give the island room to be seen
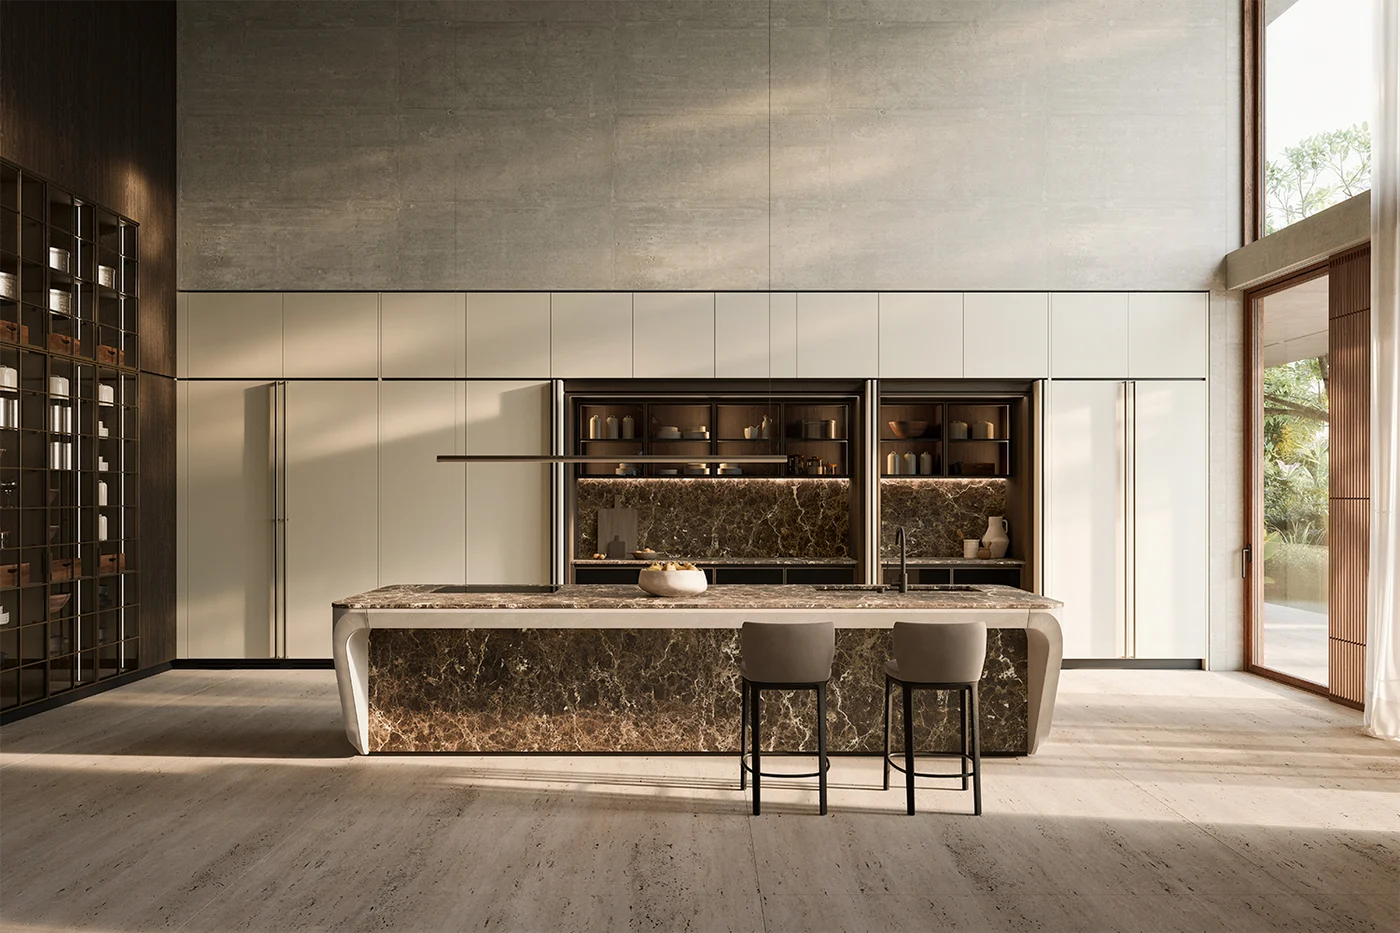
Cove by Boffi. Design: Zaha Hadid Design. Source: Boffi ↗
Boffi’s Cove, by Zaha Hadid Design, makes the island a substantial object in the interior. Its curved outline rewards a setting in which it can be seen from several directions. The collection’s current presentation also includes a full-length snack counter along the rear. Explore Cove.
Study the approach from the living room and the view when seated nearby. The island may deserve the first moment of attention; the cabinetry behind it can provide a quieter background. Too many competing shapes or finishes can make its outline harder to appreciate.
The room layout also needs to allow for open drawers, someone cooking and people passing behind the stools. Your designer can test those relationships alongside the island’s appearance, so you can judge both its presence and the space around it.
Poliform: the detail of a connected interior
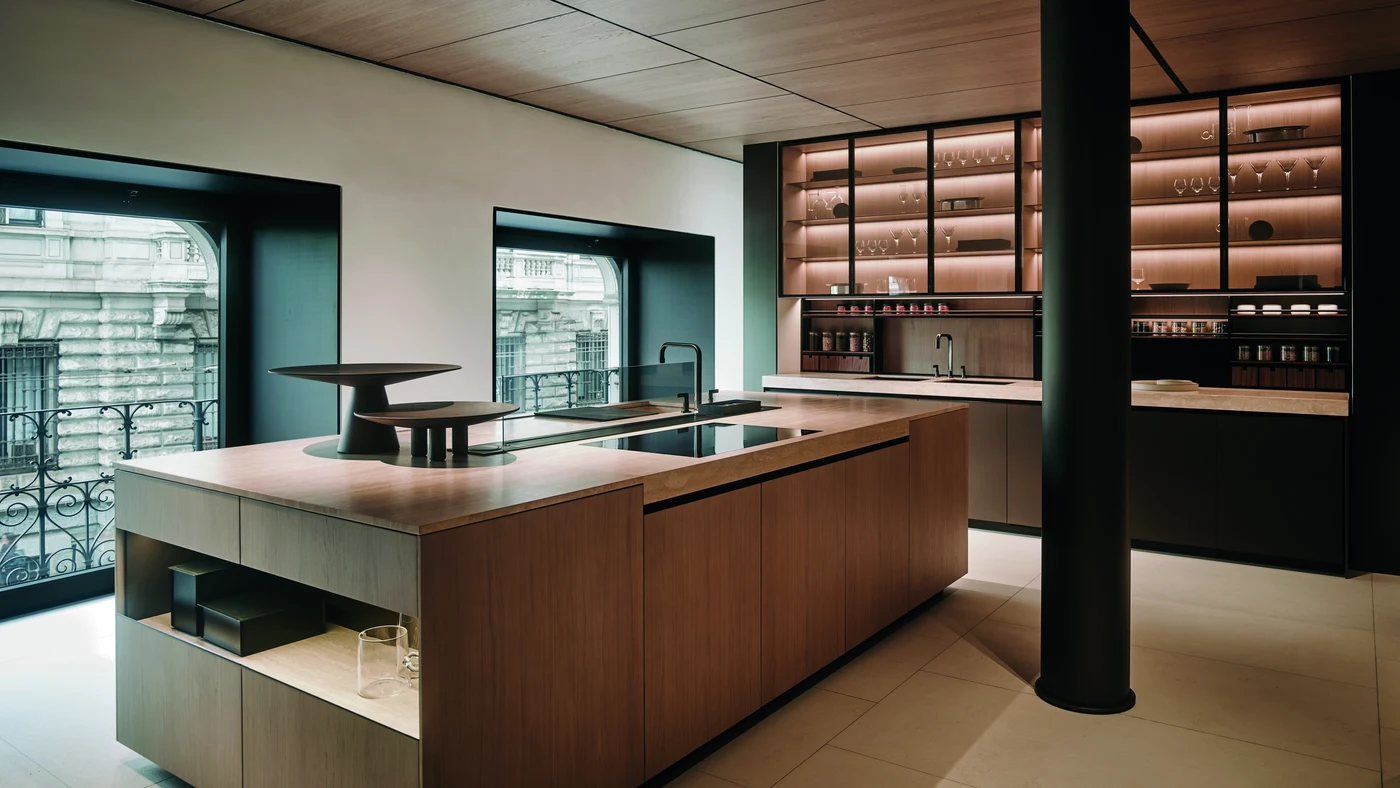
Kitchen setting at Poliform’s Piazza della Scala flagship, Milan. Interior design: Poliform Lab. Image courtesy of Poliform. Image: Poliform ↗
Alea Pro develops its appearance through chamfered door edges, opening channels and the relationship between solid and display elements. Poliform’s current presentation connects the kitchen visually to dining through Link sliding doors. Explore Alea Pro.
When the kitchen remains in view from the living or dining room, its cabinet lines become part of those rooms too. An elevation brings the relationships into view: the meeting with a door, the position of a display element and the objects it will hold.
The selection of finishes can develop around that composition. A timber cabinet may echo the adjoining room without matching every surface. A glass-fronted element gives depth to a wall while bringing its contents into the design; open display and concealed storage answer different habits of daily use.
Arclinea Convivium with Lapis: stay close to the conversation
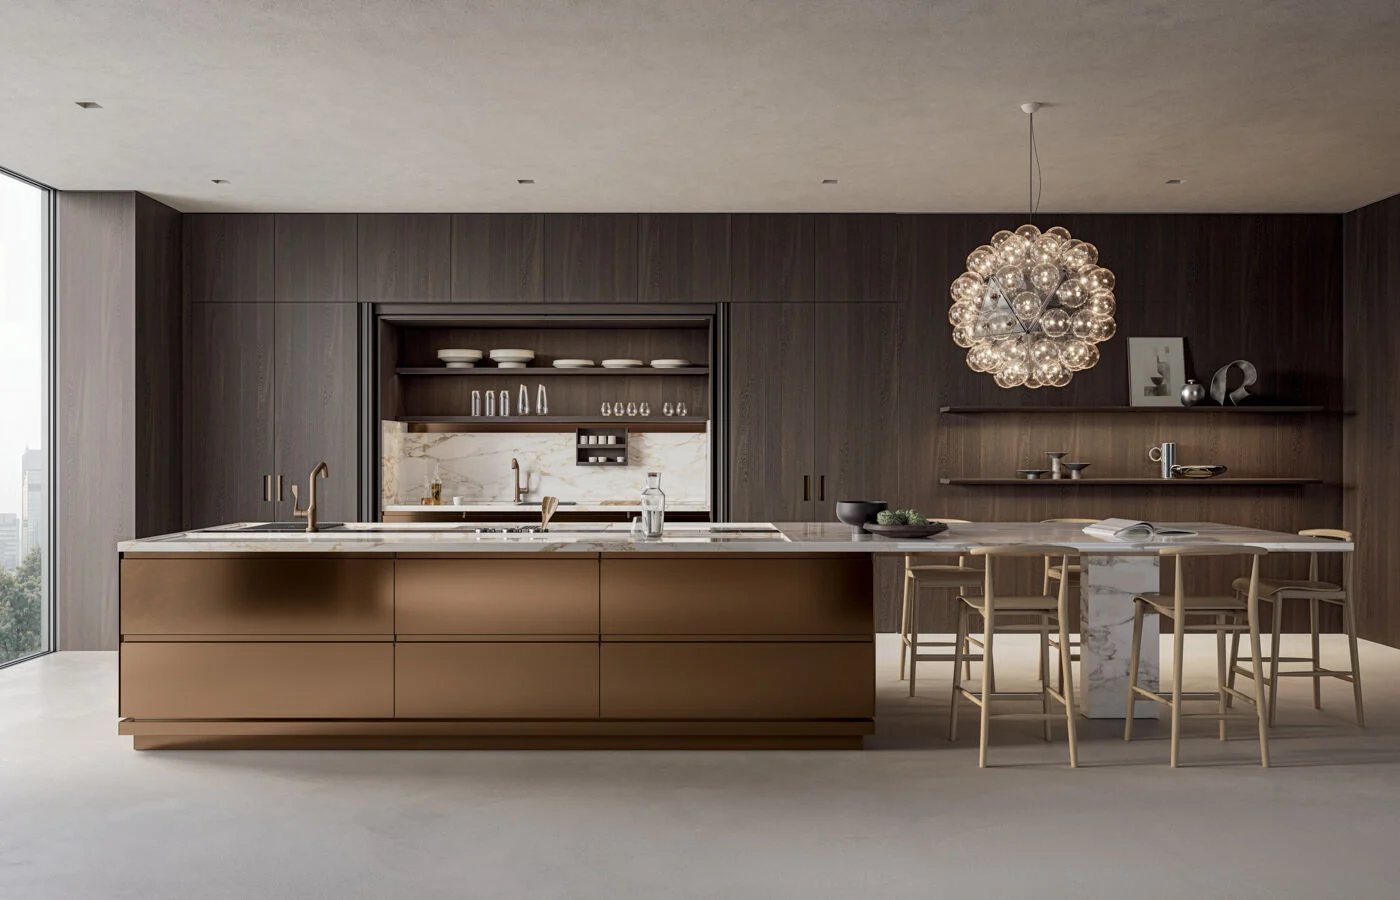
Convivium with Lapis by Arclinea. Design: Antonio Citterio. Source: Arclinea ↗
Convivium with Lapis, designed by Antonio Citterio, brings an island and a high table into one composition. In the featured setting, folding doors allow parts of the working area to be concealed or revealed. Explore Convivium with Lapis.
For someone who enjoys cooking with friends nearby, the position of the table matters. Guests can be close enough to talk while leaving the preparation surface available. Consider what they face, where they put a glass and how another person reaches the sink or refrigerator.
Concealment also needs a practical brief. Decide what you would like to remain visible after dinner, and what will still be in use. A door can change the appearance of the room; its open position and the working area behind it deserve the same attention.
Molteni&C Prime: a place for the smaller moments
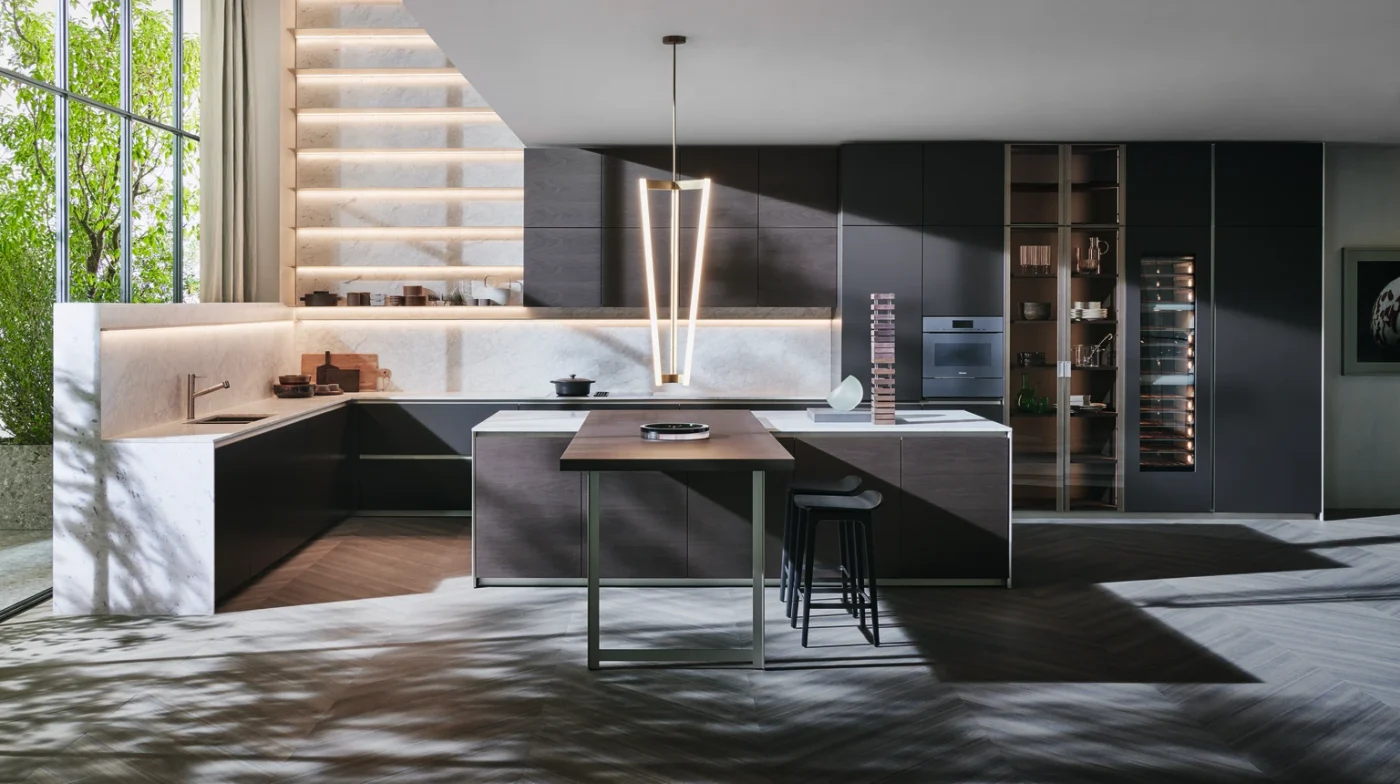
Prime by Molteni&C, Dada Engineered. Design: R&D. Source: Molteni&C ↗
Molteni&C’s kitchen collection carries the Dada Engineered identity. Prime, developed by its R&D division, includes a snack counter that extends the working composition into a place to sit. Explore Prime.
A place for breakfast has a different relationship to the room from a table for a long dinner. Consider the height and position of the seats, the view from them and the work that will happen beside them. A counter may become the spot for a quick coffee, a conversation while lunch is prepared or company for the person cooking.
Review that setting with the dining room beyond. Each place can have its own character, with materials and lighting making the transition feel deliberate. This is more useful than choosing a kitchen finish first and asking the rest of the home to follow it.
Officine Gullo OG Professional: begin with the cook
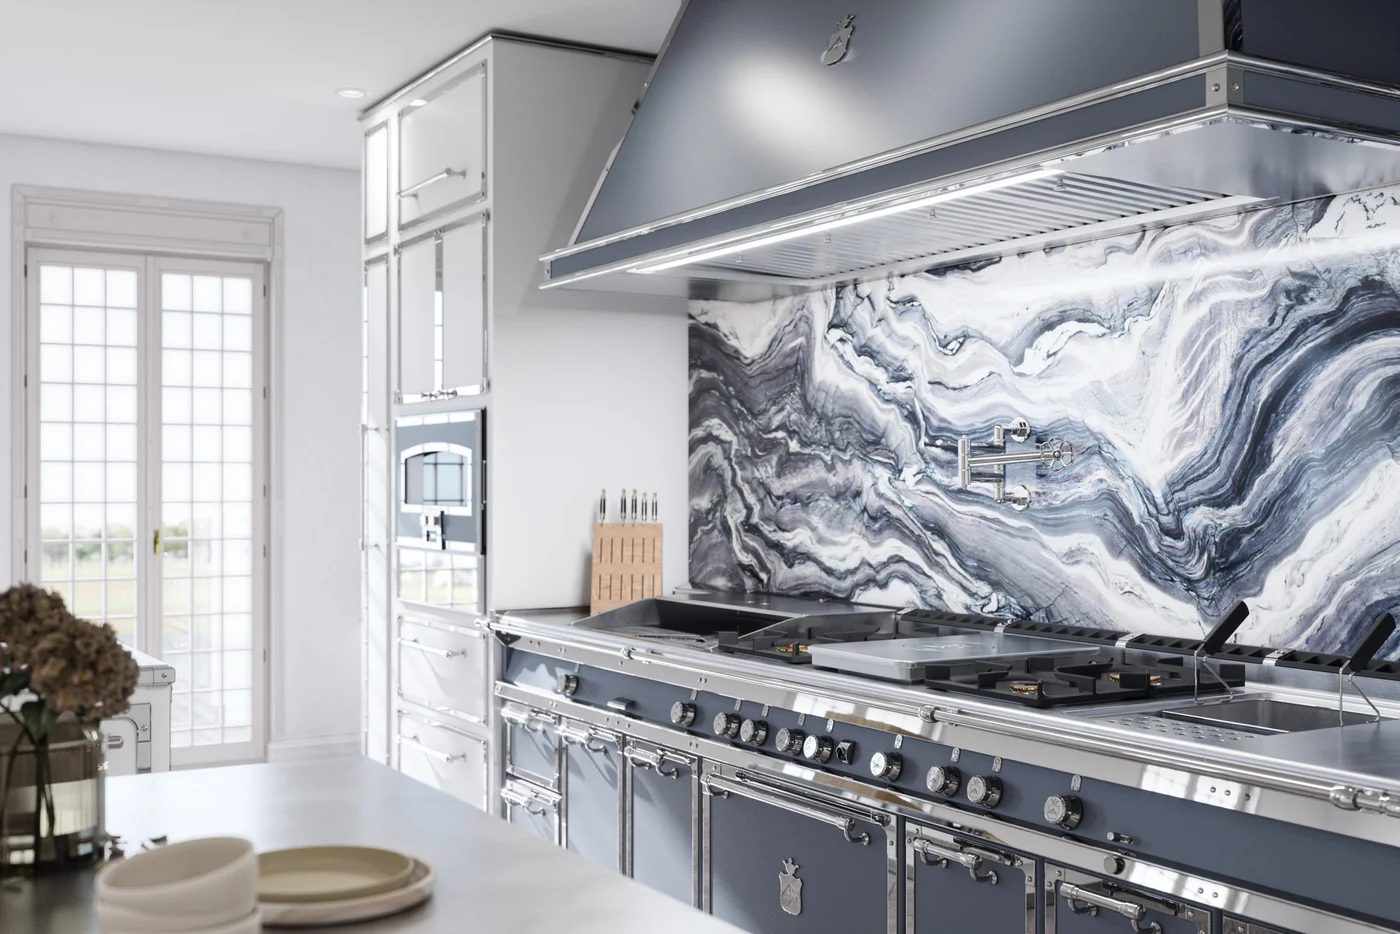
OG Professional cooking block in a kitchen by Officine Gullo. Source: Officine Gullo ↗
Officine Gullo’s OG Professional cooking blocks can be configured in size, cooking functions, colours and metal finishes. The equipment has a strong architectural presence, with a substantial block and metalwork that can be considered alongside the hood, stone and surrounding cabinetry. Explore OG Professional.
The conversation starts with the person cooking. A private chef may want a different combination of preparation surfaces and equipment from an owner who cooks occasionally but takes great pleasure in it. The meals and routines intended for the kitchen give that equipment list a purpose.
The cooking block’s configuration also informs extraction and service requirements. The hood belongs to both the composition and the technical design, with the relevant specialists resolving how the selected equipment will work in the property.
One kitchen, or two ways of using the house?
Some owners enjoy cooking at the centre of the room. Others want a family kitchen while more intensive preparation happens elsewhere. A household may need both personal use and help from staff at different times.
The designer can study how preparation, serving and clearing away relate to the places where people gather. Cooking sounds, smells and storage needs may make separation appealing; other households enjoy the kitchen as the centre of the evening. The alternatives should help you see what each arrangement would bring to your home.
A second kitchen can answer a particular way of living, but it is not a requirement of luxury. First establish what a single kitchen can comfortably accommodate and what the household prefers to keep separate.
The kitchen within a AD’ Design Studio residence
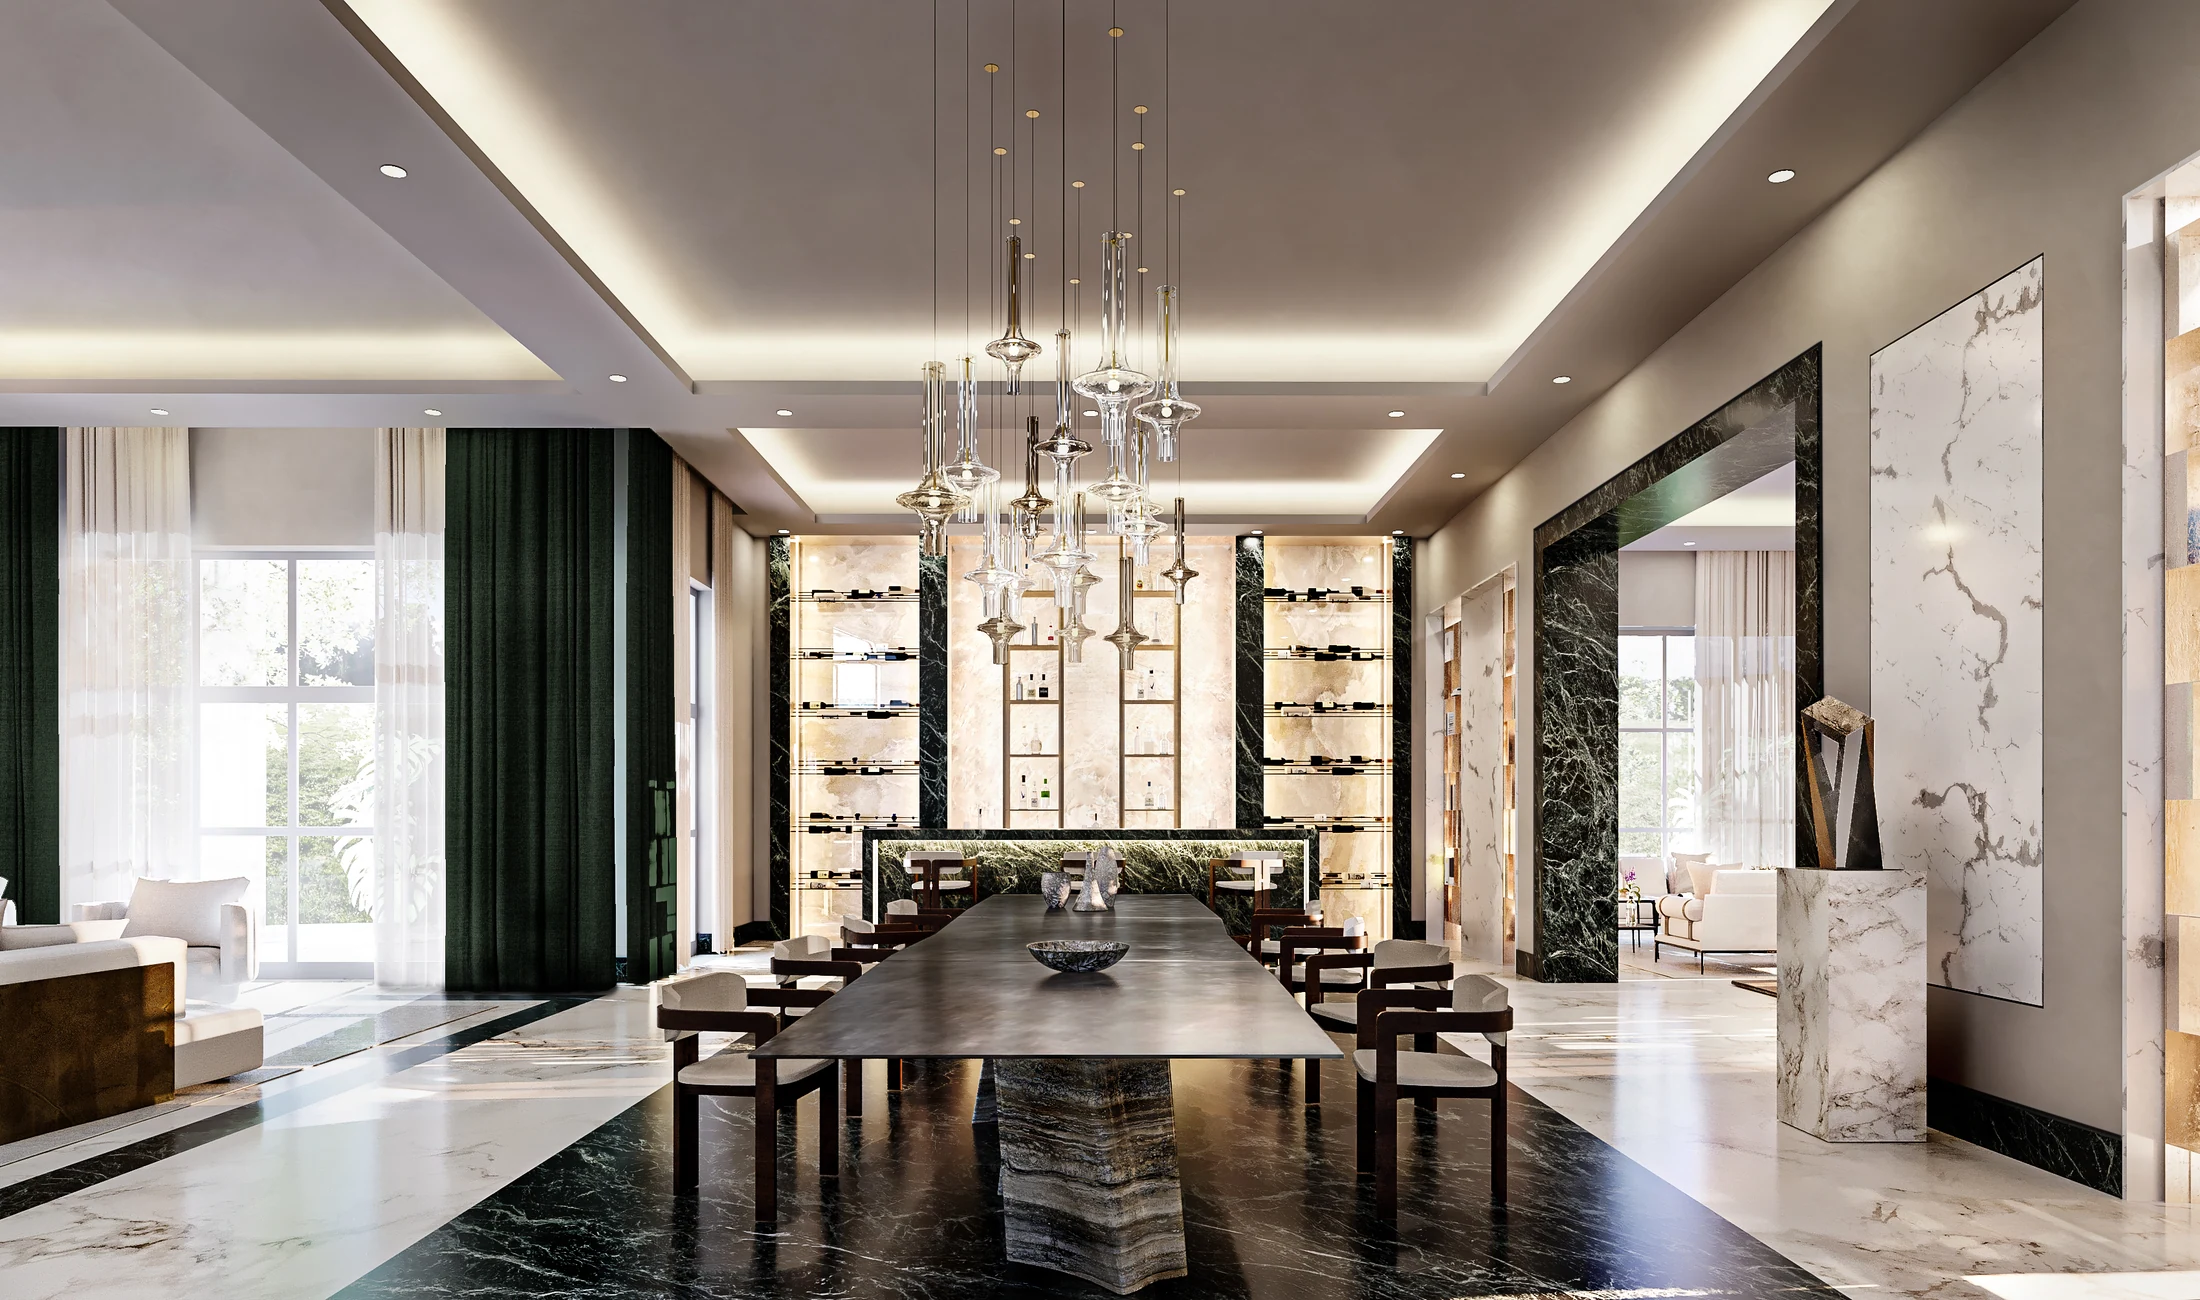
For a private residence in Phnom Penh, AD’ Design Studio designed the family kitchen within a complete interior that includes dining, living, wine, cinema and treatment spaces. The kitchen design places a stone island and timber cabinetry beside a view of planting.
The island gives the family kitchen its centre; the cabinetry makes a quieter background, and the planting becomes part of the view from the room. The composition offers a reference for considering the kitchen as a place to spend time, alongside its practical use.
In the same residence, the dining-room bar wall brings stone panels, brass-finished steel shelving and integrated light into another composition. The kitchen and dining room share a material relationship while offering different places to gather. A familiar material can connect them through its colour or movement without repeating the same cabinet arrangement in both rooms.
An Italian kitchen collection can then be considered within the whole interior: the principal view, the adjoining dining space and the places where the household will gather. The residence documents AD’ Design Studio’s interior architecture, material design and bespoke furniture. Explore the residence.
Taking an Italian kitchen into a home abroad
An island design, a cabinetry system and a cooking block can answer different parts of the room. Your designer or purchasing team can prepare a common plan and list of included components for the suppliers, so you are comparing the same kitchen. The finish you love then belongs to a complete proposal, including cabinetry, worktops, equipment and fittings.
Before ordering, the supplier and the team at the property need a coordinated set of drawings. They check dimensions, appliance models, service positions and how the kitchen meets adjoining surfaces. The selected equipment also needs to be checked against the electrical, ventilation and installation requirements at its destination.
Decide who supplies appliances and worktops, who verifies dimensions, and who installs and connects each part. Include access through the building and the sequence of work before cabinetry arrives. These are project decisions, with responsibilities agreed between the client, designers, suppliers and local specialists.
Ask what information must be settled before the order can be confirmed and which parts still depend on the local team. Keep the approved drawings and selected finishes with the quotation, so the kitchen you have considered is the kitchen being ordered.
For the purchasing route, read Buying Italian furniture from Italy.
AD’ Design Studio can develop the kitchen within the interior architecture of your residence, or undertake a defined selection and procurement appointment in Italy for an existing design, purchasing on your behalf.
Tell us about the kitchen you have in mind and what you would most enjoy doing there. Plans or photographs can follow if available.