
Luxury Interior Design Timeline: When Should You Start?
Work back from the date you want to use the home. A practical way to understand what must happen first, what can overlap and which decisions need your attention.
If you want to spend next summer in a new home, tell the designer at the first conversation. That date affects the scope that can be considered, the team required and the choices made while the interior is developing.
A luxury interior design timeline combines design work with the building programme, specialist input and the making and delivery of furnishings. The date when drawings are ready and the date when the home is ready to use are different milestones. Both need to be visible.
How long does a luxury interior project take?
The first distinction is between the work involved. Furnishing finished rooms has a different sequence from moving bathrooms, developing bespoke interiors or renovating a whole residence. Surveys, building work and items made to order affect when the design can reach its next stage.
AD’ establishes the interior design programme around your property and brief, with information from the wider team. The useful dates are the ones connected to that work: when the layout can be reviewed, when drawings and selections are needed for orders, and when the rooms can be prepared for installation.
An initial programme should show the basis for those dates. A survey still to be completed, an unresolved design choice and a supplier’s confirmed production slot represent different levels of certainty. Understanding that difference helps you judge the intended move-in date and the decisions needed to reach it.
Start while the important choices are still open
Involve the interior designer before layouts, service positions and major orders are fixed. The position of a kitchen, the arrangement of a suite and the furniture layout can affect several parts of the building.
Early design conversations can begin with available plans and photographs. Detailed development needs dependable information about the property. If access or surveys are still pending, the programme should show that dependency.
For an existing home, also establish whether anyone will remain in residence during works. For a new property, distinguish anticipated possession from confirmed access. The design can be developed around those circumstances once the team understands them.
Work back from a clearly defined finish
“Ready” needs a shared meaning. It might mean the essential rooms are available for a first stay, or that the whole interior, furnishings and final details are complete. Those are different outcomes and should have separate dates if both matter.
Work backwards through the steps needed to reach the chosen outcome:
| Milestone | What the programme needs to account for |
|---|---|
| Home ready for the intended use | Agreed completion checks, functioning systems and outstanding items identified |
| Final installation | Rooms ready to receive furnishings, access agreed and installers available |
| Delivery to the property | Confirmed dispatch, transport arrangements and receiving capacity |
| Manufacture or supply | Supplier commitments based on the approved item and required information |
| Detailed interior development | Coordinated layout, materials, lighting and specialist inputs |
| Design start | Defined brief, property information, access and the people making decisions |
This is a way to test the sequence, not a standard schedule. The dates and overlaps must be developed for the actual work.
Check where a quoted lead time begins and ends
A production lead time covers only part of the journey to your home. A maker may need final dimensions, agreed finishes and the lighting information before the quoted period can begin. Its end may mean the piece is ready for collection, with transport and installation still to follow.
For a fitted wall combining cabinetry, stone and light, the project team brings those conditions together. The programme should show which information the maker needs, the basis of the production date and what must be ready at the property for installation.
If a finish is approved but dimensions are still being developed, the remaining decision should be visible beside the item. If manufacture can finish before the room is ready, receiving and installation need their own arrangements.
That gives the client a clearer decision when a change is proposed. The team can explain what it means for design, making and installation before the owner commits to it.
Your project
Plan the complete interior around the date that matters
Tell AD’ about the home and when you want to use it. We can discuss the design work and how its programme connects with your project team.
Explore residential interior design ↗Discuss your interior project and programme ↗
Know what can happen in parallel
Several parts of a project can move at the same time. Initial material research may develop alongside layout options. Supplier enquiries can test availability while the design takes shape. Independent work packages may follow different sequences.
Other steps depend on earlier decisions. In an illustrative suite refurbishment, moving the bathroom may require changes to services. Fixing the cabinetry around the old arrangement before that question is resolved could create avoidable rework.
The programme should identify the decision holding up each dependent activity. A change to a loose lamp may have a different effect from a change to a fitted wall containing lighting and equipment. The team can show which parts remain ready to proceed and which depend on the revised choice.
Put samples and decisions in the calendar

Some decisions need more than a photograph or a drawing. At Hotel Eden Spa in Rome, AD’ developed a display in which light travels through the worked edge of ultra-clear glass onto the wall. Glass thickness, the edge, the LED position and the receiving surface were considered together. The assembly was illuminated in the workshop before installation, making the intended effect visible while it could still be examined closely.
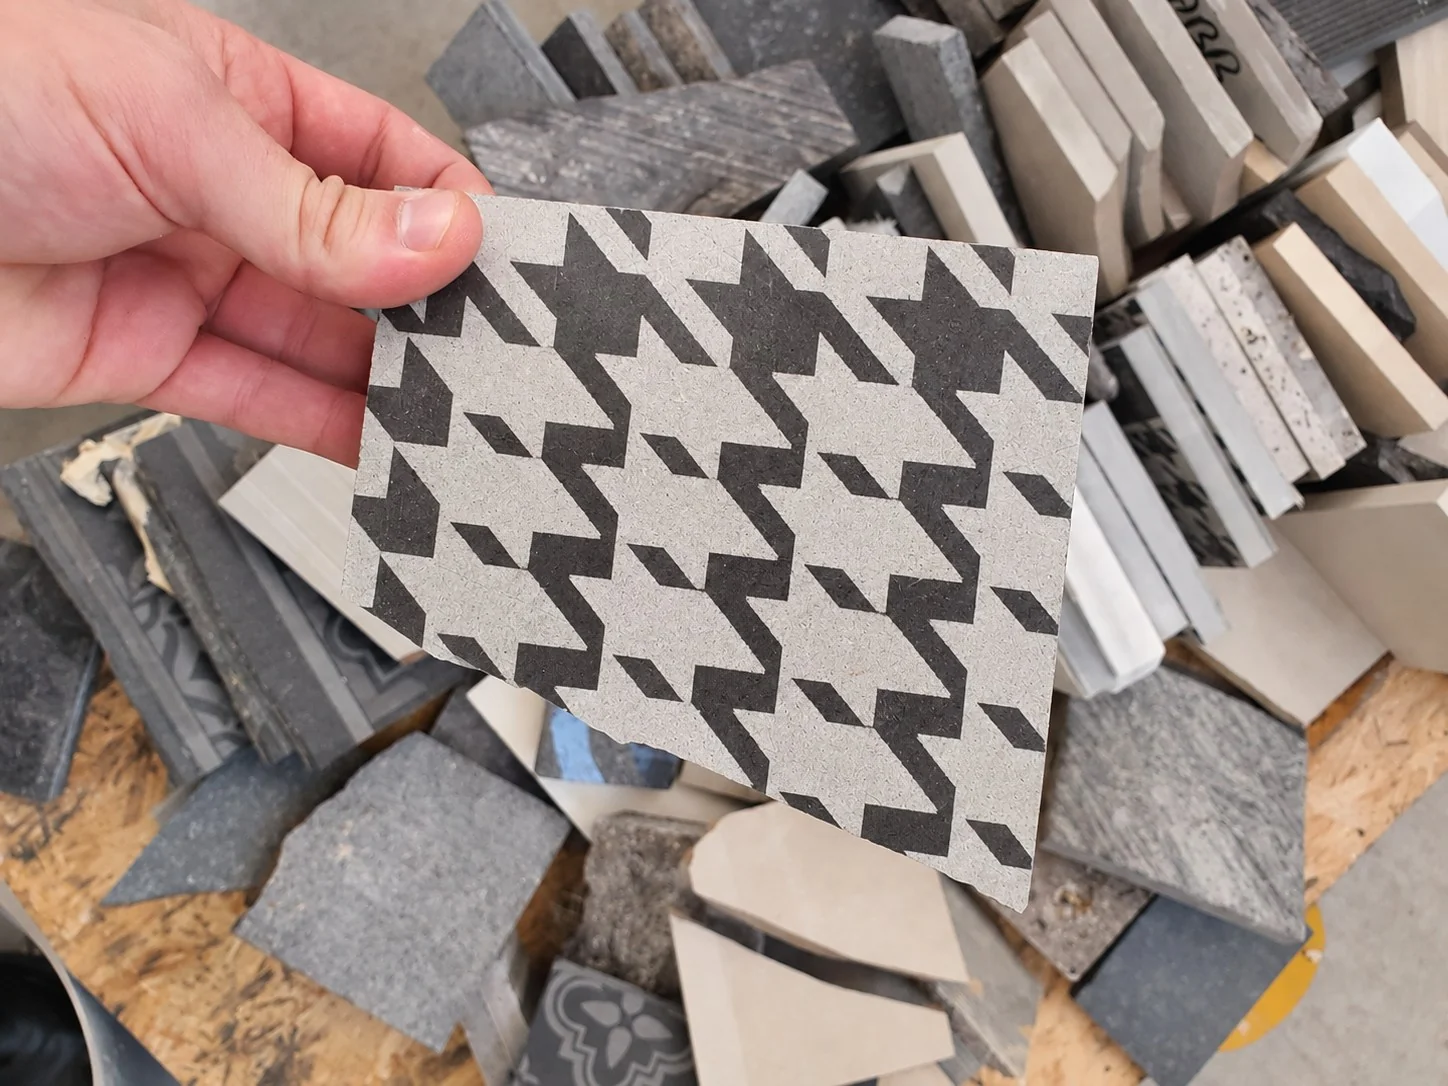
A stone choice has its own sequence. A small sample helps establish colour and finish; the actual slabs reveal the movement across the intended surface. A cutting layout then brings that pattern into the design, including joints, openings and edges. These are different moments in developing the same detail.
Allow time for the relevant samples or workshop trial to be prepared, reviewed and carried into the maker’s information. Seeing a finish beside the upholstery or an illuminated edge against the proposed surface can resolve a choice that remains uncertain on screen. Ask which decisions need that physical reference before manufacture proceeds.
If family members or representatives contribute to selections, allow for seeing the material and giving one response. Include travel and periods when the owners will be unavailable. For the detailed checks before a maker starts, see before releasing bespoke work for production.
Respond to a fixed date with clear priorities
Sometimes the occupation date cannot move. Identify the rooms and functions needed for that date, then discuss the options with the design and construction team. A phased handover, a different specification or a revised scope may be worth considering.
Each option needs its consequences explained. Temporary furniture may need handling again. Completing later work around an occupied home may be disruptive. A shorter route to one milestone should not conceal what remains afterwards.
The project team should distinguish confirmed dates from targets and assumptions, then update the programme when design changes, site findings or supplier information affect the sequence.
Plan your interior with AD’
AD’s Interior Architecture & Design develops the complete interior, from room planning to materials, lighting and bespoke details. The appointment sets out the design stages and how the work connects with the wider team.
Tell us about the home and the date that matters to you. Plans, if available, help us discuss what needs developing and whether that date is a target or a fixed commitment.