
Hotel mock-up room approval: from one room to the next
Use the guest’s experience of one room to develop a clear design decision, then establish where that decision belongs across the hotel.

A guest has settled into bed with a book. The reading light falls where it should, but its control is awkward to reach from the pillow. Moving it within the bedside panel appears a small change. The position connects the guest’s comfort with the joinery, lighting and drawings that will guide the next rooms.
Hotel mock-up room approval should make those relationships visible. Record what has been tried, what needs changing and which configurations have been examined. A useful approval gives the appointed team a shared design reference, with unresolved decisions still visible.
Begin with the room as a guest will use it
Visit the mock-up with the room set for the proposed stay. Put the bed, pillows and bedside furniture in their intended positions. Try reading, putting the book aside and operating the light from the position the guest will occupy.
Look at the composition too. A control belongs within the pattern of panels, upholstery and light at the bed. Moving it should preserve the character of that setting while making the action comfortable.
Bring the current room drawings and lighting information to the review. The designer can examine the arrangement with the operator and relevant specialists, each contributing within the agreed project role.
Follow one change: MC-01
Consider an illustrative king-room mock-up, labelled K1. Its reading-light control sits towards the outer edge of the bedside panel. During the bed-position trial, the user has to lean towards it. The proposed change brings the control nearer the bed within that panel. The room codes, issue and document references below are invented for this example.
| MC-01 record | Decision or evidence | Status in the example |
|---|---|---|
| Observation | Control awkward to reach from the proposed pillow position; mark its location on the room elevation. | Recorded against K1. |
| Design decision | Trial a revised control position within the bedside panel, retaining the intended panel composition and reading-light function. | Position to develop with the joinery and lighting teams. |
| Revised information | J04 Rev B, furniture schedule FS01 Rev B and lighting-control plan L02 Rev C describe the same change. | Issued for the changed sample check. |
| Repeat trial | With the panel changed, repeat the action from bed and record the reviewed position in photograph K1-MC01-02. | K1 check from bed complete; other configuration checks remain open. |
| Coordinated check | The interior designer, joinery maker and appointed lighting-control specialist compare the changed K1 arrangement with J04 Rev B, FS01 Rev B and L02 Rev C. | K1 revision match recorded; K2 and T1 remain pending. |
The observation has become a specific design decision. Its application still needs examining wherever the room arrangement changes.
Carry the decision into the information people will use
The revised position needs to appear in the information used to make the bedside assembly. The joinery elevation shows where the control sits; the item schedule identifies the panel to order; the lighting-control drawing describes its position and function. The maker should be able to connect all three without relying on a conversation from the room review.
The joinery and lighting specialists resolve how the assembly is made, connected and reached for servicing. The designer checks that those decisions retain the intended appearance at the bed.
Keeping the references together under MC-01 makes the change traceable. If it affects cost or timing, the owner needs that information before authorising the corresponding work.
Check the other room configurations
A successful trial in K1 gives the team a reference for that arrangement. A mirrored room can put the control on a different side of the guest; twin beds create two sleeping positions. Those differences deserve their own review.
| Configuration | What the team needs to establish |
|---|---|
| K1, sample king room | The revised information matches the position tried from bed. |
| K2, mirrored king room | The control remains comfortable to reach in the reversed arrangement. |
| T1, twin room | Both sleeping positions work with the proposed panel and controls. |
These are illustrative room labels. In a real hotel, the designer identifies the room types affected and checks where the detail can repeat unchanged. A decision can be ready for the king room while the twin arrangement is still being developed. The release information should make that difference clear.
Agree who confirms the next step
Different participants judge different parts of the mock-up. The operator considers guest use and daily operation. The designer reviews the interior, while makers and specialists confirm the details within their work. The owner or authorised representative decides whether to commit to the relevant change.
A useful review ends with a short, specific record: the accepted change, the drawings it affects and any decision still needed before work proceeds. This gives the owner a clear view of progress and gives the team something it can act on.
Before a repeated package is ordered, its room types and revisions need to match what has actually been reviewed. Approval of the sample room should not leave the team guessing which arrangements it covers.
Develop the detail with the whole interior
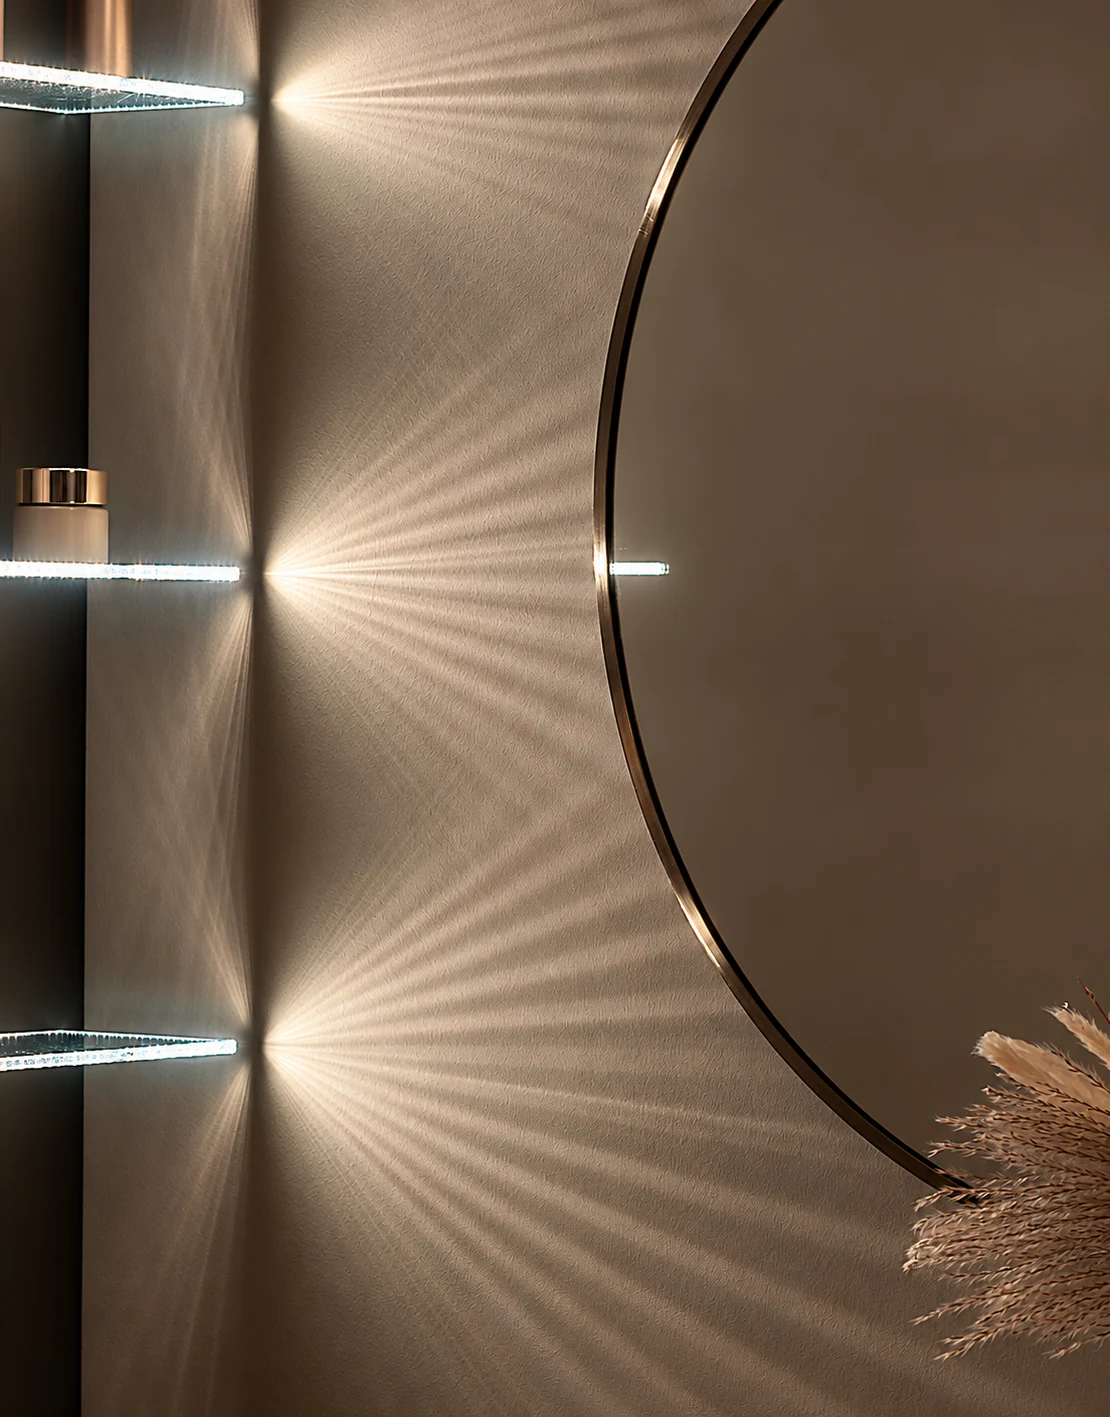
The mock-up is also an opportunity to judge the room as an interior. A revised switch position can work comfortably yet interrupt the bedside composition. The designer needs to bring guest use, material details and light back together after each change.
AD’s Interior Architecture & Design develops layouts, materials, lighting and bespoke details with your architect, operator and specialists. A mock-up review helps those decisions become an agreed reference for the hotel.
Related projects and guides
Discuss your hotel interior and the decisions ahead
Tell us about the hotel and the rooms you want to develop or review. If a mock-up is planned or already available, that is a useful starting point for the conversation.
AD’ can discuss the interior design work and how it would connect with your existing project team.