
Boutique Hotel Interior Design: Building the Owner’s Brief
Turn the stay you want to offer into rooms, materials and a clear design appointment. A worked brief shows what to bring to the first conversation.
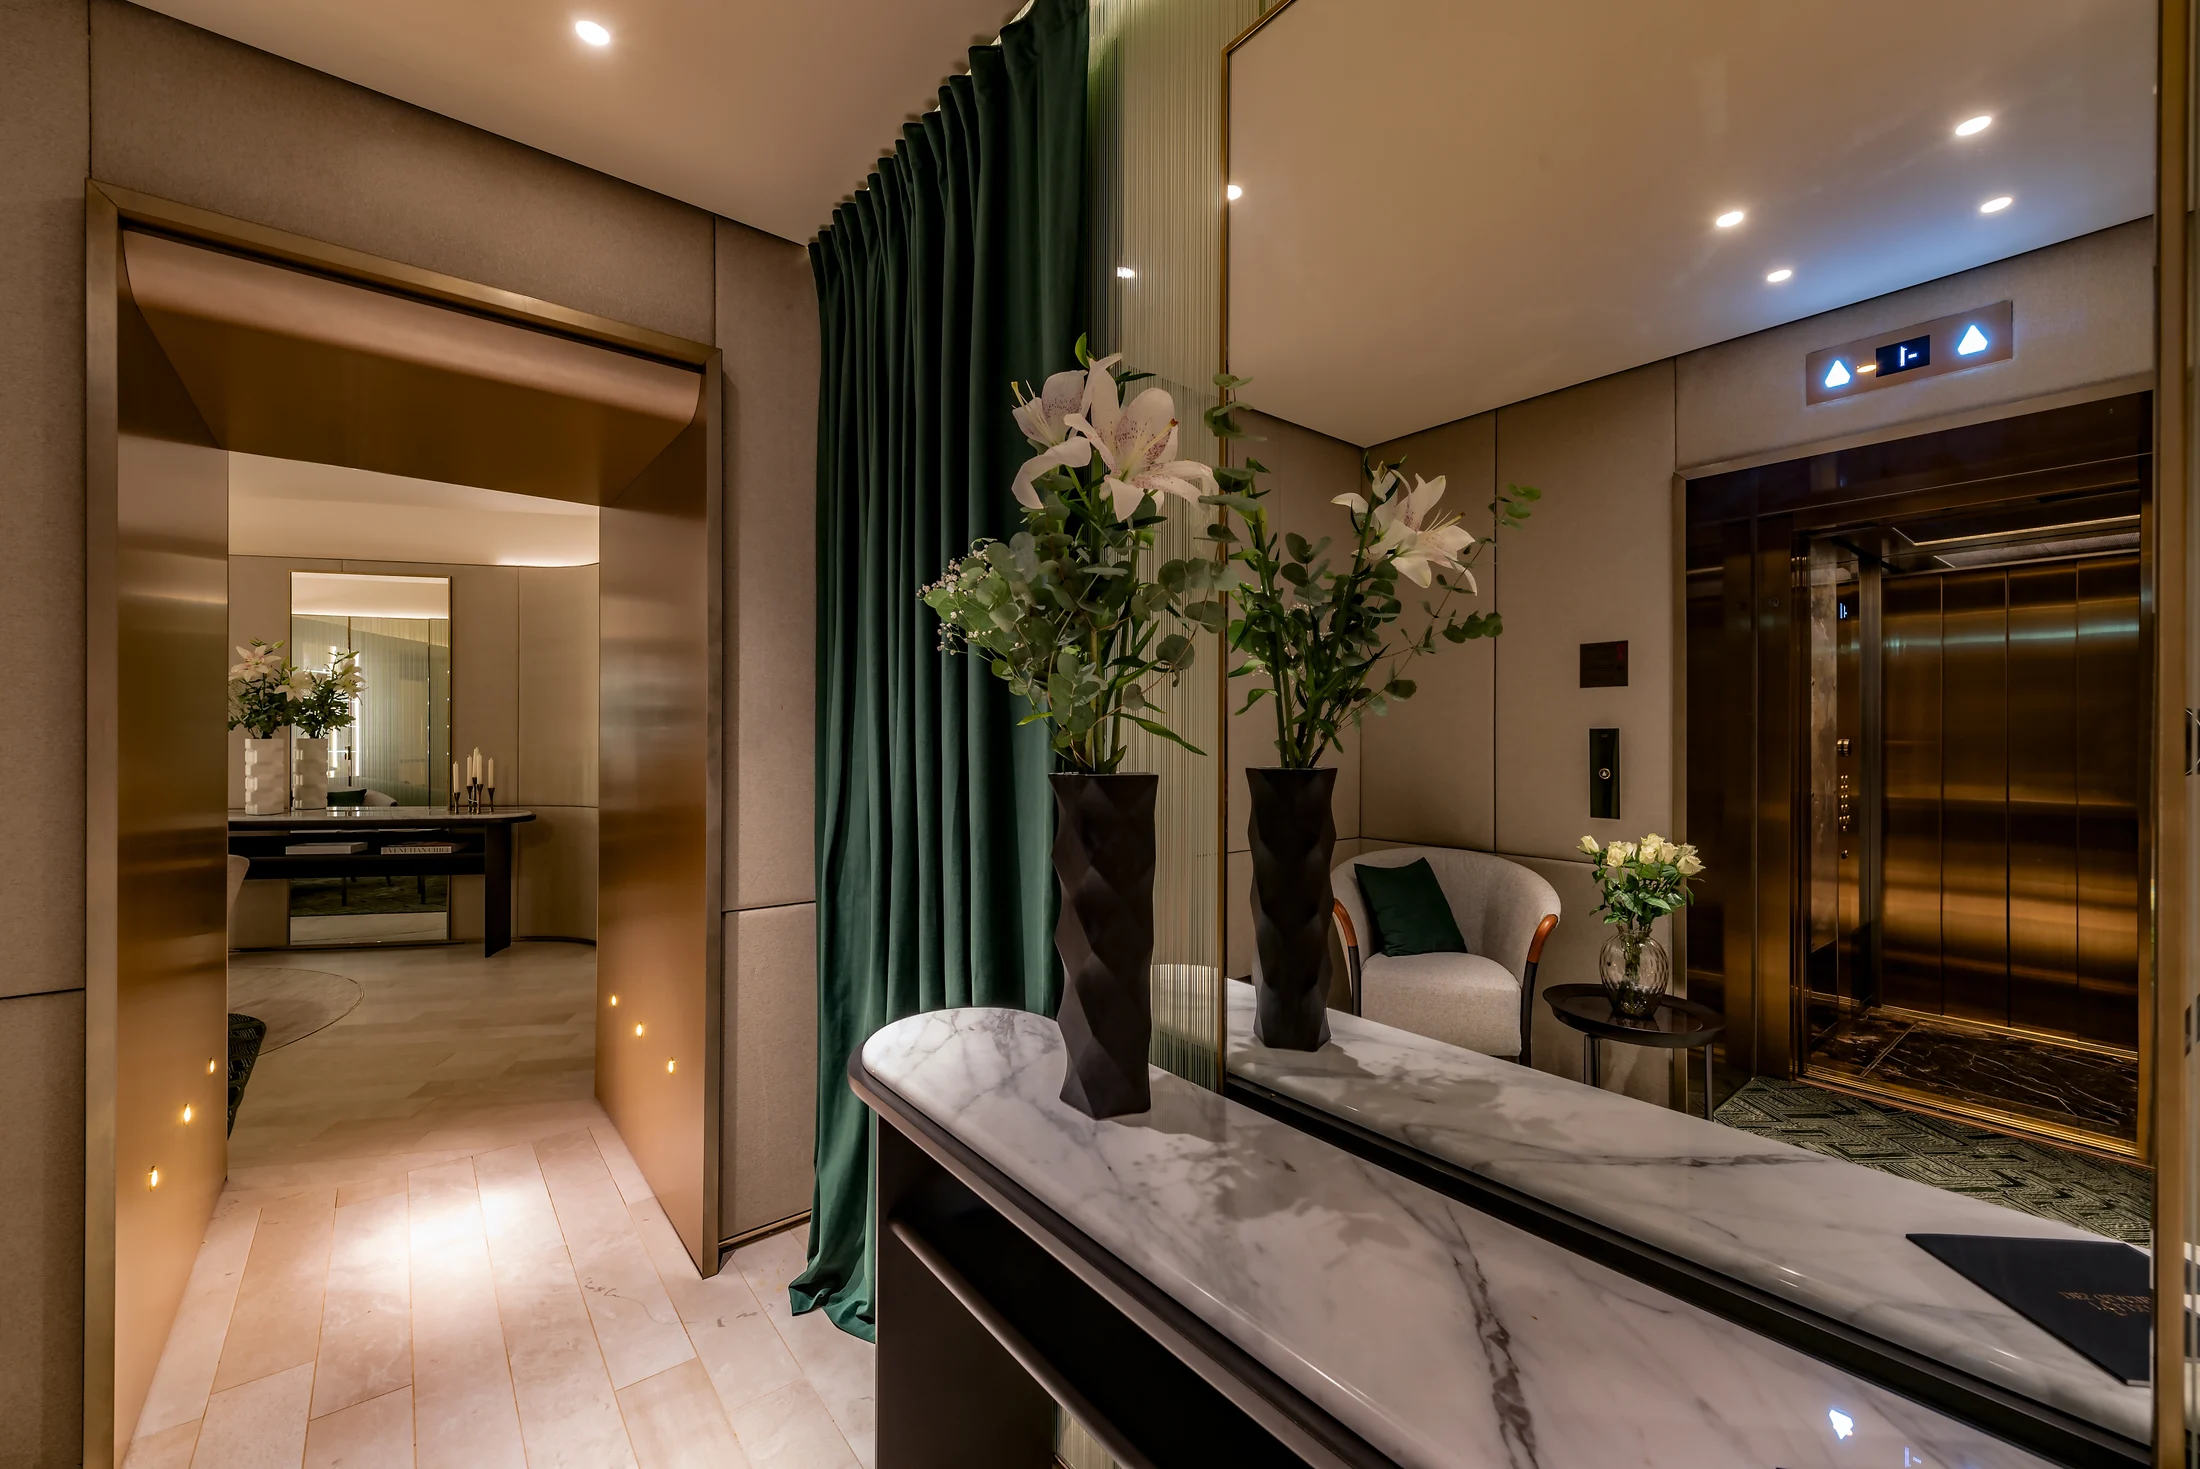
For an owner or operator, boutique hotel interior design begins with a clear idea of the stay you want to offer. A guest arriving for a quiet weekend, a longer visit or a celebration may use the same building in very different ways.
The brief translates that intention into rooms, relationships and daily routines. It gives the interior designer a basis for developing atmosphere, furniture, materials and details while the operator helps establish how those spaces will work.
If you are planning a new hotel or a new hospitality concept within an existing building, start with the experience and the spaces needed to support it.
The worked brief below shows how an owner can bring those intentions to a studio. If you are renewing rooms in an operating hotel, our hotel interior renovation guide starts with the existing spaces and what needs to change.
Describe a particular guest’s stay
The intended stay gives the hotel its starting point. A personal welcome may need a comfortable place to sit together. Guests staying for several nights may value useful wardrobe space and somewhere to read. A hotel built around dining will have a different relationship between bedrooms and social spaces.
The owner and operator bring their knowledge of the guest to that discussion. The interior designer translates it into the sequence of rooms and the settings within them.
The property itself can provide a direction: an existing stair, a courtyard or a view from a lounge. The designer might reveal the garden from the entrance, place a reading chair by a window or carry a familiar material towards the guest rooms. Those choices give an ambition such as a sense of place something visible to become.
A worked boutique hotel brief
Consider an independent hotel being planned around an existing courtyard. This is an illustrative brief. The owner wants the intimacy of a private house, with places guests will enjoy beyond their bedroom.
Property and stage. A courtyard building, with an architect appointed and a measured survey in preparation. Arrival, shared rooms and guest accommodation need developing together.
The stay. Mainly couples visiting for several nights. A seated welcome, somewhere to read after breakfast and a drink before dinner matter to the concept. Arriving guests should be able to bring luggage through without interrupting the reading area.
Character. The courtyard and existing stair are starting points. Timber, woven textiles and a quieter stone palette are directions to explore with the building, rather than settled selections.
Accommodation. The owner and operator establish the room types. The designer develops a representative double room around two people arriving, unpacking and getting ready together, with the relevant specialists contributing from the outset.
Decisions ahead. Service arrangements, investment and opening programme need developing with the appointed team. The interior proposal should explain the rooms and design stages the studio will take on.
This gives a prospective studio enough to begin discussing the hotel, while leaving design choices open to development.
Your project
Develop the hotel you want guests to remember
Tell AD’ about the hotel and the experience you want to create. We can discuss the interior design with your architect and operator.
Explore hospitality interior design ↗Discuss your boutique hotel project ↗
Decide which spaces will carry the character
A small hotel can ask one room to perform several roles across the day. That can create an intimate atmosphere when its furniture, lighting and service arrangements support the changes in use.
Consider a lounge used for morning coffee, afternoon reading and an evening drink. The seating needs to suit each activity, and the team needs somewhere to store what appears only at certain times.
Map the principal spaces with the operator:
| Space or moment | Guest experience to define | Operational question to resolve |
|---|---|---|
| Arrival | Personal welcome, privacy and a clear first impression | Luggage, check-in activity and access to guest rooms |
| Lounge | Reading, conversation or informal meetings | Refreshments, resetting furniture and cleaning |
| Breakfast | Intimate tables, shared dining or another agreed format | Preparation, service and clearing routes |
| Guest room | Sleep, dressing, bathing and time spent in the room | Housekeeping access, linen and maintenance |
| Evening gathering | The atmosphere and level of privacy you want | Service, storage and relation to nearby bedrooms |
The resulting brief should identify the decisions still open, as well as those already agreed.
Develop room types before multiplying details
A room count leaves much of the accommodation undescribed. Corner rooms, different views and retained openings may each suggest a different arrangement. The designer develops those differences within a recognisable family of rooms.
A representative room gives the owner and operator something concrete to assess. Its furnished plan shows luggage open, wardrobe doors in use and the route from entrance to bed and bathroom. The designer checks how two people can get ready together, then develops the walls, light and furniture around that use.
| Room type | Design opportunity | What the design team tests |
|---|---|---|
| Standard room | A comfortable relationship between sleeping, dressing and bathing | Use by two guests with luggage and storage open |
| Room with a particular view | A seat and furniture arrangement focused on the outlook | The view with curtains, daylight and privacy considered |
| Room in a retained building | Existing features within the new interior | Surveyed dimensions, retained elements and available services |
| Accessible accommodation | The intended guest experience integrated with the applicable requirements | The arrangement with the responsible specialists and operator |
A mock-up or agreed representative room can then bring the decisions together before they repeat. The operator contributes how it will be prepared, cleaned and maintained; the designer checks that those practical requirements support the character of the room.
Bring the operating team into the interior design
Guests see only part of the hotel’s working life. Service routes, stores and support spaces still influence the experience of the public rooms.
At Delta Marriott in Dhaka, AD’ acted as Owner’s Representative & Design Consultant. The work included technical coordination with Archetype and review of the plans against the operator’s requirements, including guest circulation, back-of-house flows and life-safety provisions.
That appointment illustrates the importance of discussing the rooms with the wider hotel team. For a boutique property, its size and operating model will shape a different brief; the relationships between guest spaces, service areas and building systems still need attention.
Carry the atmosphere into the details
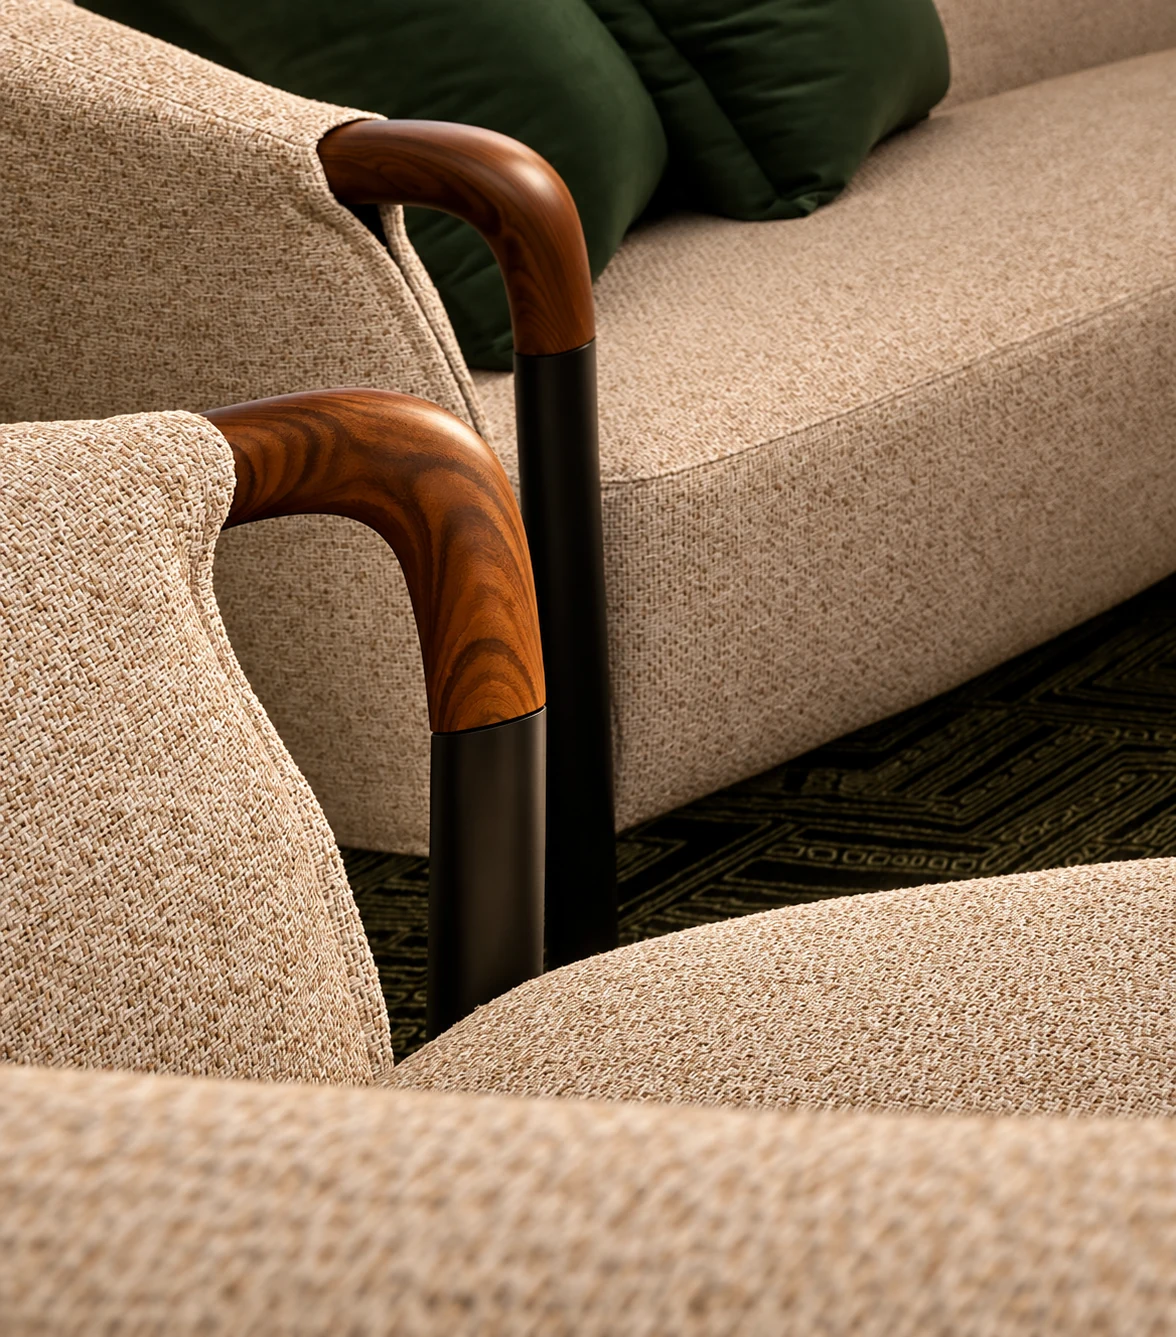
At Hotel Eden Spa in Rome, AD’ shaped the spa’s reception and relaxation areas, the new wellness room and the manicure and pedicure room, from concept through handover. Rounded seating, framed reflections and gentle light establish the atmosphere of the guest spaces. Bespoke display joinery required glass fabrication, lighting and installation to be developed together.
This is a specific Spa commission within the hotel. It shows how an intended experience can be carried through material choices and the way a detail is made.
For your hotel, agree which elements deserve bespoke development and which can be selected from established collections. Review them together so that the room retains a coherent character.
Define the interior appointment
A useful proposal explains which parts of the hotel the studio will develop and how the design will progress. Furnished plans let the owner judge the rooms; elevations and details develop their materials and fitted work; samples and furniture selections make those choices tangible.
The proposal also identifies when the owner and operator will review the work, how it connects with the architect and specialists, and what the fee covers. Investment and opening programme need to be discussed against the work involved.
AD’ develops hospitality interiors and offers Interior Architecture & Design alongside the project’s architects and specialists.
Discuss your boutique hotel project. Tell us about the property and the stay you want to offer. Plans or photographs, if available, help give the first conversation a setting.