
Hotel Interior Renovation: Decide What to Keep and What to Change
An existing hotel contains useful design decisions as well as problems. Start by understanding both before specifying the renewal.
Some hotel interiors need a change of atmosphere. Others have a more specific problem: a reception that becomes crowded, a lounge guests rarely use or furniture that makes servicing the room awkward.
A hotel interior renovation should start by identifying what is happening in the existing spaces. The parts guests value may be worth preserving. The parts that frustrate guests or staff need a clearer response than a change of finish.
For an owner or operator, this first assessment helps define the design commission and where the work should begin.
Establish what the renewal needs to achieve
The designer’s first review benefits from the people who know the hotel. Reception and housekeeping can explain where guests hesitate, where furniture gets moved and which details are awkward to clean or repair.
Those observations help distinguish a change of atmosphere from a change in how a room works. An upholstery colour may feel dated; a chair repeatedly moved out of a route suggests a layout problem. The two call for different responses.
Plans and photographs bring the discussion back to the actual interior. The owner can then judge a clearer intention for each room: a more welcoming arrival, greater privacy, seating guests want to use or a palette that better expresses the property.
Build a retain, rework and replace map
Review the room by component, while keeping the complete composition in view. The following is a working structure for the design discussion, not a survey conclusion.
| Element | What to establish before deciding |
|---|---|
| Room layout | Whether circulation, seating and service routes support the intended use |
| Existing joinery | Condition, usable storage, access to services and suitability for adaptation |
| Furniture | Comfort, scale, condition and how it works within the proposed arrangement |
| Lighting | The atmosphere required, controls and opportunities to improve the scheme |
| Finishes | Condition, maintenance needs and relationship with retained materials |
| Building systems | Constraints and investigations identified by the appointed technical specialists |
Give each item a provisional decision and record what still needs verification. Something attractive enough to retain may still need repair or technical work. An element scheduled for replacement may affect adjacent finishes or services.
One room, three different decisions
Consider a guest room where an open suitcase obstructs the route to the wardrobe. Replacing the wardrobe with a newer version of the same size may leave the problem unchanged.
A design review could lead to three different decisions:
- Retain a sound wardrobe whose position and capacity still suit the room. Check its condition, fixings and any concealed services before committing to reuse.
- Rework the luggage area and furniture arrangement so that a guest can open a suitcase while another person reaches the wardrobe. Test the arrangement on a measured plan.
- Replace a piece whose dimensions or condition prevent the revised layout from working. Agree the replacement with the adjoining finishes and services before ordering.
This is an illustrative design exercise, not a report of a particular AD’ project. It gives the owner a clearer brief: resolve the room’s use first, then determine which existing elements can support it. The decision can be checked in a representative room before being repeated.
Test the layout before choosing the new finishes
The designer can compare arrangements in a furnished plan before the new finishes are selected. At reception, that means considering arrival with luggage, waiting and a private conversation. In a lounge, it means different places for individual guests, couples and groups.
For a bedroom, the test includes luggage open, wardrobe doors in use and room for housekeeping. The owner and operator can assess what changes for the guest and the team, rather than judge a new finish in isolation.
Some rooms need new furniture; others benefit from a different arrangement of useful pieces already there. The material palette can develop around that decision.
Use an existing identity thoughtfully

A property may have materials, proportions or details that guests associate with it. Decide which of these should remain visible in the new interior.
Place proposed samples beside retained surfaces. Review the transition between old and new work, including edges, thresholds and junctions that a mood board may not reveal.
At Hotel Eden Spa in Rome, AD’ shaped the spa’s reception and relaxation areas, the new wellness room and the manicure and pedicure room, from concept through handover. The commission brought interior design, technical review, Italian sourcing and site coordination together.
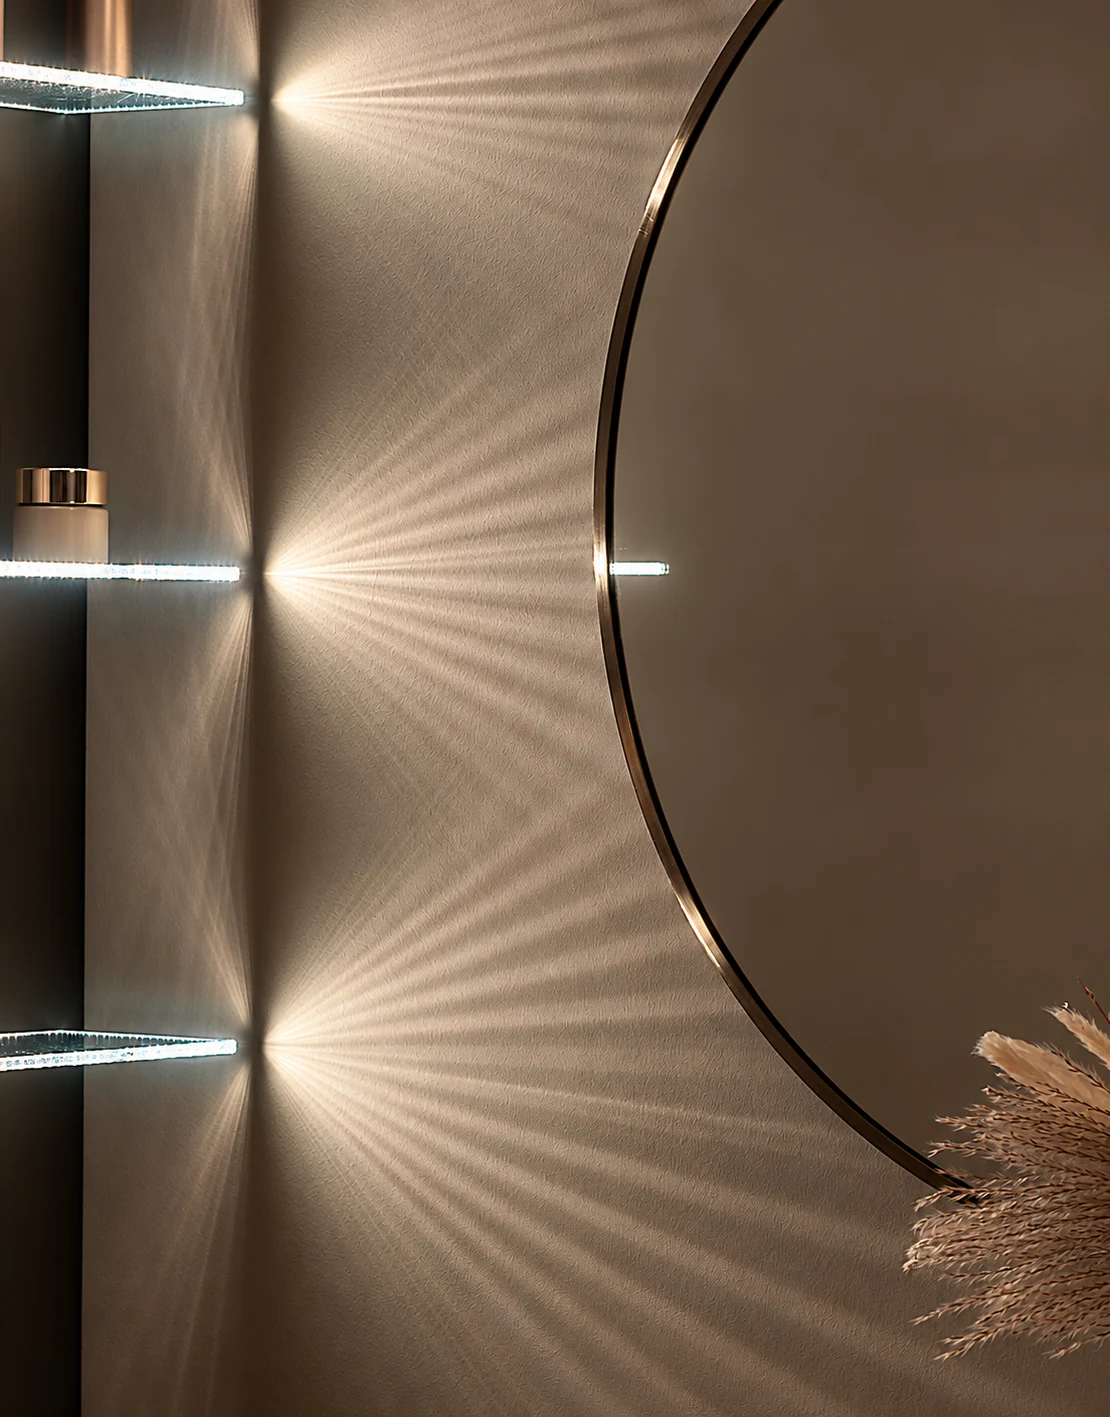
The reception’s illuminated stone and the bespoke display show the level at which the design was developed. Light travels through the worked edge of ultra-clear glass onto the wall, requiring fabrication, lighting and installation to be considered together. The project provides a specific reference for renewing a hospitality interior through its rooms and details.
Review a representative area before repeating it
Where the programme contains repeated rooms or components, agree how the first representative example will be reviewed. Depending on the work, this may involve a room mock-up, a furniture sample or a detailed trial of a junction.
Include the operating team in that review. Check how the room is used, cleaned and maintained, as well as how it looks. Record the accepted arrangement and any corrections before repeating the relevant elements.
This review should be proportionate to the commission. It is particularly useful when one unresolved detail would otherwise recur across several spaces. For a worked example of recording a change and checking the other room types, read our hotel mock-up room approval guide.
Agree how the works fit the property’s operation
The operator and project team need to establish which areas will be available, how work areas are separated and what dependencies affect the programme. These are property-specific decisions.
A phased approach may require temporary routes or facilities; a planned closure creates a different set of constraints. The responsible team should assess what is feasible before dates are committed.
Carry those decisions into the interior scope. Access, deliveries, adjoining finishes and specialist works can affect the order in which rooms or details are completed.
Commission the renewal around the real scope
AD’ offers Interior Architecture & Design for hospitality interiors, from spatial planning and materials to bespoke details and agreed technical development.
Discuss your hotel interior renovation. Tell us what you value in the existing hotel and what you want to change. Plans or photographs, if available, will help us discuss the rooms together.