
Best hospitality interior design studios in Italy
Four Italian practices, with distinct approaches to arrival, dining, accommodation and wellbeing.
A hotel’s public rooms shape the stay before a guest reaches the bedroom. A spa changes the pace again; a restaurant gives people different ways to gather. The designer has to develop those settings around the character of the property and the way it operates.
This selection introduces four Italian practices through published hospitality projects. AD’ Design Studio publishes the article and includes its own work. The examples are references for different contributions, not a ranking of the practices.
What informs the selection
We considered named hospitality projects with identifiable design roles. The rooms and their use provide the starting point for comparison: a complete hotel interior, a public-area refurbishment and a defined spa appointment answer different briefs.
The profiles connect those briefs with visible design decisions. They also identify the architects or teams where needed, so a hotel name does not imply that one practice designed every part of it.
AD’ Design Studio: spa interiors and owner-side restaurant direction
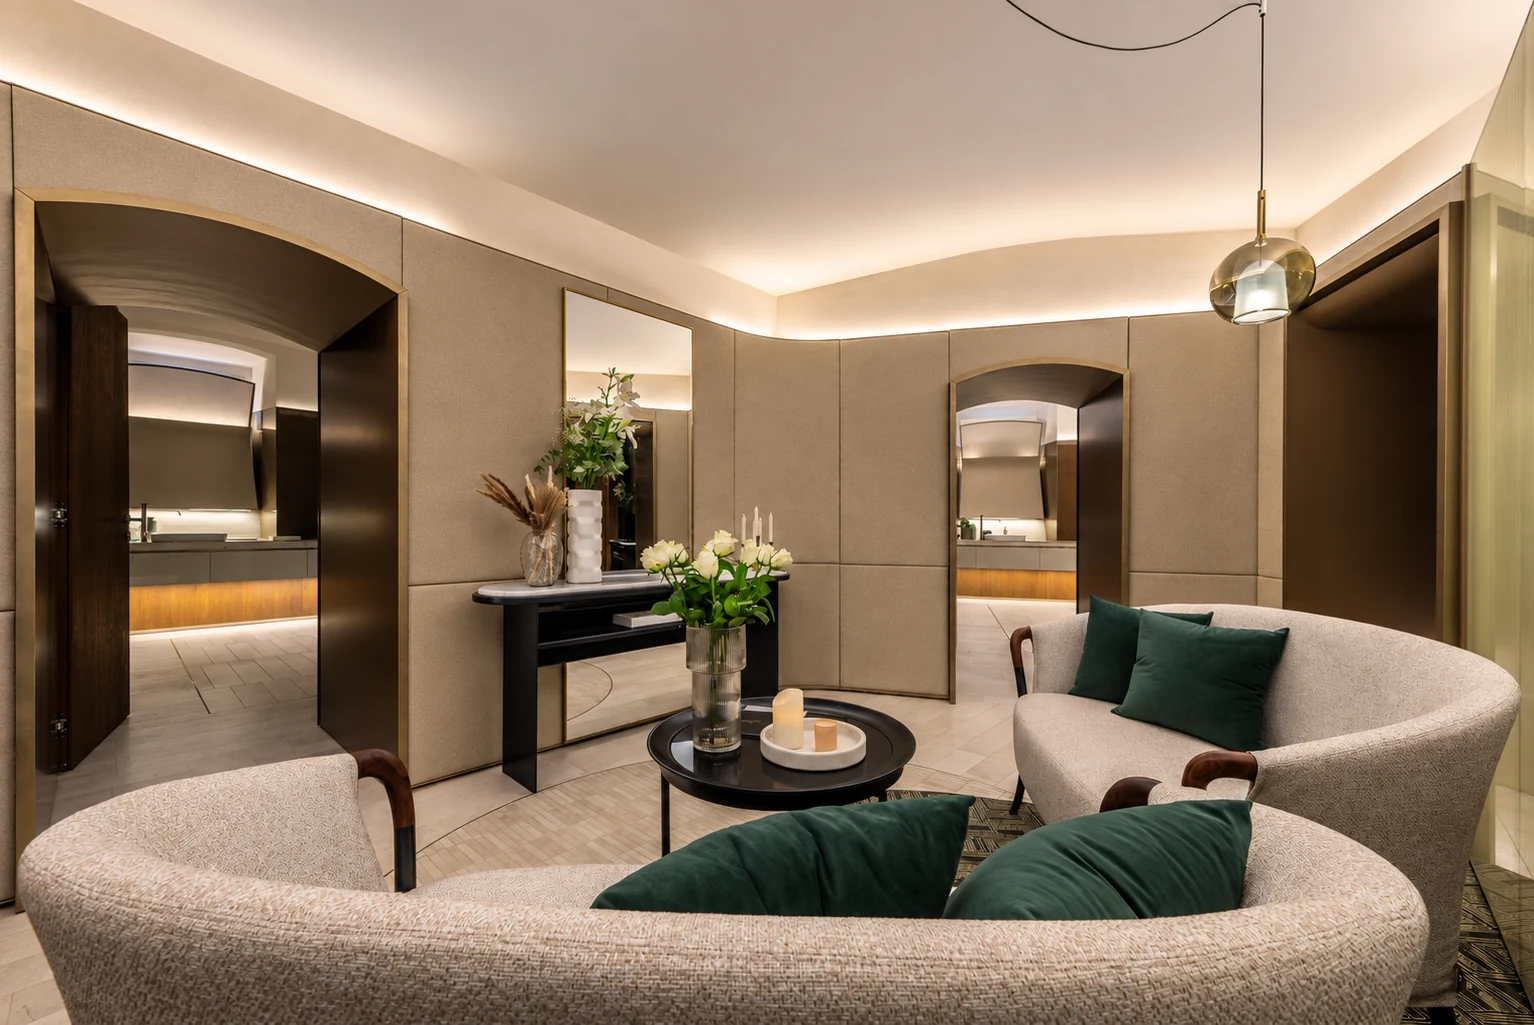
At Hotel Eden Spa in Rome, AD’ Design Studio shaped reception and relaxation, the new wellness room and the manicure and pedicure room, from concept through handover.
Illuminated stone gives reception a focal point. Light travels through the worked edge of the bespoke ultra-clear glass display and onto the wall; the glass and lighting were developed together. Rounded seating and framed reflections give the relaxation area a quieter atmosphere. The appointment brought together design, technical review, Italian sourcing and site coordination for these spa spaces.
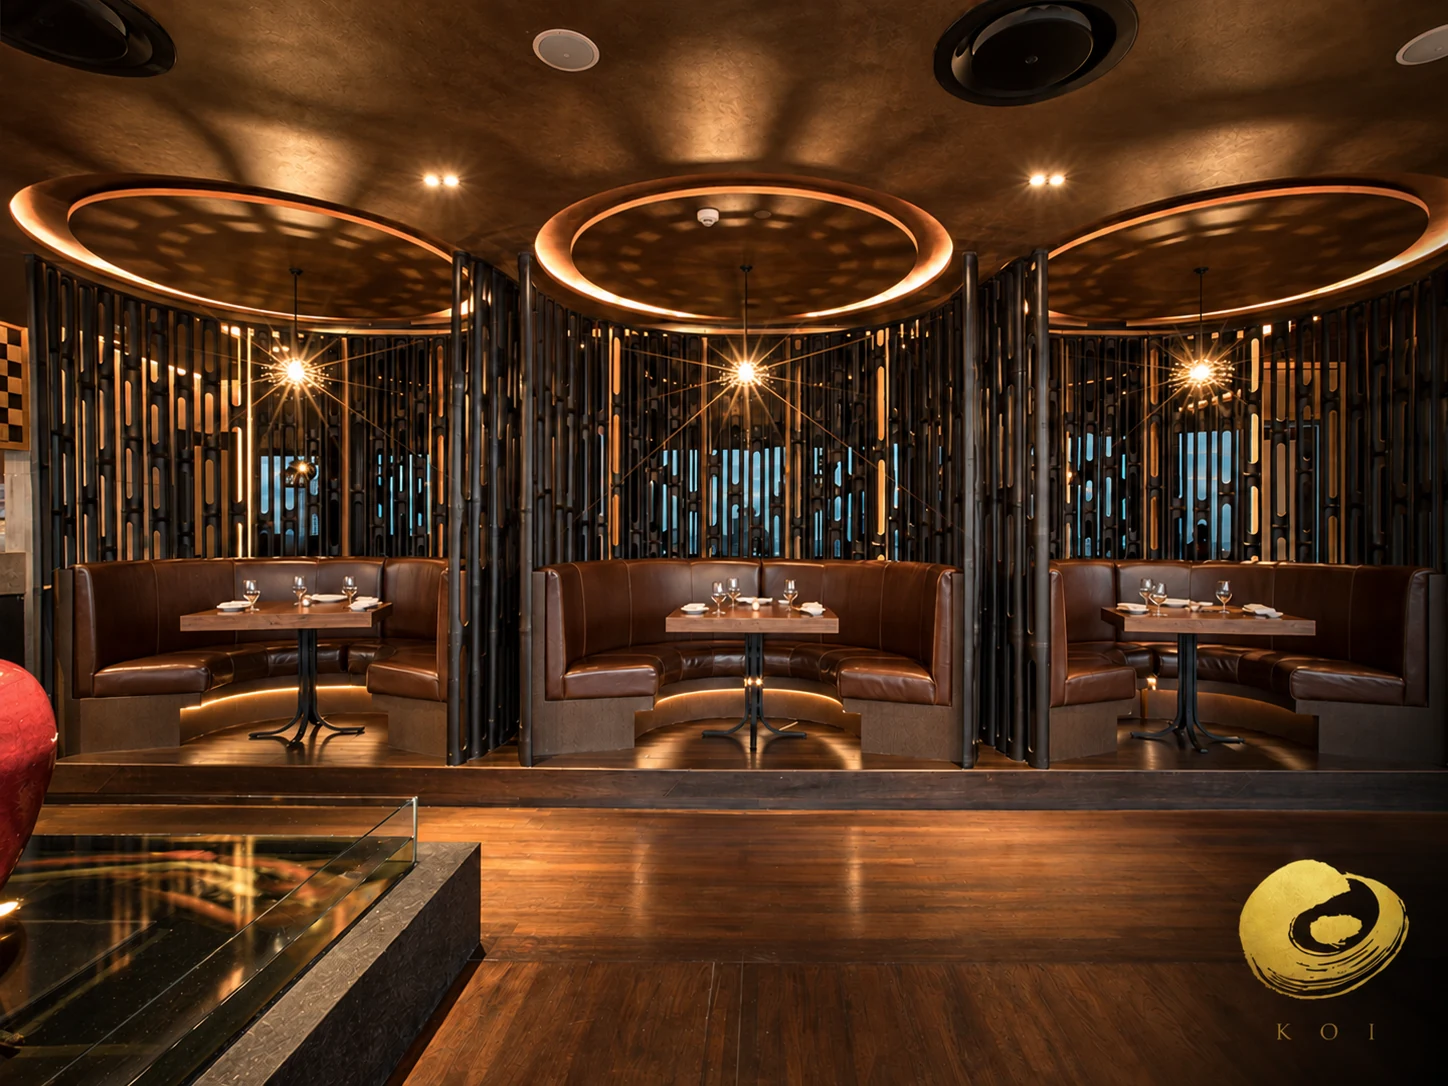
KOI Restaurant in Bangkok is a different reference. AD’ Design Studio worked alongside the owner and appointed design team in owner-side design direction. The long counter, booths, freestanding tables and private dining create different settings within the venue. Warm timber, pendant lighting and an illuminated bottle display give the dining and bar areas their character.
Lissoni & Partners: a hotel interior within its wider setting
Lissoni & Partners’ interiors portfolio includes hotel commissions developed alongside architectural teams.
At Grand Park Hotel Rovinj, the lobby connects the restaurant and city-facing terrace. The interior work extends through guest rooms, public areas and seafront spaces. Arrival, dining and accommodation form part of the relationship with Rovinj.
Lissoni is credited for interior design; the building’s architecture is by 3LHD. The project is a reference for an owner considering an interior across a hotel’s guest accommodation, shared rooms and immediate surroundings.
Spagnulo & Partners: renewing public rooms and adding guest experiences
At Baglioni London, Spagnulo & Partners redesigned the lobby, reception, bar and restaurant around the hotel’s established identity.
Black, grey and gold connect the areas; bronze and brushed brass enter the floors and furniture. Contemporary lounge seating and more traditional restaurant chairs give the spaces their own character within that shared palette.
At Villa Gallici in Aix-en-Provence, oak, natural stone and rounded forms link a new spa and wine-tasting setting with an existing Provençal villa. The two cases offer different directions: renewing a hotel’s public interior and introducing new guest experiences at a historic property.
Studio Urquiola: the city felt through the interior
Room Mate Giulia in Milan gives Studio Urquiola’s hospitality work a distinct local reference.
Pink marble in the lobby recalls the Duomo, while terracotta bricks form a curved wall with depth. Graphic and geometric elements continue through the hotel; the guest rooms have a more domestic character.
The case is relevant for an owner who wants local identity to be encountered through materials and atmosphere, from arrival to the rooms.
Compare the published hospitality work
| What you are commissioning | Reference to explore | Contribution identified |
|---|---|---|
| A spa interior and bespoke details | AD’ Design Studio: Hotel Eden Spa, Rome | Reception, relaxation, new wellness room and manicure/pedicure room |
| Owner-side direction for a restaurant | AD’ Design Studio: KOI Restaurant, Bangkok | Interior design direction alongside the appointed design team |
| Interior design across guest rooms, public areas and setting | Lissoni & Partners: Grand Park Hotel Rovinj | Interior design; architecture by 3LHD |
| A renewal of established hotel public rooms | Spagnulo & Partners: Baglioni London | Lobby, reception, bar and restaurant |
| New spa and wine-tasting spaces at an existing property | Spagnulo & Partners: Villa Gallici | Spa and wine-room reference |
| Local identity expressed through a hotel interior | Studio Urquiola: Room Mate Giulia | Hotel interiors |
Connect the guest experience with the operating brief
An owner may want a lively lobby, a restaurant that attracts local visitors or a spa that feels removed from the pace of the hotel. The designer develops those ambitions with the operator’s requirements: where guests wait, how staff reach them, how furniture supports different group sizes and what changes between daytime and evening use.
Plans and furniture layouts make those relationships visible. Material samples and lighting studies help the team judge atmosphere alongside care and maintenance. For an existing property, the work also needs to distinguish what should be retained and where a new intervention adds value.
This gives the first conversation a useful subject: the experience you want to offer and the part of the property you want to develop. Our guide to building the owner’s brief explores it further.
Discuss your hospitality interior design project
Tell AD’ Design Studio about the property and the spaces you want to develop. Explore our hospitality interiors and Spa Interior Design.