
Backlit onyx flooring: designing beyond the surface
How I engineered an RGB-backlit onyx floor at Sikder Haus, and the design and coordination questions behind a wellness interior.
The floor is also a lighting assembly
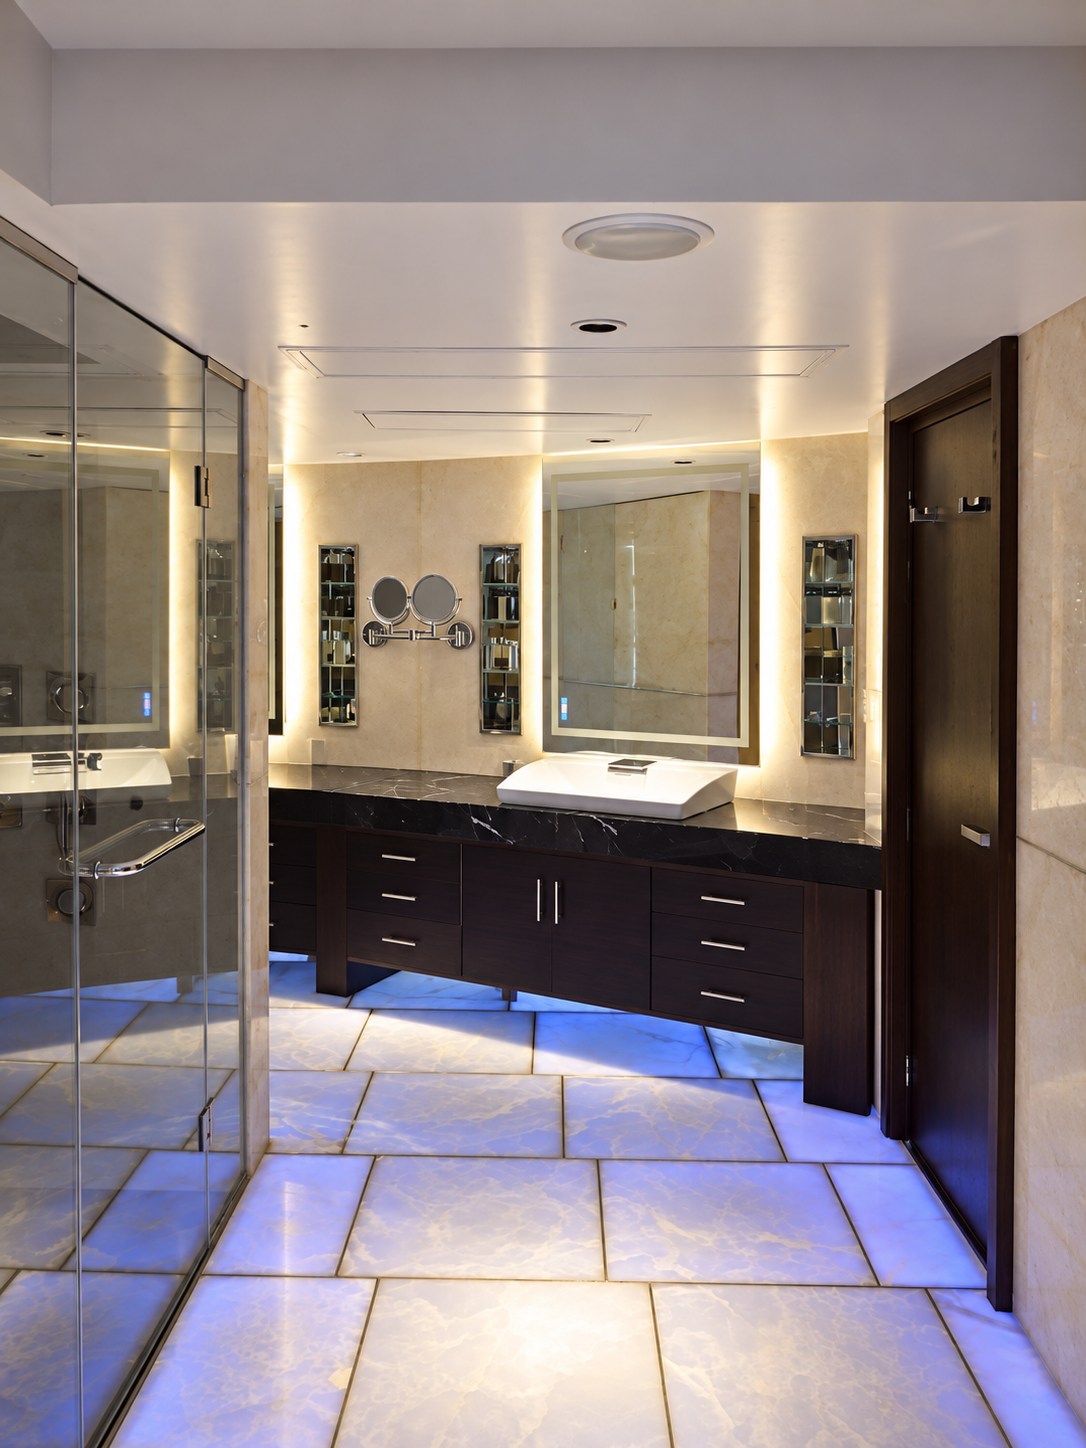
At Sikder Haus, I engineered an onyx floor with RGB backlighting for the intended chromotherapy setting. The visible stone is one part of an assembly that also has to accommodate support, light and the relationship with surrounding construction. This is why the effect needs to be considered during technical development, before treating the stone as a final decorative selection.
Begin with the lighting intention
Agree the atmosphere you want: colour, brightness and the relationship between the floor and the rest of the room. An illuminated sample or representative assembly helps assess the appearance of the stone with the proposed light. The questions include visible hot spots, darker edges, joints and the effect of natural variation. A small sample alone does not demonstrate that a whole floor will appear uniform.
Resolve support and access together
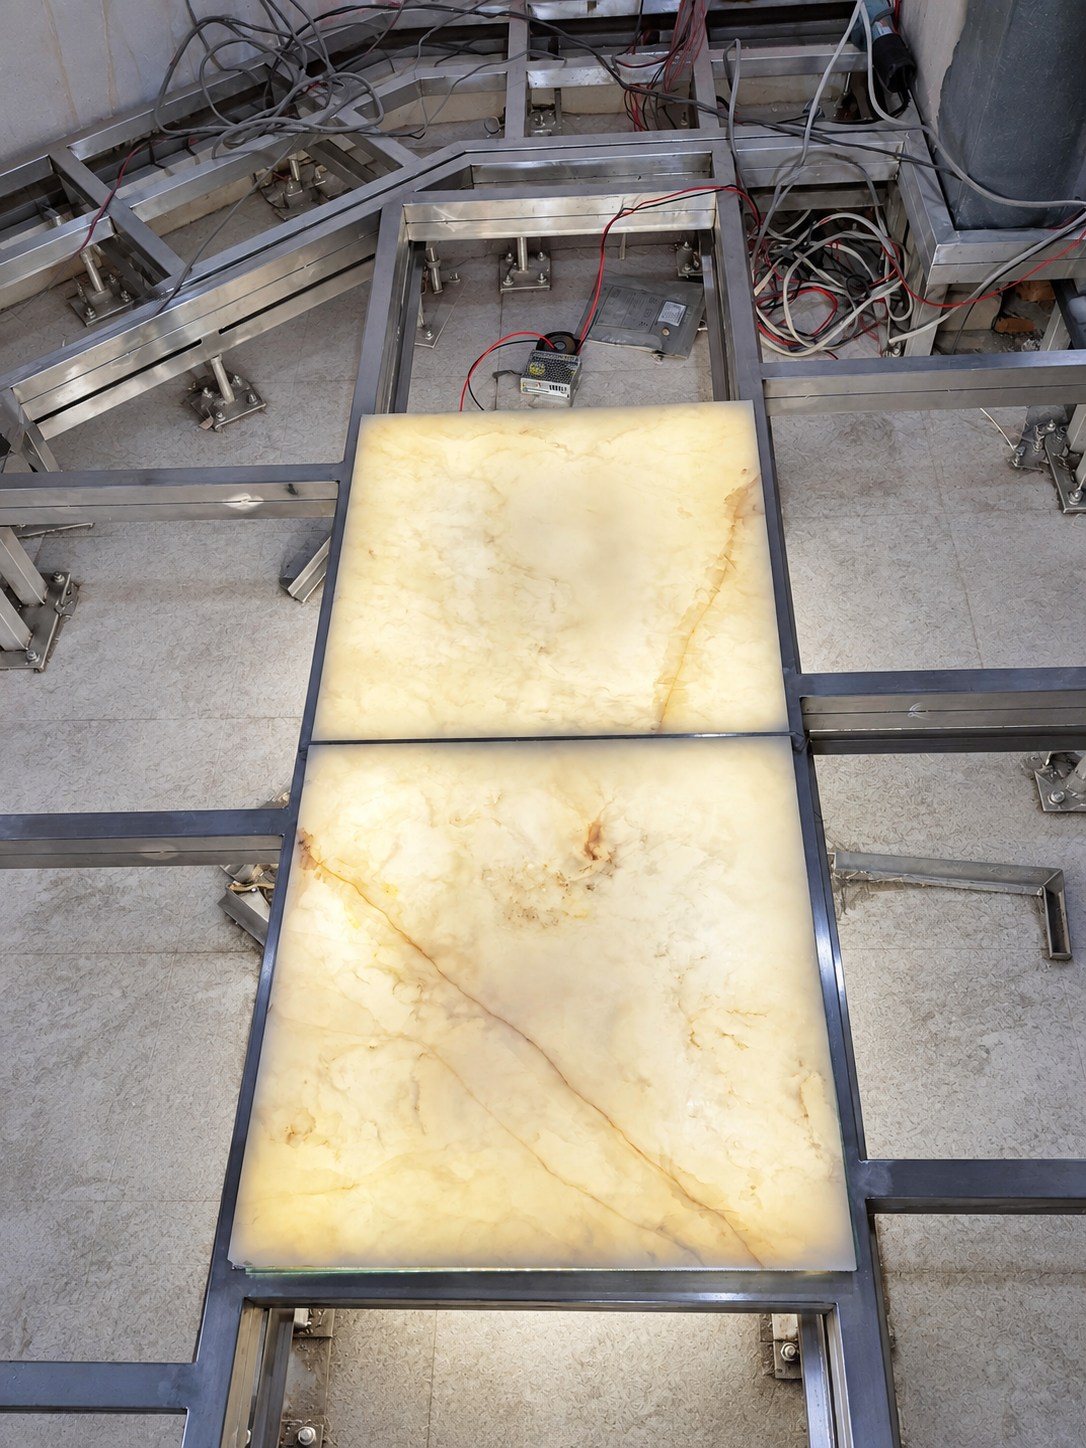
A backlit stone floor brings together the visible panels, their supporting system and the lighting below. These elements need to be developed together, with access for maintenance considered from the outset. The stone layout, support details and lighting arrangement should be coordinated before the panels are fabricated.
Coordinate the wet-area interfaces
In a wellness room, the design discussion also includes water, cleaning, drainage and the electrical installation. Responsibilities for these interfaces must be explicit and reviewed against the particular location and use. Material appearance does not establish suitability on its own. Product selection and technical detailing require the appropriate project-specific checks by the appointed specialists.
Retrofitting the Jacuzzi mini-pool
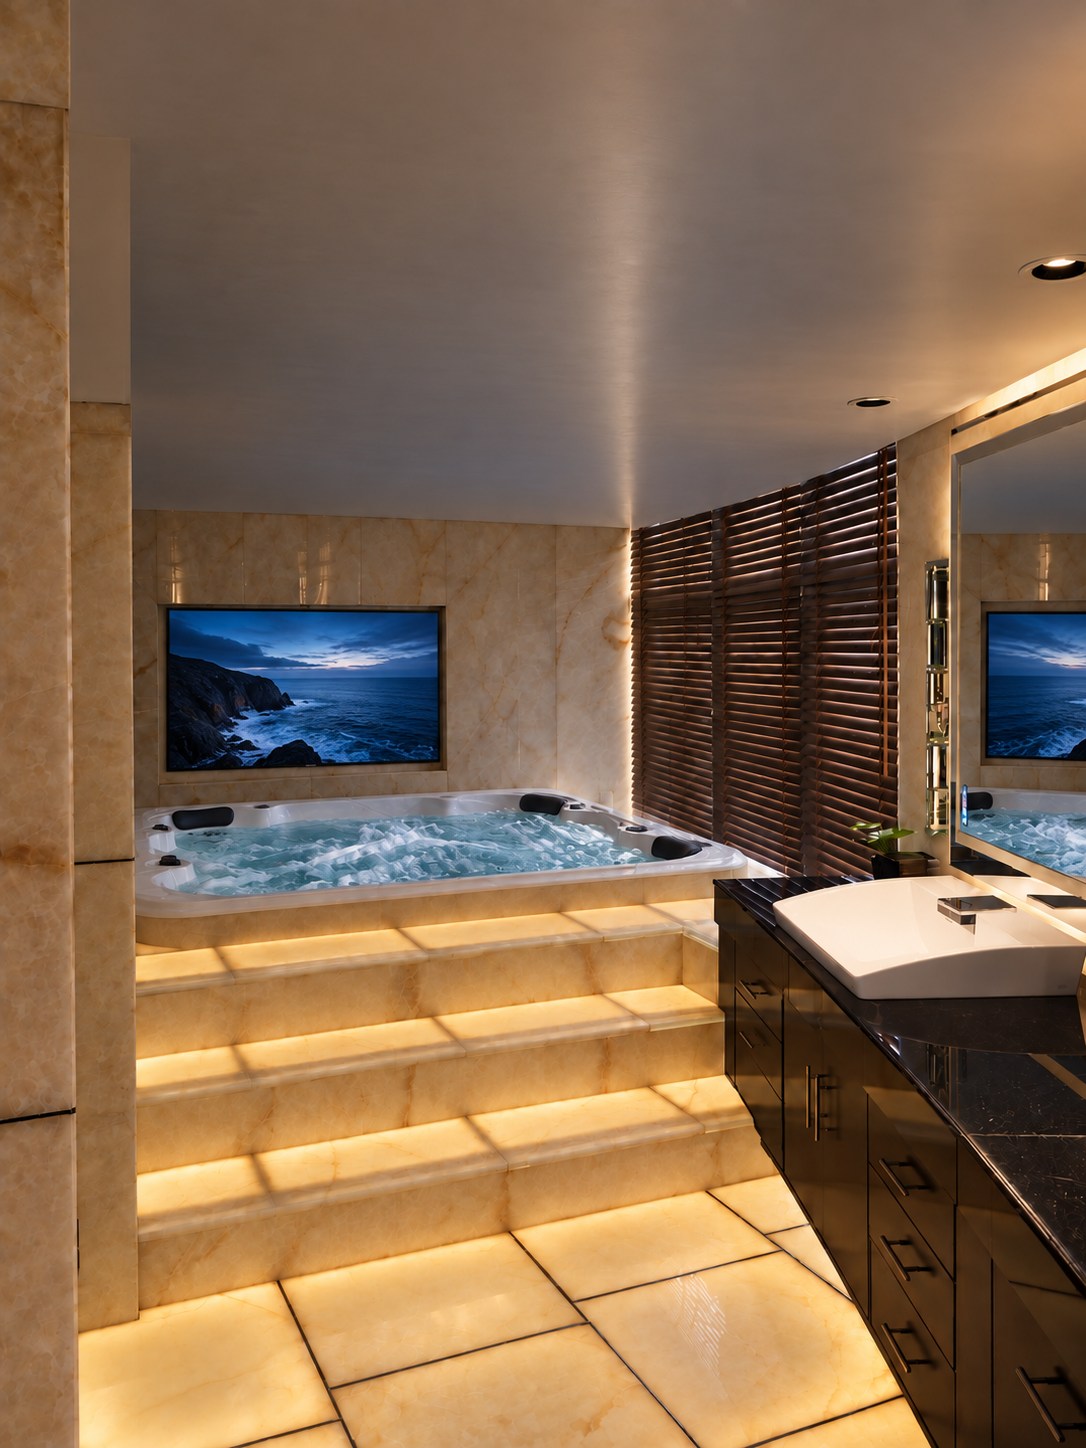
The Jacuzzi mini-pool at Sikder Haus required retrofitting. Introducing a mini-pool into an existing interior means looking beyond its dimensions: the team needs to assess the supporting structure, installation access, water supply, drainage and maintenance connections. These questions belong at the start of the design discussion, before finishes conceal the work beneath.
What should a review produce?
The team should be able to see which drawings and proposals were examined, where interfaces remain open and which person must resolve each point. For illuminated stone, this may include the relationship between the stone layout, supporting elements, light sources, controls and access. A useful review makes those decisions explicit before manufacture or installation rather than relying only on a rendered atmosphere.
Bring a defined assembly to the review
For a similar project, share the available plans, sections, supplier proposals and the decision approaching approval. Identify the existing team and what remains unresolved. AD’ can define a Technical & Project Review around the assembly and its interfaces, with deliverables and responsibilities agreed at the outset.