
From design to realisation
Construction documentation gives an interior its dimensions, material references, lighting positions and installation details. For homes, hospitality interiors and workplaces, we bring these into drawings and schedules, coordinated with the engineers, contractors and specialist makers responsible for the work.
A paper revision can settle a junction before it becomes a change to finished work. The selected drawings from a private villa in Phnom Penh and original Hotel Eden Spa workshop photographs show how rooms, bespoke elements and material junctions are set out and reviewed.
 Enlarge
Plans and details.




The Ground Floor technical package for the private villa in Phnom Penh connects room layouts with dimensioned plans, elevations, sections and finish specifications. Openings, ceiling zones, lighting and fixed furniture are read together, so their junctions and services can be checked before work starts on site.
AD’ develops the interior drawings and schedules to the agreed scope. Mechanical, electrical and plumbing layouts, calculations and specifications rest with the engineers responsible for those systems; the contractor verifies site conditions and coordinates installation. Resolving these interfaces on drawings helps avoid making those changes in finished rooms.
Bespoke in detail.




The bar wall, counter and television wall bring stone, metal, glass and integrated lighting into bespoke assemblies. Plans, elevations and sections establish their proportions, dimensions and space for services, with junctions and fixings to be checked against site conditions.
These belong to the interior’s technical package. The producer verifies dimensions, resolves fabrication details and prepares final shop drawings for review and approval before manufacture; appliances and service connections are coordinated with the relevant specialists.
Materials and light.
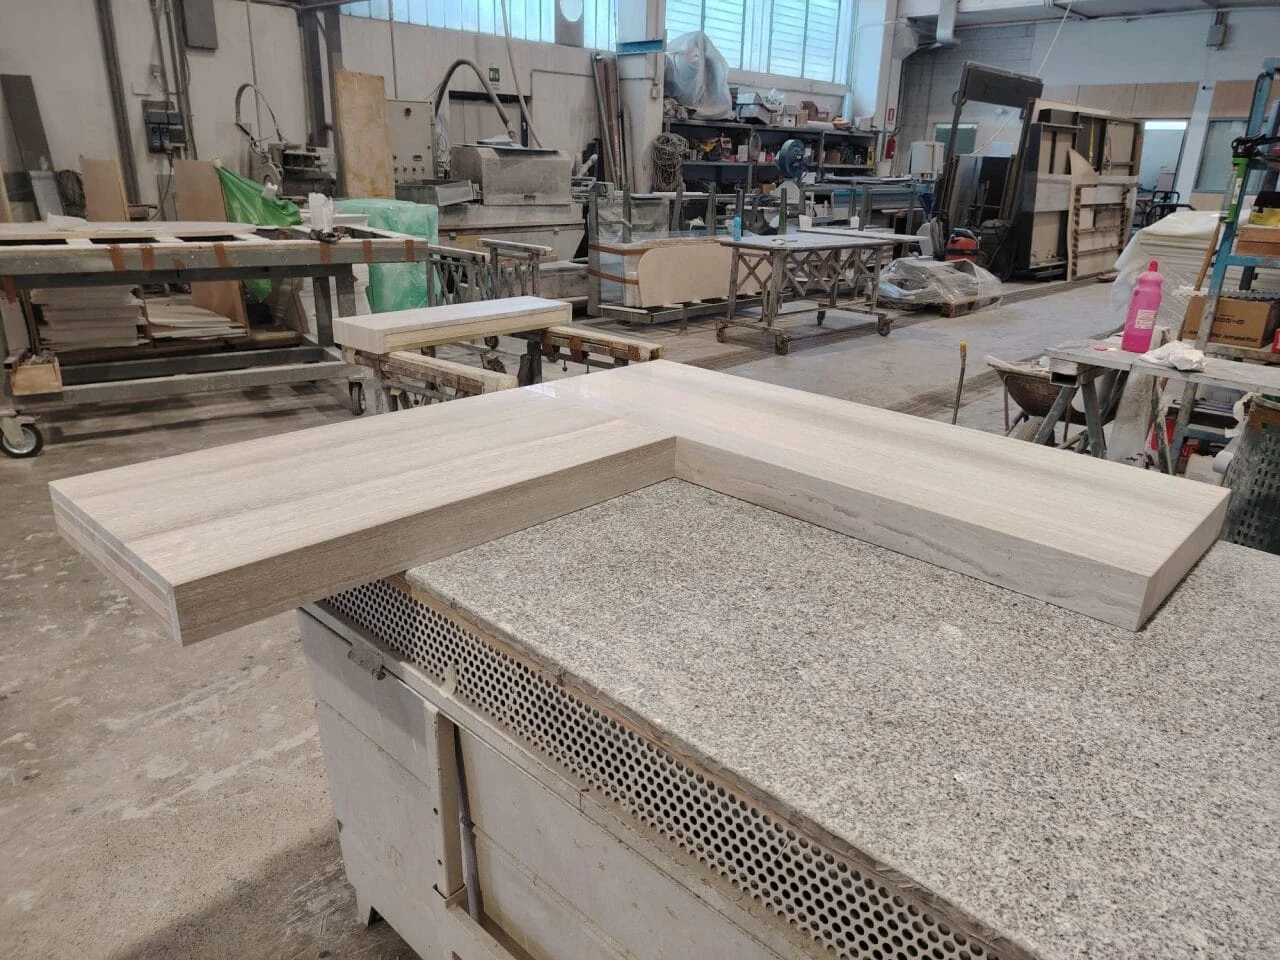

At Hotel Eden Spa in Rome, the reception display required the worked edge of ultra-clear glass and its lighting to be developed together. The illuminated shelves were tested in the workshop; the stone assembly was reviewed at its corner junction before installation.
These original photographs record fabrication reviews within AD’s commission for the reception, relaxation area, new blue wellness room and manicure and pedicure room, from concept through handover.
Talk through your project.
Tell us what you are planning, how far the project has progressed and which team is appointed. Plans, photographs or current drawings help us discuss the interior scope and documentation you need.
Discuss your project