
AD’ / Spa interior design
Interior design for spas and wellness spaces.
A welcoming arrival, a quieter place to rest, and details developed around the character of your spa.
AD’ Design Studio designs spa interiors for owners and operators planning a new space or refurbishment. Reception, relaxation and the agreed treatment spaces are planned around arrival, waiting, privacy and the daily work of the team.
From the first layout to stone, lighting and bespoke joinery, AD’ develops the interior around the experience you want to offer. Your proposal sets out the spaces included, the design stages and how AD’ will coordinate with your appointed specialists.
For a private spa within a villa or residence, the design starts with the way you want to use the rooms. AD’ develops the interiors as part of the wider home.
Discuss your spa project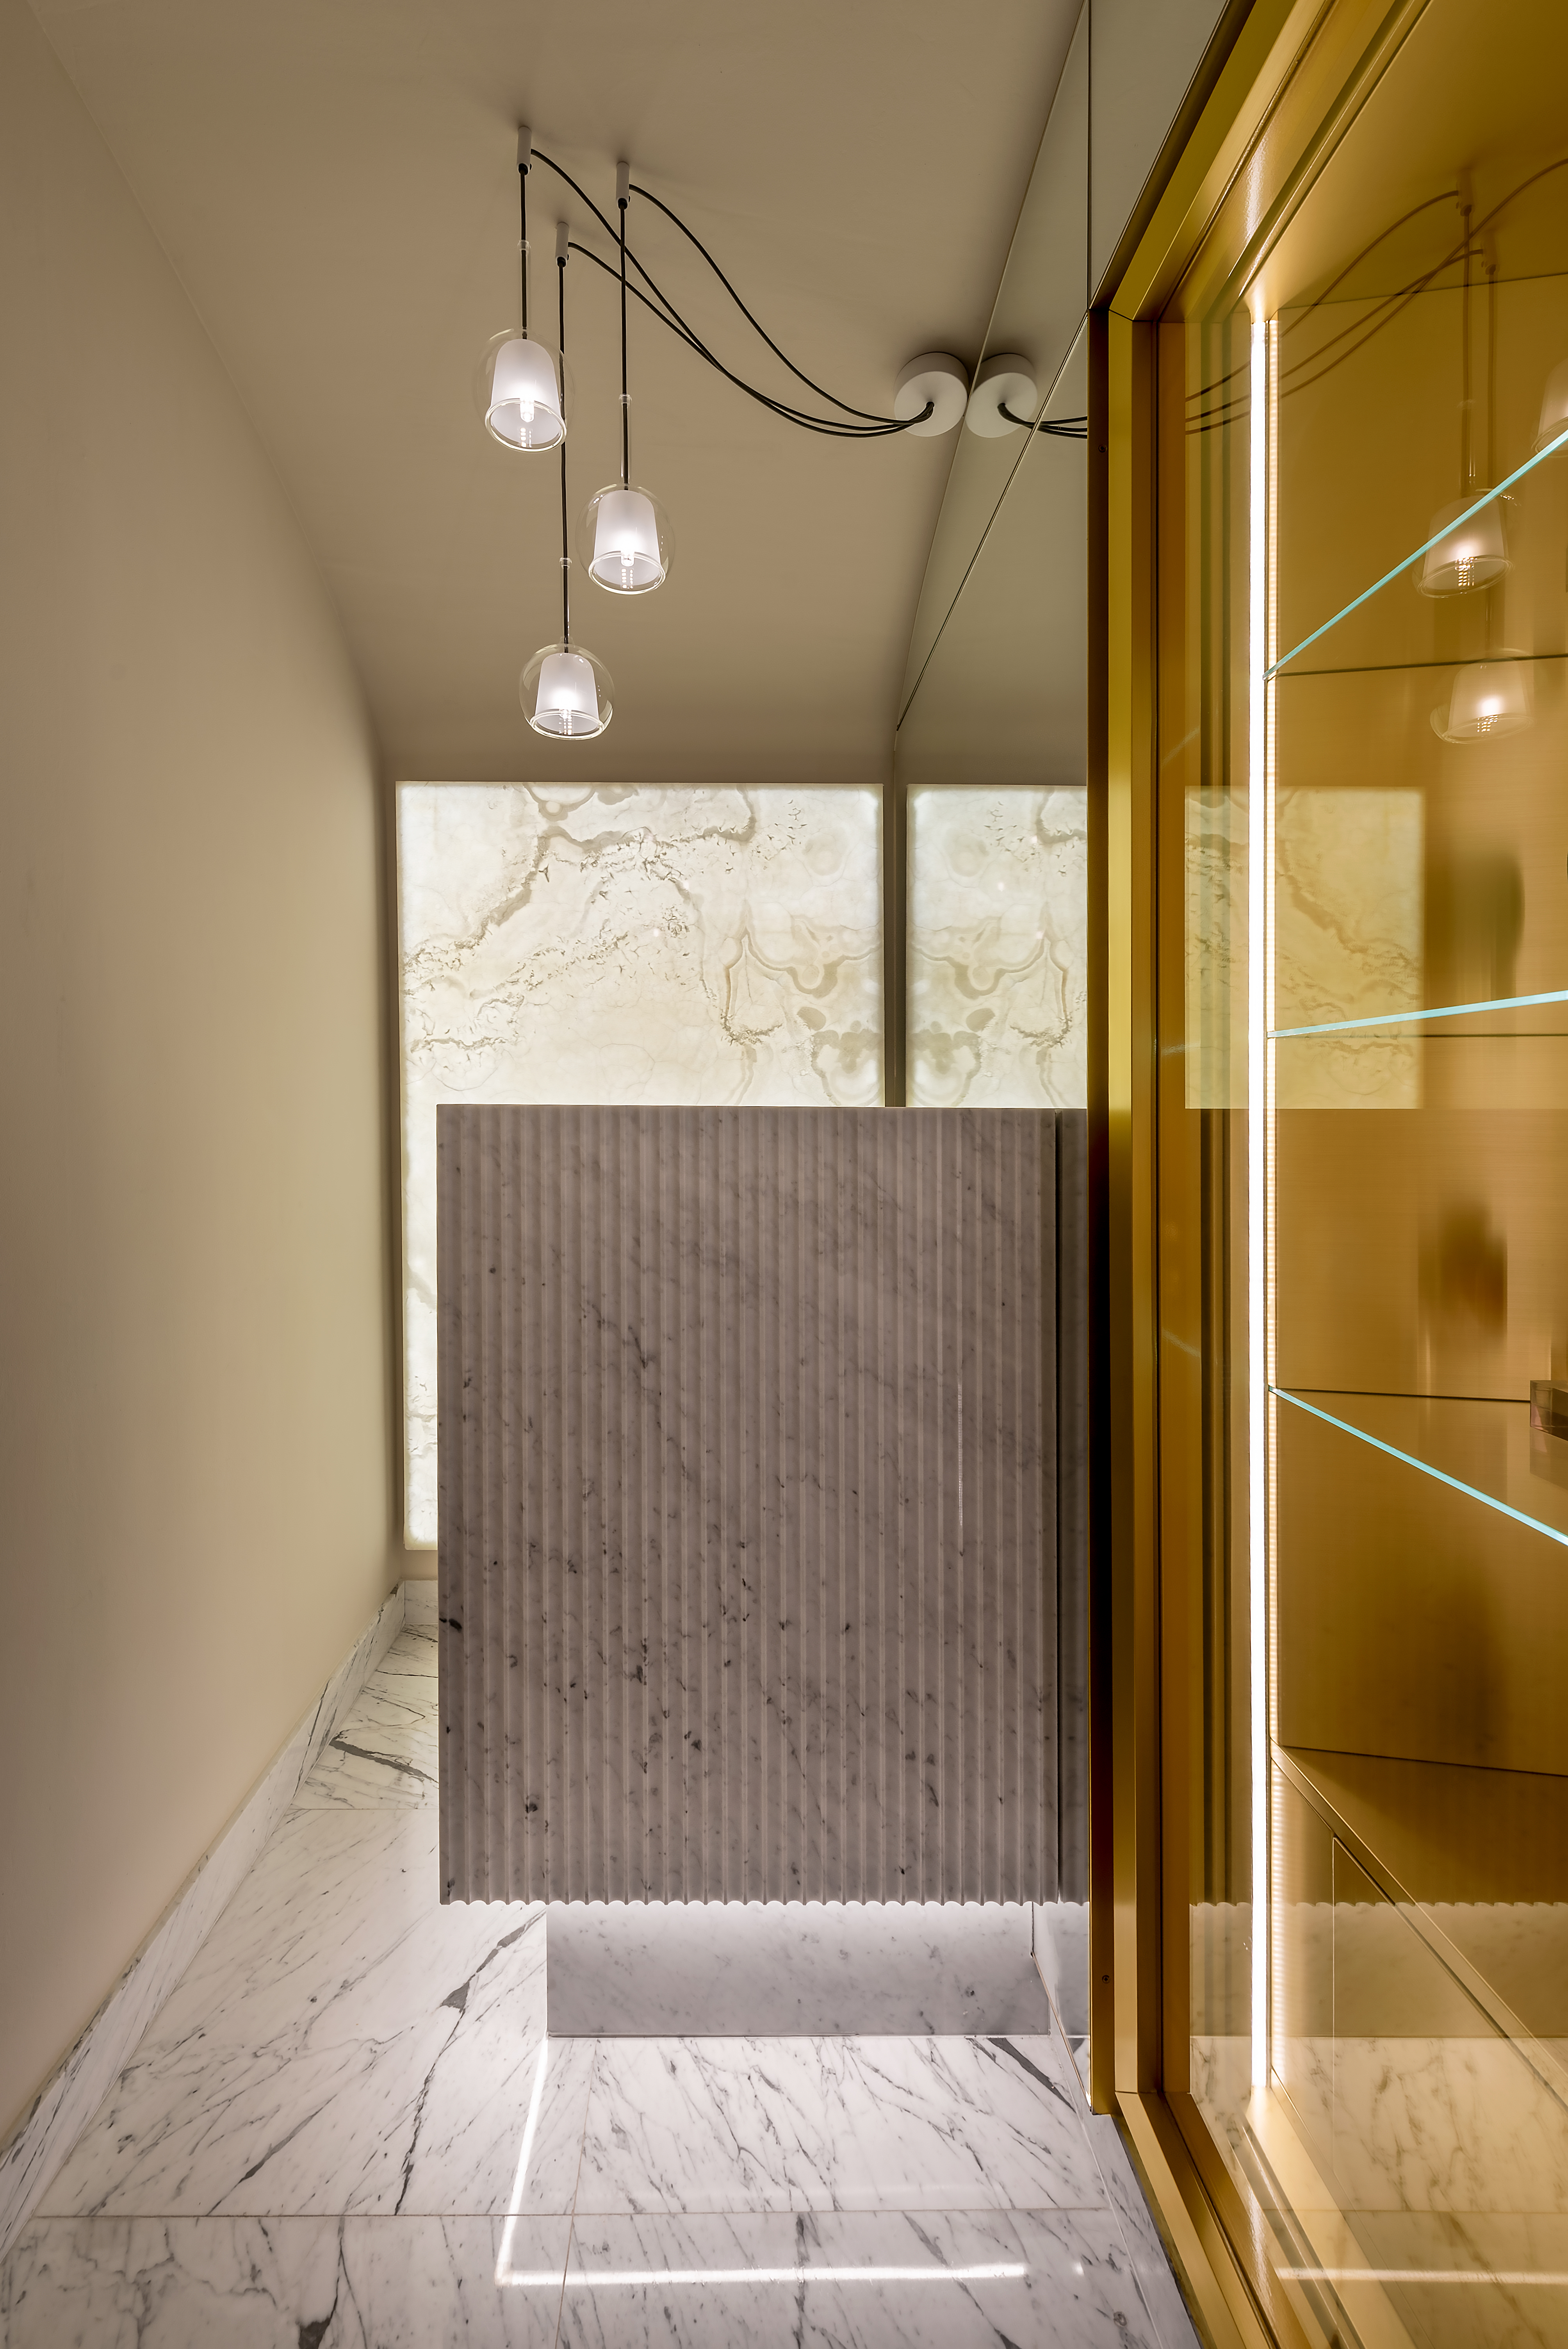
A clear relationship between the rooms

An arrival that feels welcoming and a lounge where guests can settle ask different things of the plan. AD’ develops the arrangement of reception, waiting and relaxation areas with you, considering what guests see as they move through the spa and how the team uses the same spaces. Treatment-room layouts and specialist areas are included within the agreed scope.
Materials and light, developed together

Stone, upholstery and lighting give the rooms their character. AD’ brings these choices into one composition, developing their junctions, built-in furniture and display details alongside samples and maker information. The operator’s cleaning and maintenance requirements inform the selections; the relevant specialists and makers confirm suitability for the intended use.
Hotel Eden Spa, Rome
At Hotel Eden Spa in Rome, AD’ led the full Spa interior design from concept through handover. The commission brought interior design, technical review, Italian sourcing and site coordination together.
Rounded seating, gentle light and framed reflections give the lounge an intimate character. At reception, illuminated stone establishes a focal point. Within the display joinery, light travels through the worked edge of ultra-clear glass onto the wall. That effect was developed by considering glass fabrication, lighting and installation together.
Design coordination with your specialists
AD’ develops the interior drawings and details with your appointed architects, engineers, spa specialists and makers. Lighting, ventilation, plumbing and equipment interfaces are considered alongside the rooms, with responsibilities defined for each package. Reviews and site visits follow the stages agreed for your project.
An appointment with clear design stages
The Interior Architecture & Design appointment can include layouts, elevations, interior details, material and furniture selections, bespoke drawings and specifications. The proposal identifies the packages AD’ will develop, the specialist input needed and the points at which you review the design.
For a new spa or refurbishment, the starting point is your brief and the available information about the property. AD’ discusses these with you before defining the work and fees.
A private spa within your home
Your private spa should fit the way you use the house. We establish who will use the rooms and the routines you want to accommodate. The layout considers privacy and the links to bedrooms and shared spaces. Treatment and relaxation areas follow that brief; a hammam or beauty room is considered where requested.
AD’ develops the interior layout, materials, lighting and bespoke details with your appointed team. We coordinate the interior design with the relevant wellness and building-services specialists. Equipment sizing, acoustic requirements and local approvals need defined specialist responsibilities before the design is agreed.

For the Private Villa in Phnom Penh, Cambodia, AD’ developed the interior architecture, material design and bespoke furniture. The private spa design includes a twin treatment room, hammam and beauty room.
Tell us where the home is, which rooms are involved and how you want to use them. Include the project stage and the team already appointed.
Before we begin
Questions about your spa project
Can you redesign an existing spa?
Yes. Existing plans, photographs, the treatment offer and the areas you want to change help AD’ define the design work. Access, surveys and your intended works programme are discussed with the operator and appointed team before the scope is agreed.
Can AD’ work with the architect and spa consultant?
Yes. AD’ can develop the interiors alongside your appointed team. The proposal sets out who develops each package, which interfaces need coordination and how design decisions are reviewed with you.
How is the design fee established?
The proposal defines the spaces, design stages, deliverables and reviews included, together with the fees and responsibilities. Technical coordination, site visits and any separate furnishing or procurement work are agreed around the appointment.
Can a private spa form part of my villa design?
Yes. We develop the spa interiors in relation to the rest of the residence. Your intended routines and the rooms involved establish the brief. The design and specialist requirements are agreed within the interior appointment.
Can you work with my architect and wellness consultant?
Yes. AD’ develops the agreed interior scope and coordinates it with your architect and appointed wellness specialists. The proposal defines AD’s deliverables and the division of work with the team, including responsibilities for equipment and building services.
Your next step
Discuss your spa project
Tell AD’ where the spa is, who will operate it, which spaces you want to create or renew, and the current project stage. Share available plans or photographs, your intended programme and who is already involved. This gives the studio a basis for discussing the design scope with you.
Discuss your spa project