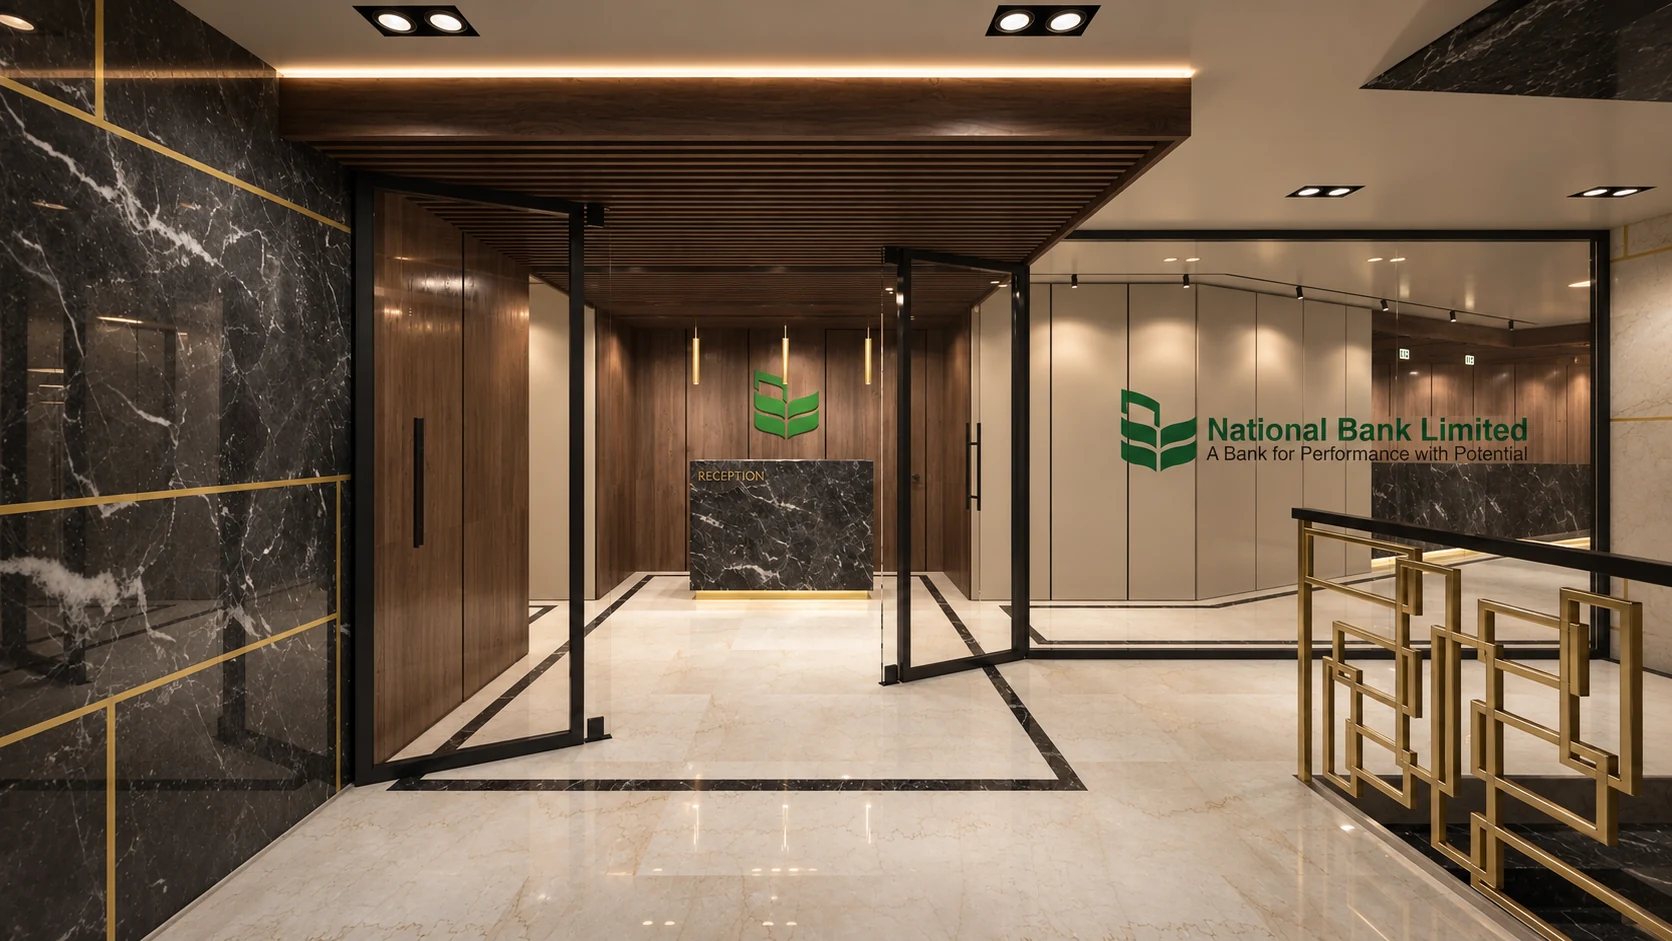
Banking interiors that bring together public reception, customer areas and spaces for focused work.
Counters, circular seating and overhead lighting organise the banking hall. Glazed partitions and timber surfaces establish different degrees of openness within the working environment.
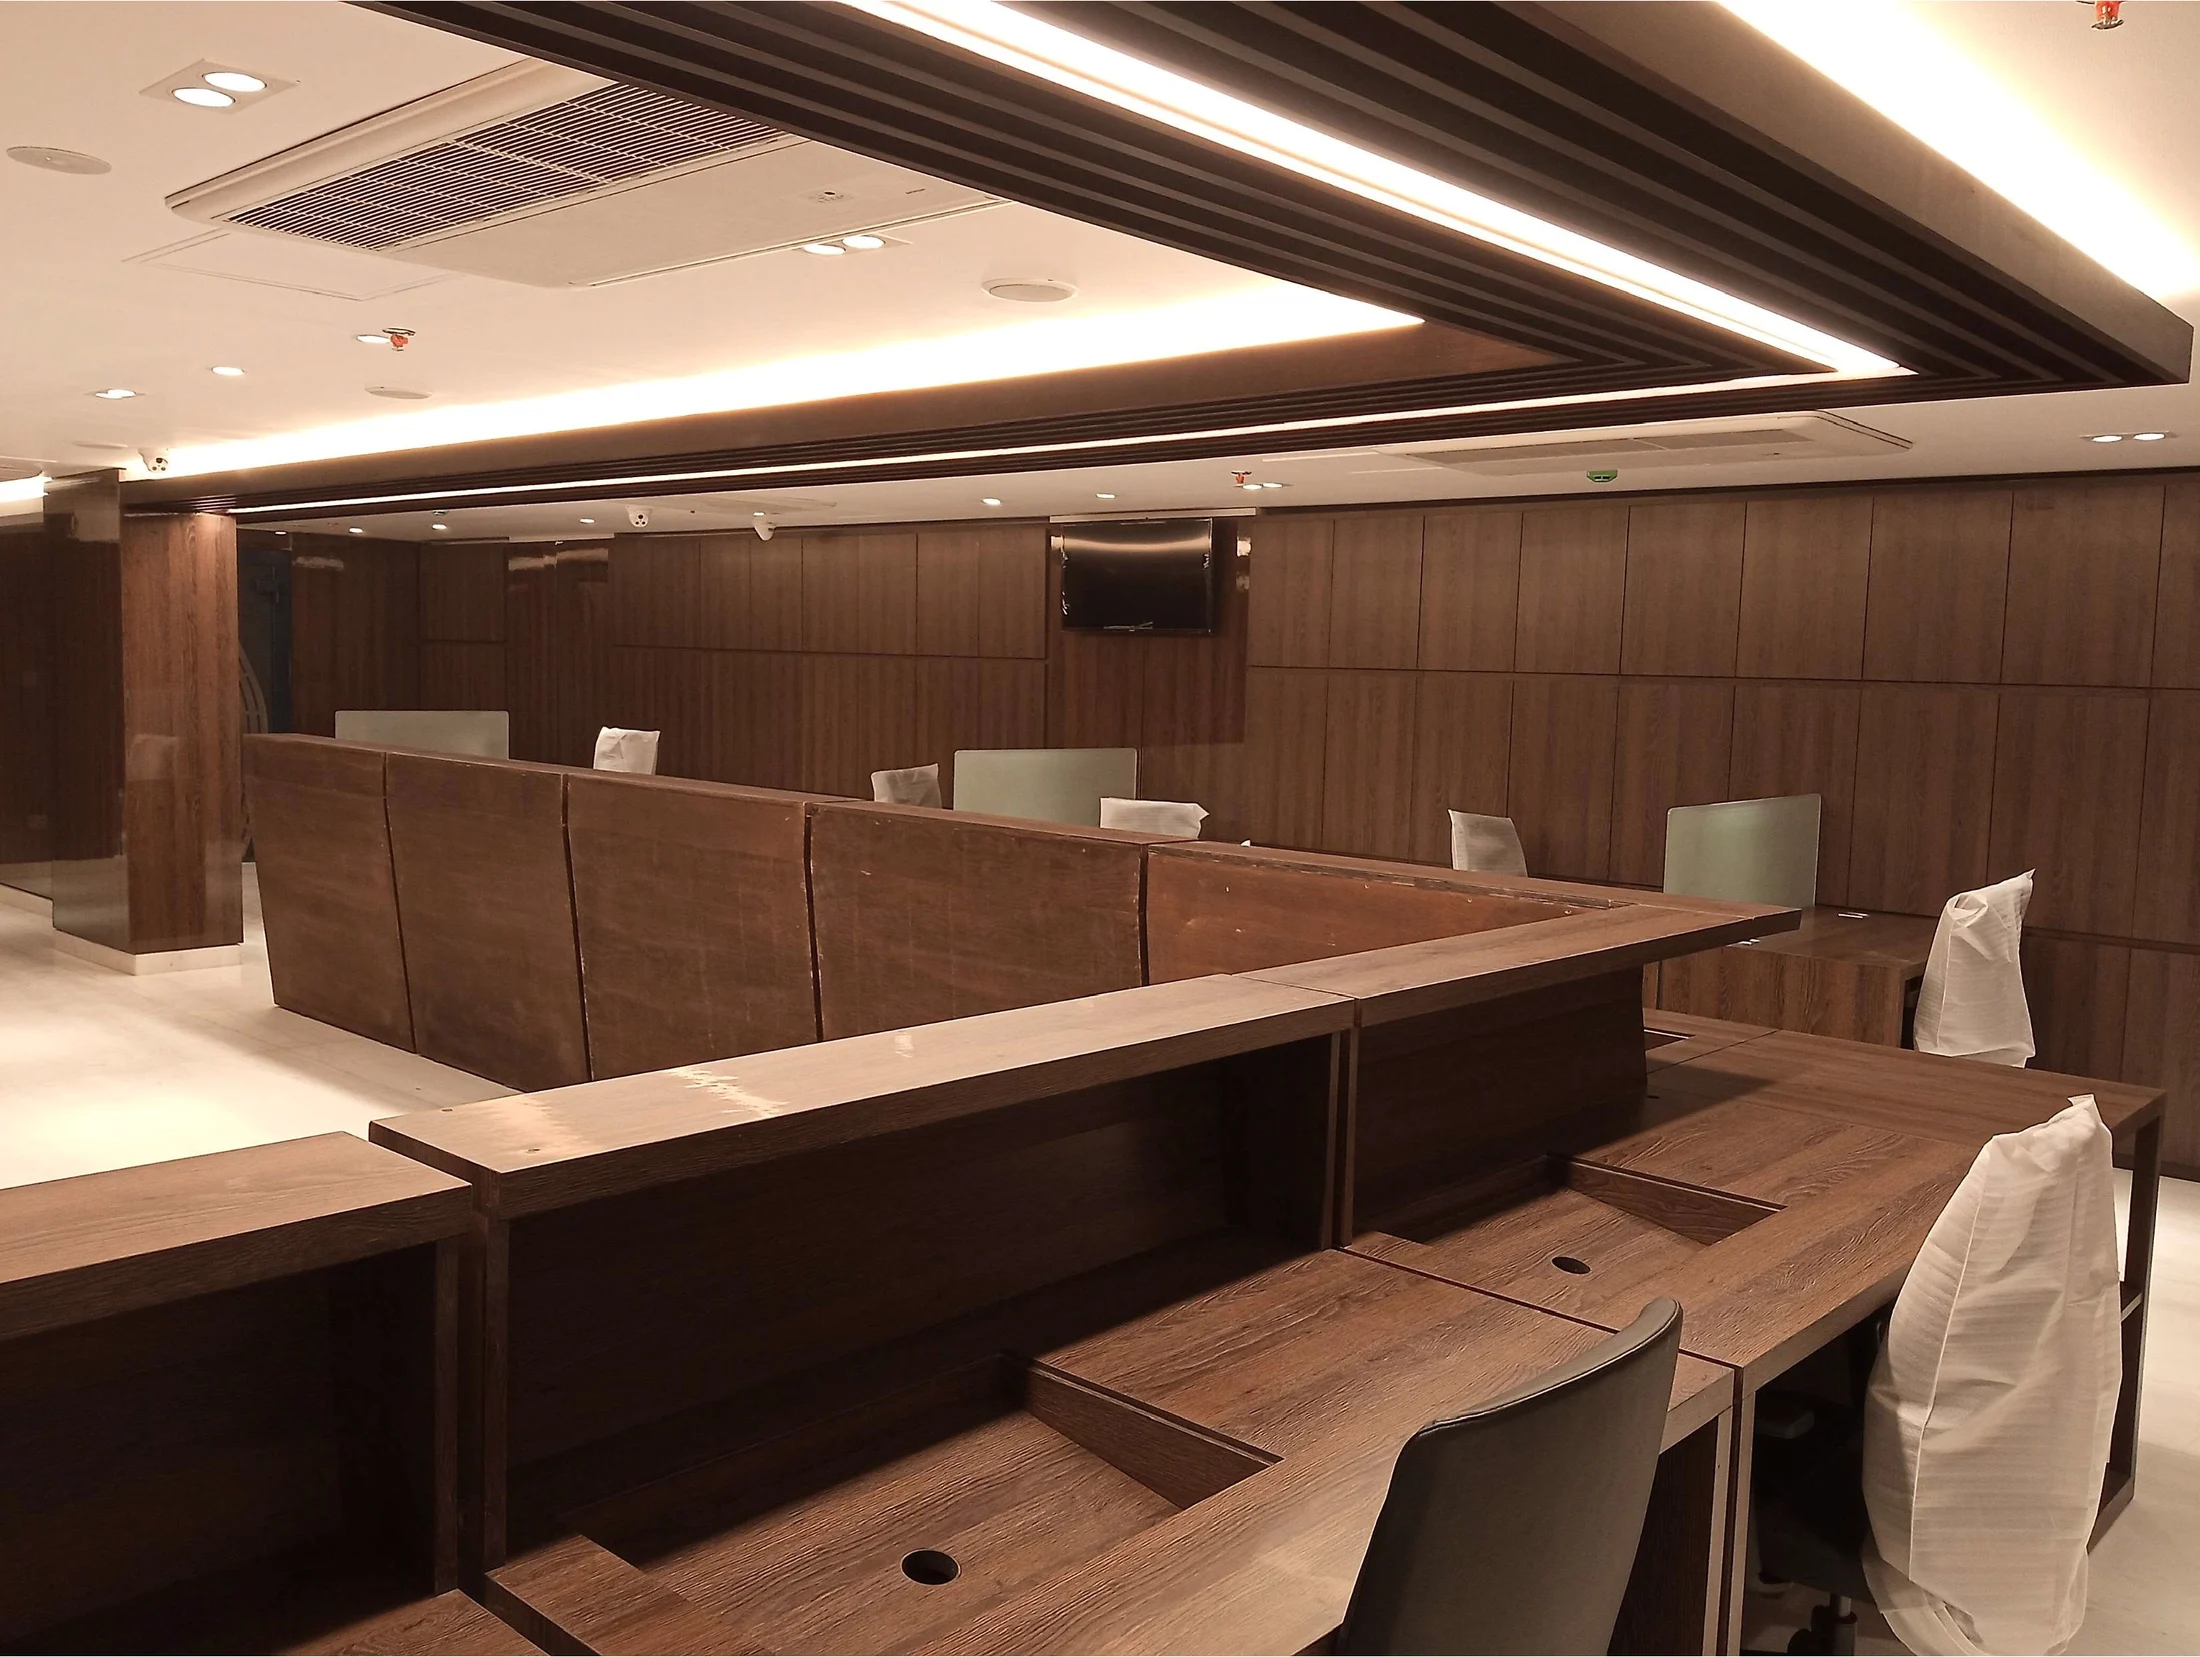
The banking hall
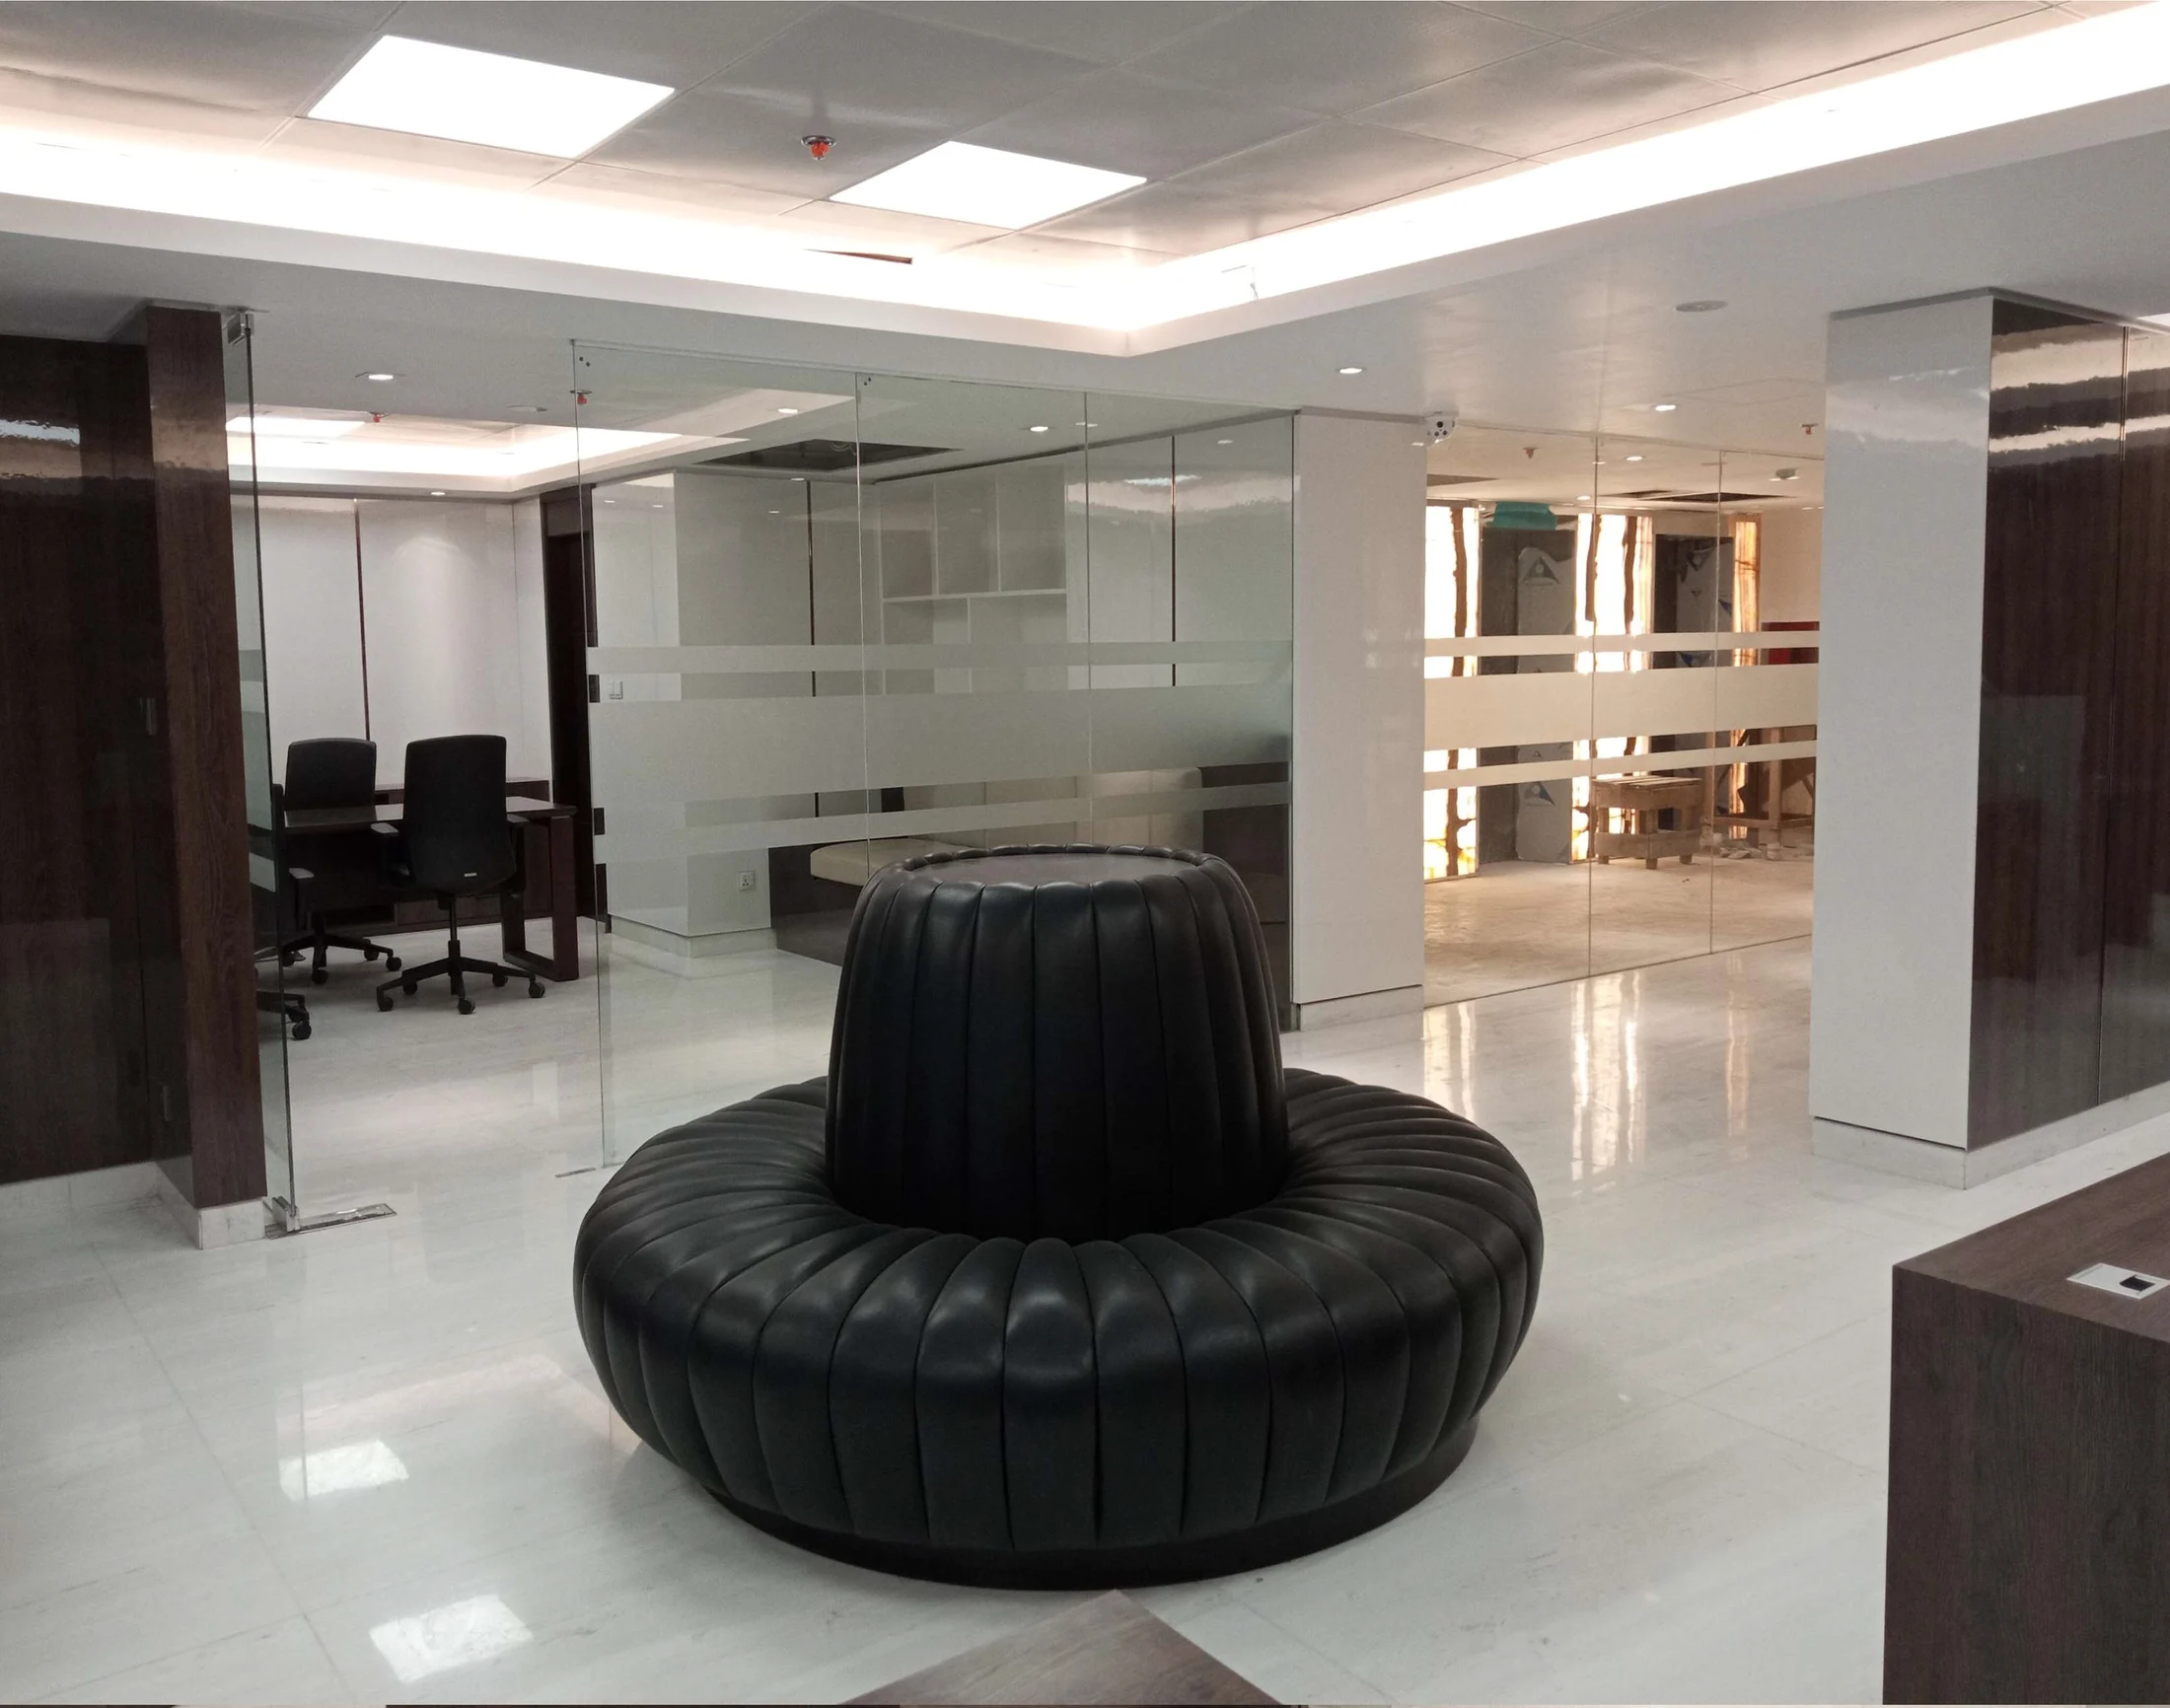
A long counter sets out the service positions, while circular upholstered seating forms a separate group within the hall. Rings of light repeat that geometry overhead. Timber workstations and stone counter fronts give the public room different surfaces at the places where people sit and meet.
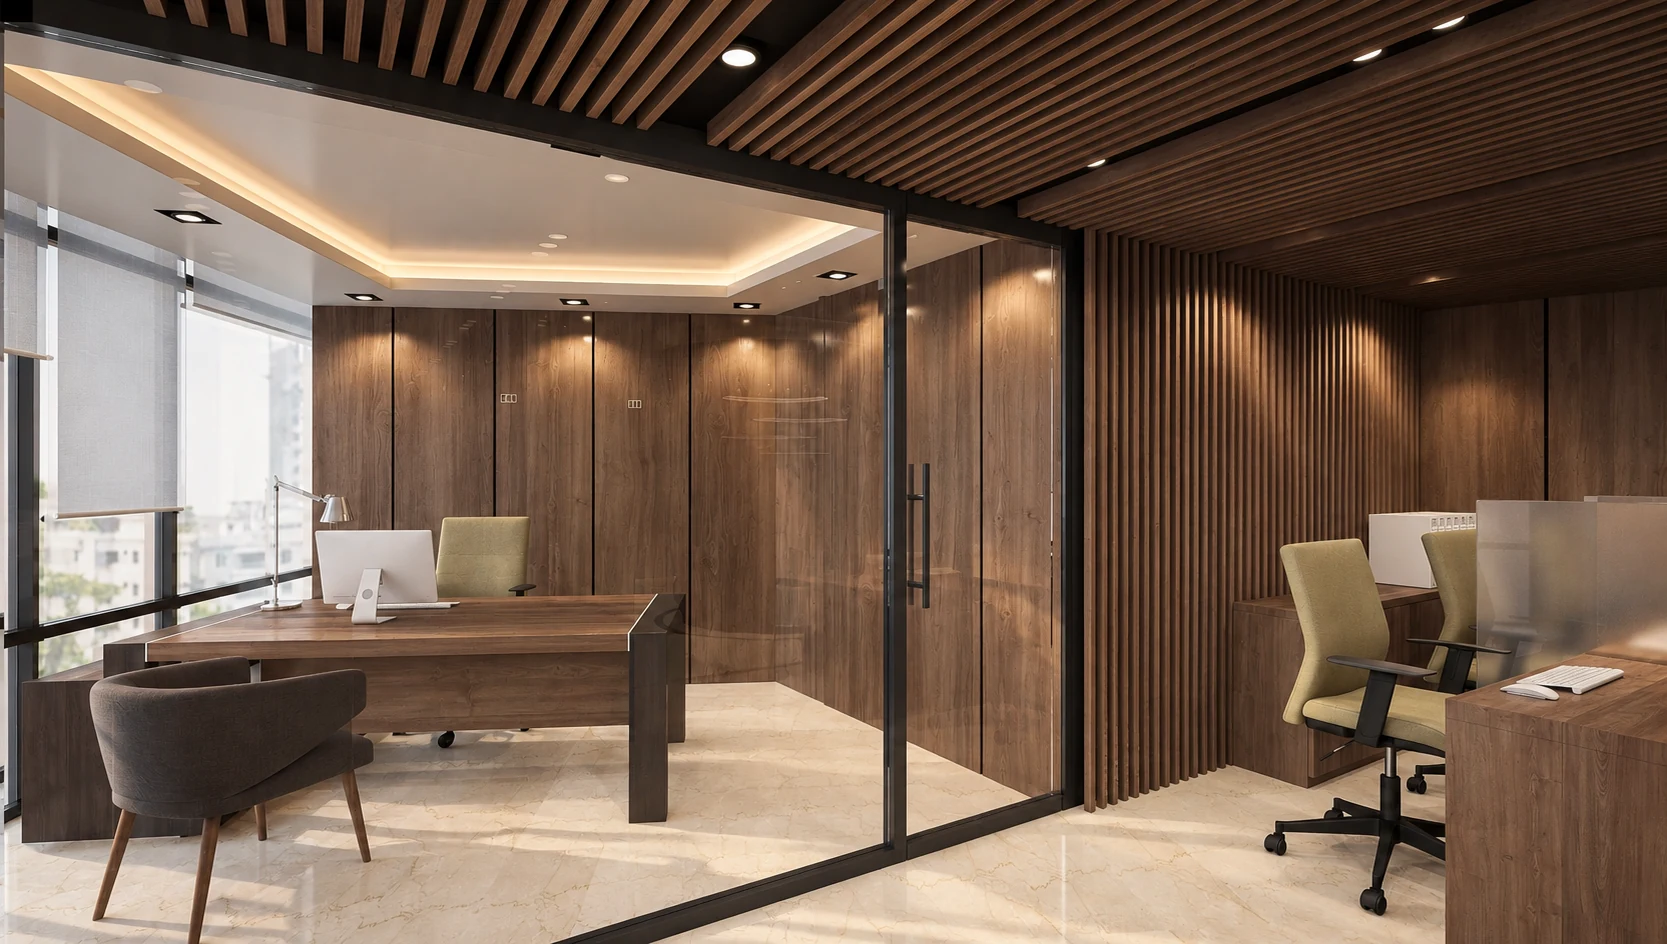
An office beside the shared space
Glazed partitions enclose a desk and visitor chairs while retaining views of the neighbouring workstations. Timber walls, slatted surfaces and the pale floor connect these settings. The office has its own arrangement within the wider interior.
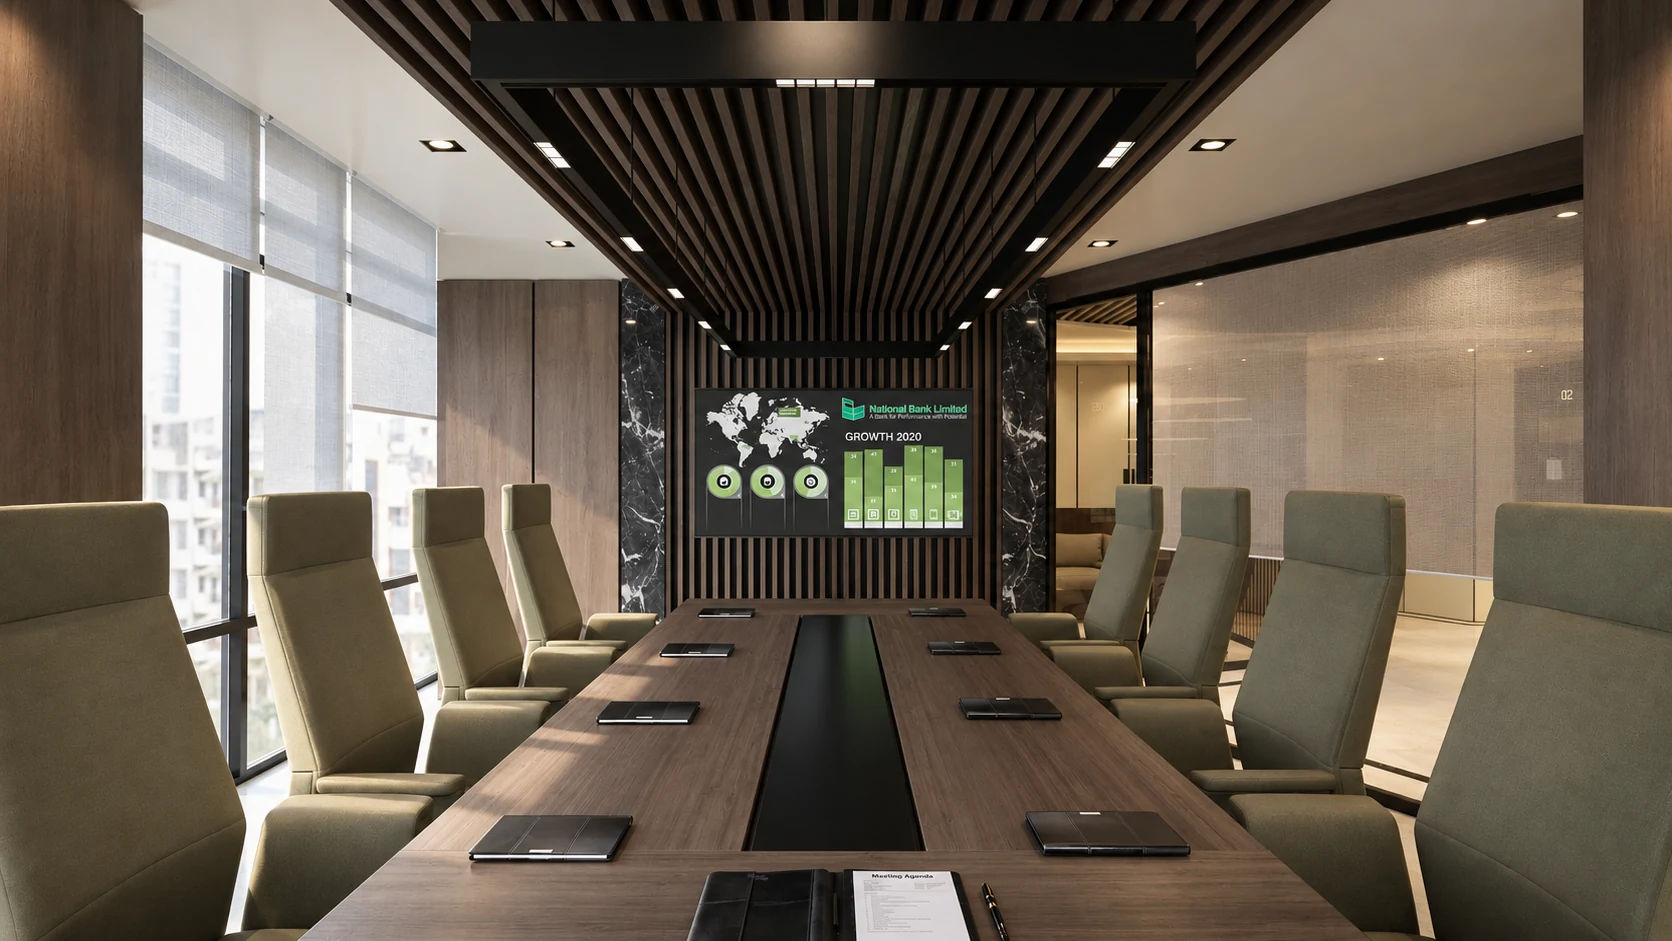
The meeting room
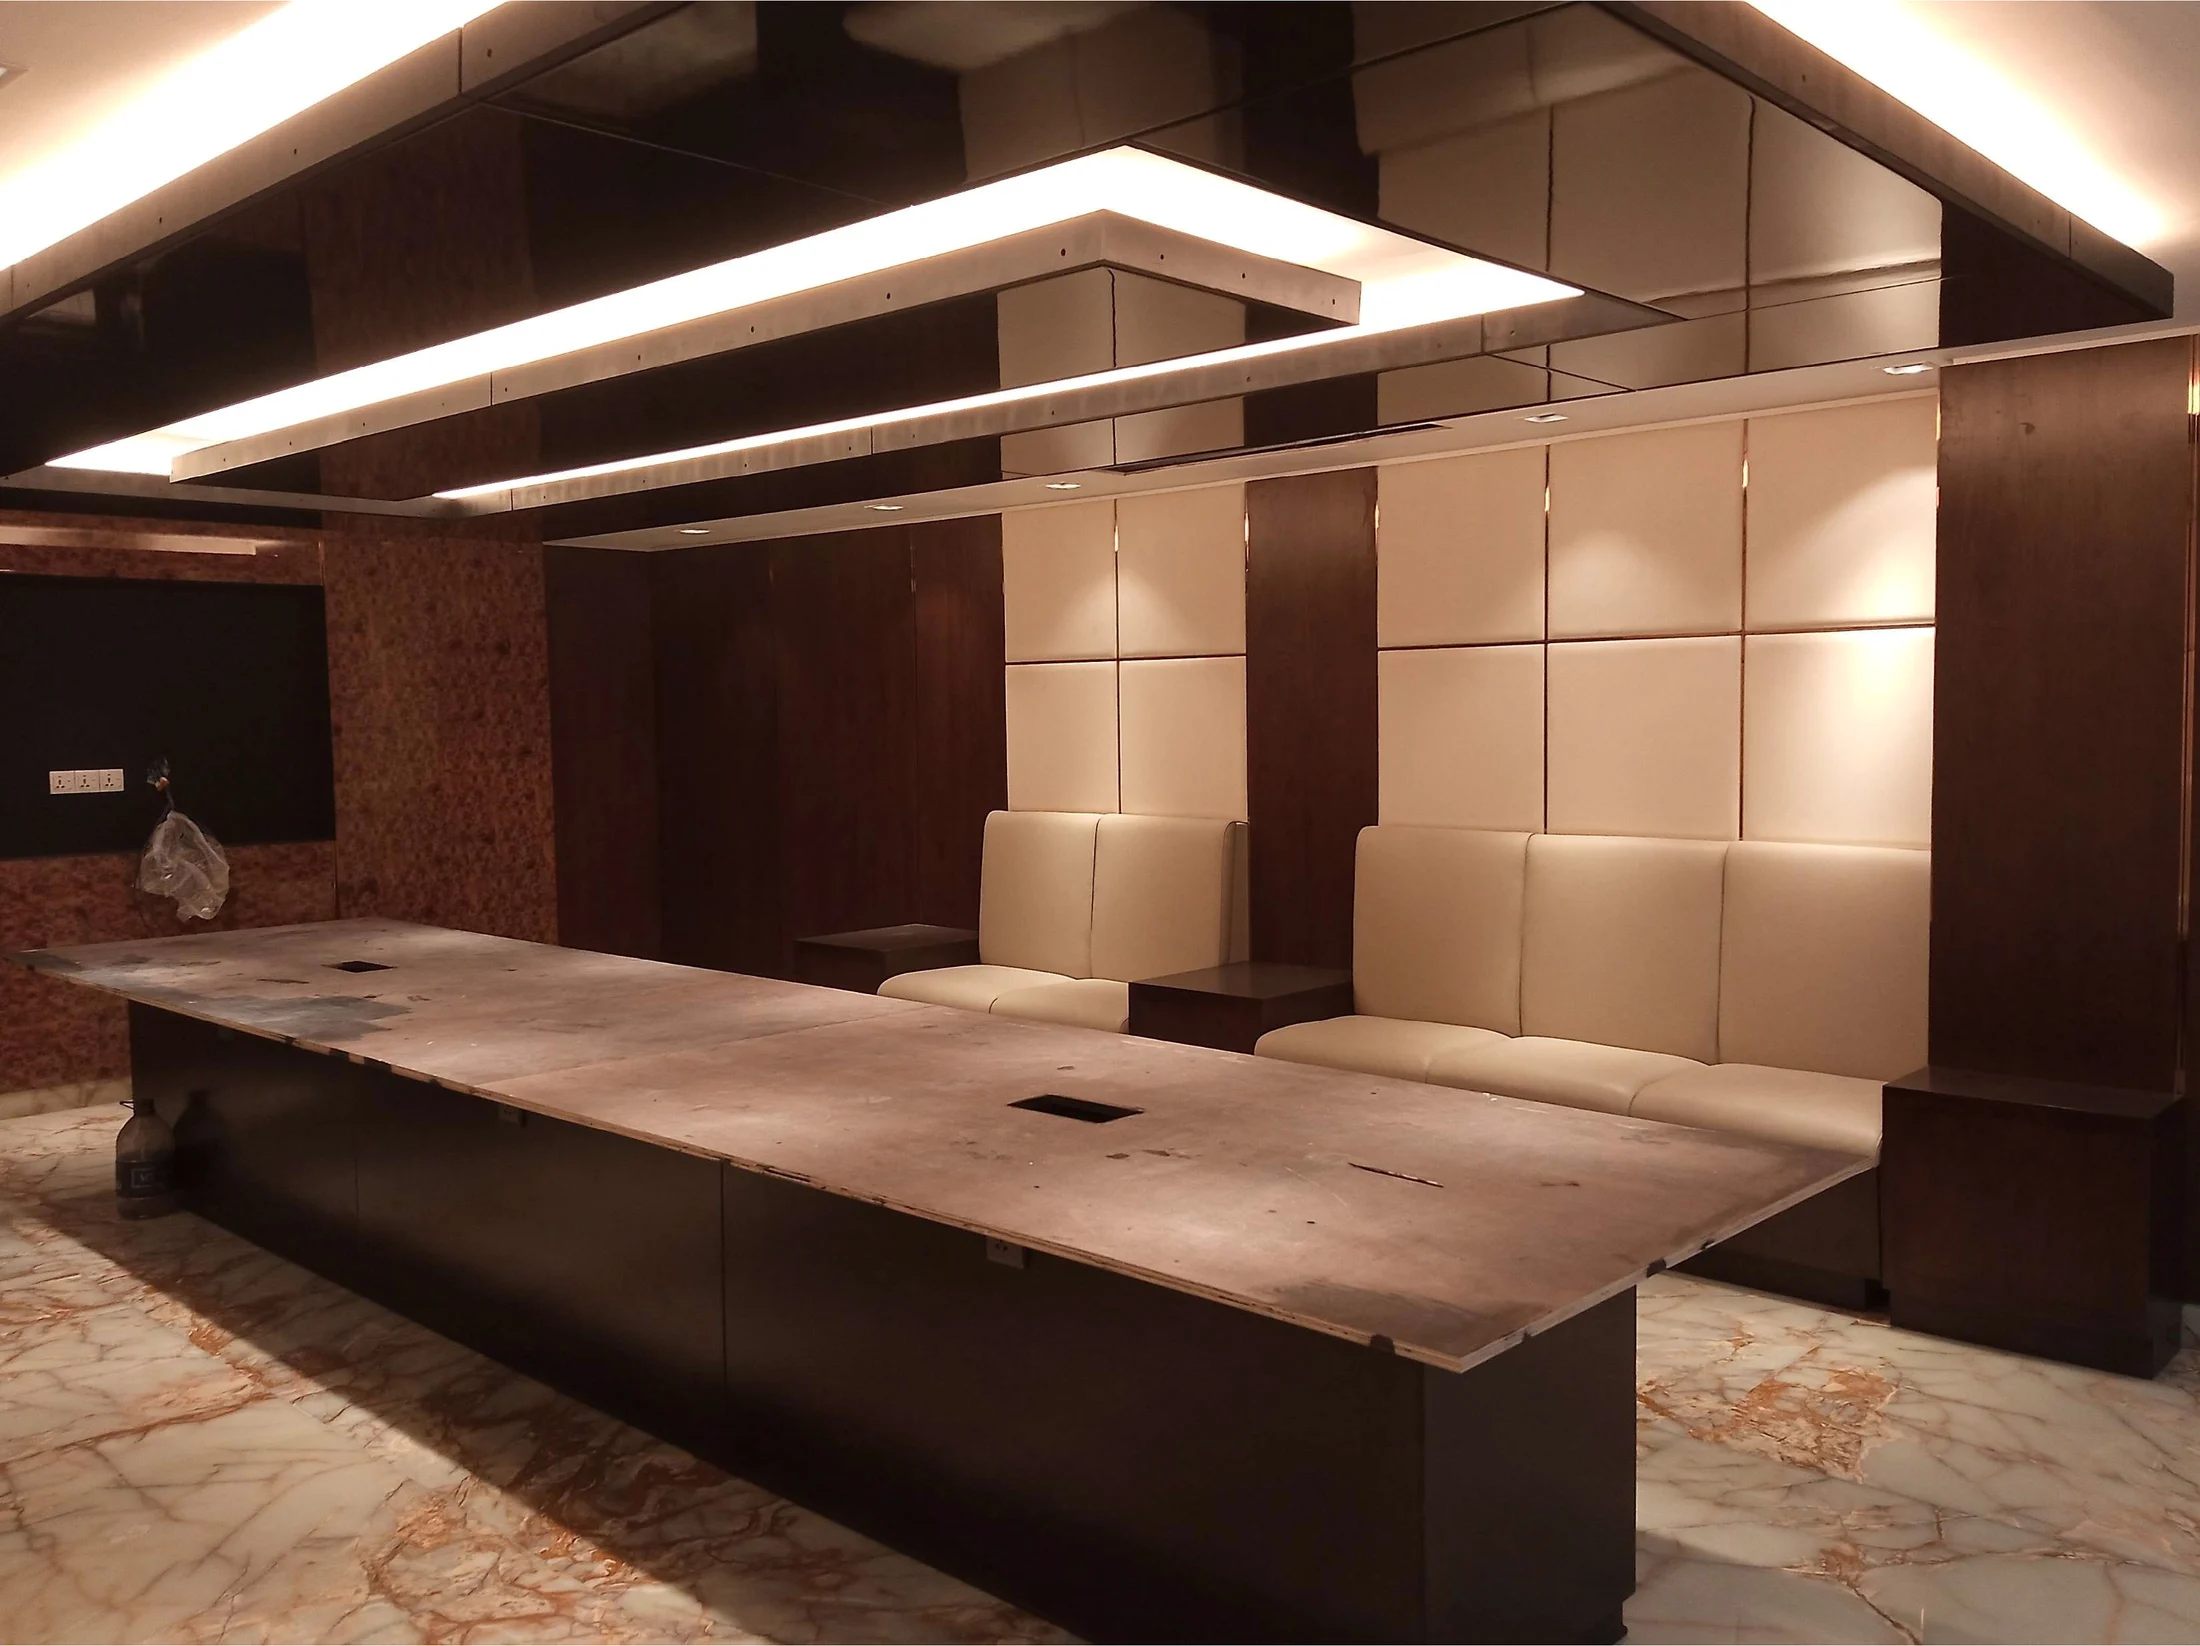
A long timber table faces a screen framed by stone and slatted timber. Daylight arrives along one side; the glazed boundary on the other keeps the neighbouring interior in view. The ceiling and table establish the room’s length, giving a different scale to the same palette.
National Bank Limited · Dhaka
Timber, seating and the meeting table.
Closer views of the timber workstations, circular seating and meeting room.
Timber workstations.Circular seating and glazed partitions.Meeting table and seating.