
Wine Room and Home Bar Design: A Place to Receive Guests
The collection, the counter and the places to sit belong in one interior. Planning a room for keeping, serving and enjoying what you collect.

A room lined with bottles can still be an awkward place to receive friends. Guests need somewhere comfortable to sit, the host needs room to serve and the collection needs storage suited to its contents.
Wine room and luxury home bar design bring those requirements together. Begin with the kind of evening you want to host and the collection you have. The room can then develop around both, with its own relationship to the dining and living spaces.
Establish what you are keeping and what you are serving
Describe the collection before choosing a display. Approximate quantities, bottle formats and likely additions help establish its capacity. Distinguish bottles kept for longer periods from those you regularly bring to the table.
A visible bottle display, a wine cabinet and a conditioned cellar perform different roles. If controlled storage is needed, a specialist should define the environmental requirements and equipment. Those decisions affect the enclosure, services and available space.
Wine and spirits may share an interior without sharing identical storage arrangements. Decide which part of the collection you want to see, how you will find individual bottles and who needs access. The interior can give the display a clear composition while making it practical to use.
Choose the relationship between bar and lounge
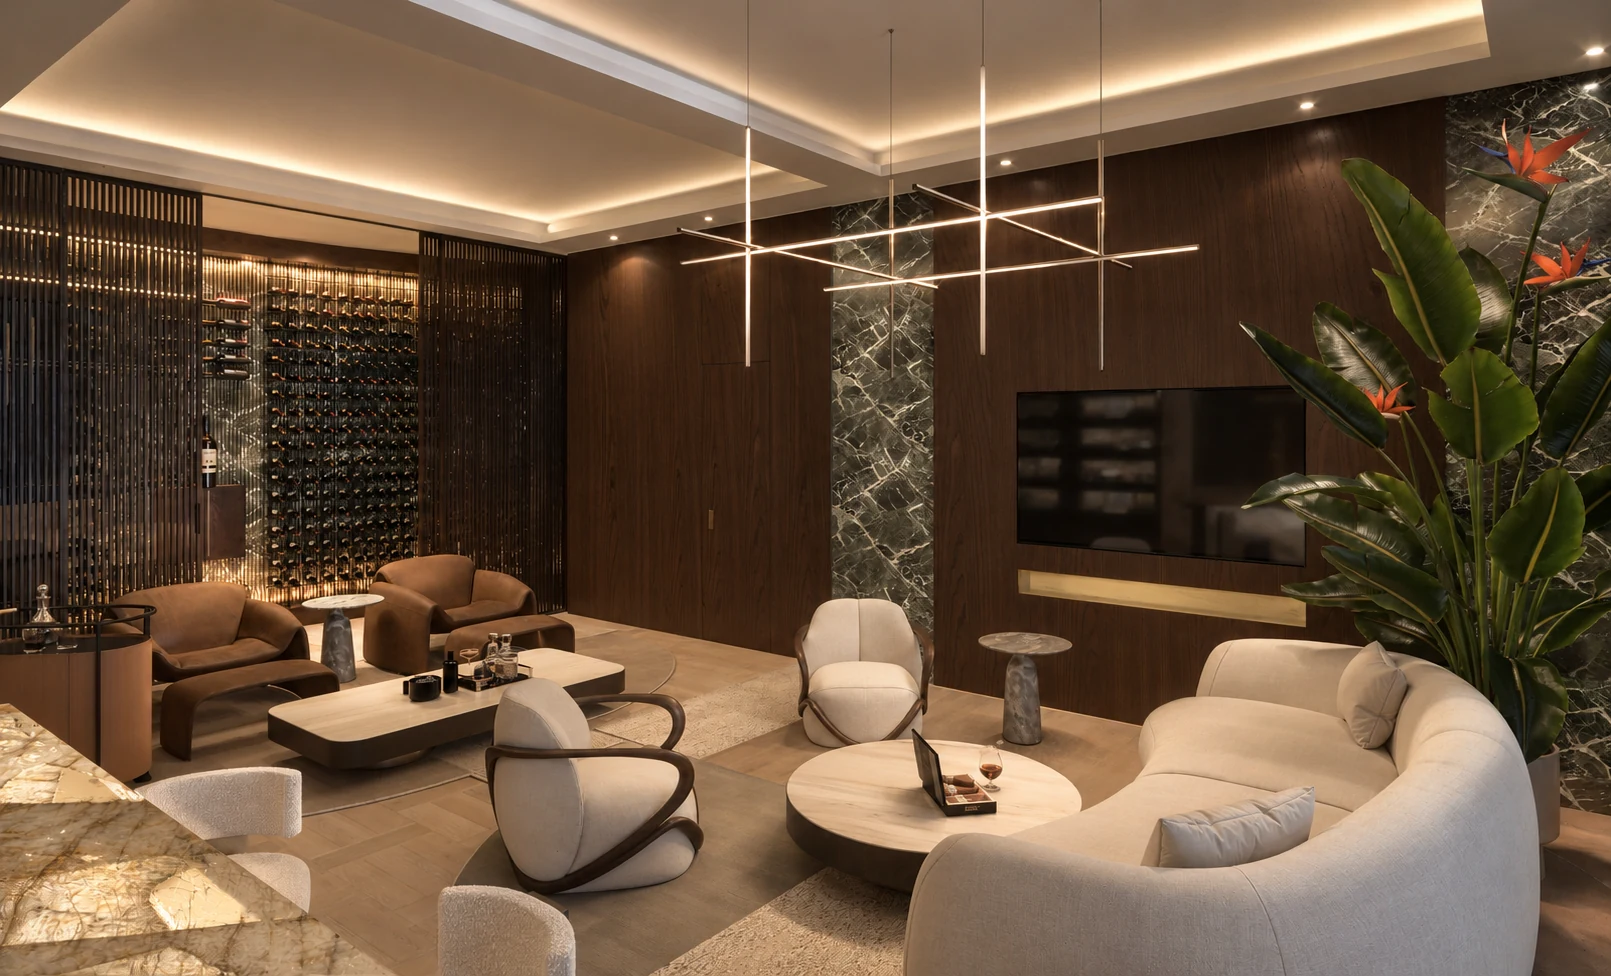
A bar can sit within a dining room, behind doors in a living space or in a dedicated entertaining room. Each position changes how guests gather.
A counter with stools brings people close to the host. Sofas and armchairs support a longer conversation. A combination needs enough room for someone to move between the groups without squeezing past occupied seats.
The counter may lead the view from the doorway, or a quieter cabinet may leave the room’s art and furniture in focus. Your designer can show these alternatives from the main seats as well as in plan. An arrangement drawn with guests seated and cabinet doors open reveals how the room will work during an evening.
One entertaining room in AD’s Cambodia residence
For the Private Villa in Cambodia, AD’ designed a single room combining a cigar lounge, wine cellar and spirits bar. These are connected uses within one interior.
The bar view brings illuminated bottle shelving together with a veined stone counter, stools and a curved sofa. A low table and armchair create a place for conversation in front of the bar. The cabinetry and lighting form a backdrop to the seating.
This room belongs to a wider residential design, with a cinema, dining room and other private leisure spaces. AD’s role is interior architecture, material design and bespoke furniture. The project offers a reference for discussing how a collection and the pleasure of receiving guests can shape a room.
Plan the working side of the bar
Describe how drinks will be prepared. A host pouring at the counter has different needs from a household team serving a larger gathering. Include the route to the kitchen and where clean and used glasses will go.
If refrigeration, a sink, an ice machine or washing facilities are wanted, establish that early. Their service connections, operating noise and maintenance access affect the cabinetry. The selected equipment must be coordinated with the responsible specialists before the interior details are settled.
Even a compact bar needs a clear working surface. Allow for bottles in use, glassware and the small objects that otherwise collect on the counter. Storage that is easy to reach helps the room remain comfortable during an evening.
Give materials a job within the composition
Stone, timber, metal and glass can each define part of the interior. A strong stone surface may anchor the counter; quieter cabinetry can organise storage around it. Look at the materials from seated positions as well as close up.
In the Cambodia residence’s dining room, a separate bar wall combines stone panels, brass-finished steel shelving and integrated lighting. Its drawings develop the junctions between those elements and the surrounding architecture. This is a different setting from the wine lounge, with a bar designed as part of the dining composition.
The designer can bring material samples into the proposed lighting and relate them to the surrounding finishes. You can consider the feel of the counter, the appearance of the cabinetry and the care each surface needs. An illuminated shelf earns its place through the effect it gives the room as a whole.
From the room design to the cabinetry
Once the arrangement is chosen, the room design needs to become cabinetry that can be made. The designer develops its proportions and materials with the maker, while the appointed specialists resolve the selected equipment and any controlled storage.
You can follow the decisions that affect the way the room looks and feels through drawings and samples. The team then brings those choices into the information used for manufacture.
Design your entertaining spaces with AD’
A wine room or home bar can be part of a complete residential interior or an appointment for connected rooms. AD’ develops the layout, material character, lighting and bespoke elements through Interior Architecture & Design.
Explore our work for private residences, then tell us about the home and how you like to receive guests. Plans or photographs, if available, can help us discuss the room you have in mind.