
Private Home Spa Design: Planning Wellness Within a Residence
Treatment, bathing and somewhere to rest, designed around the way you want to spend time at home.
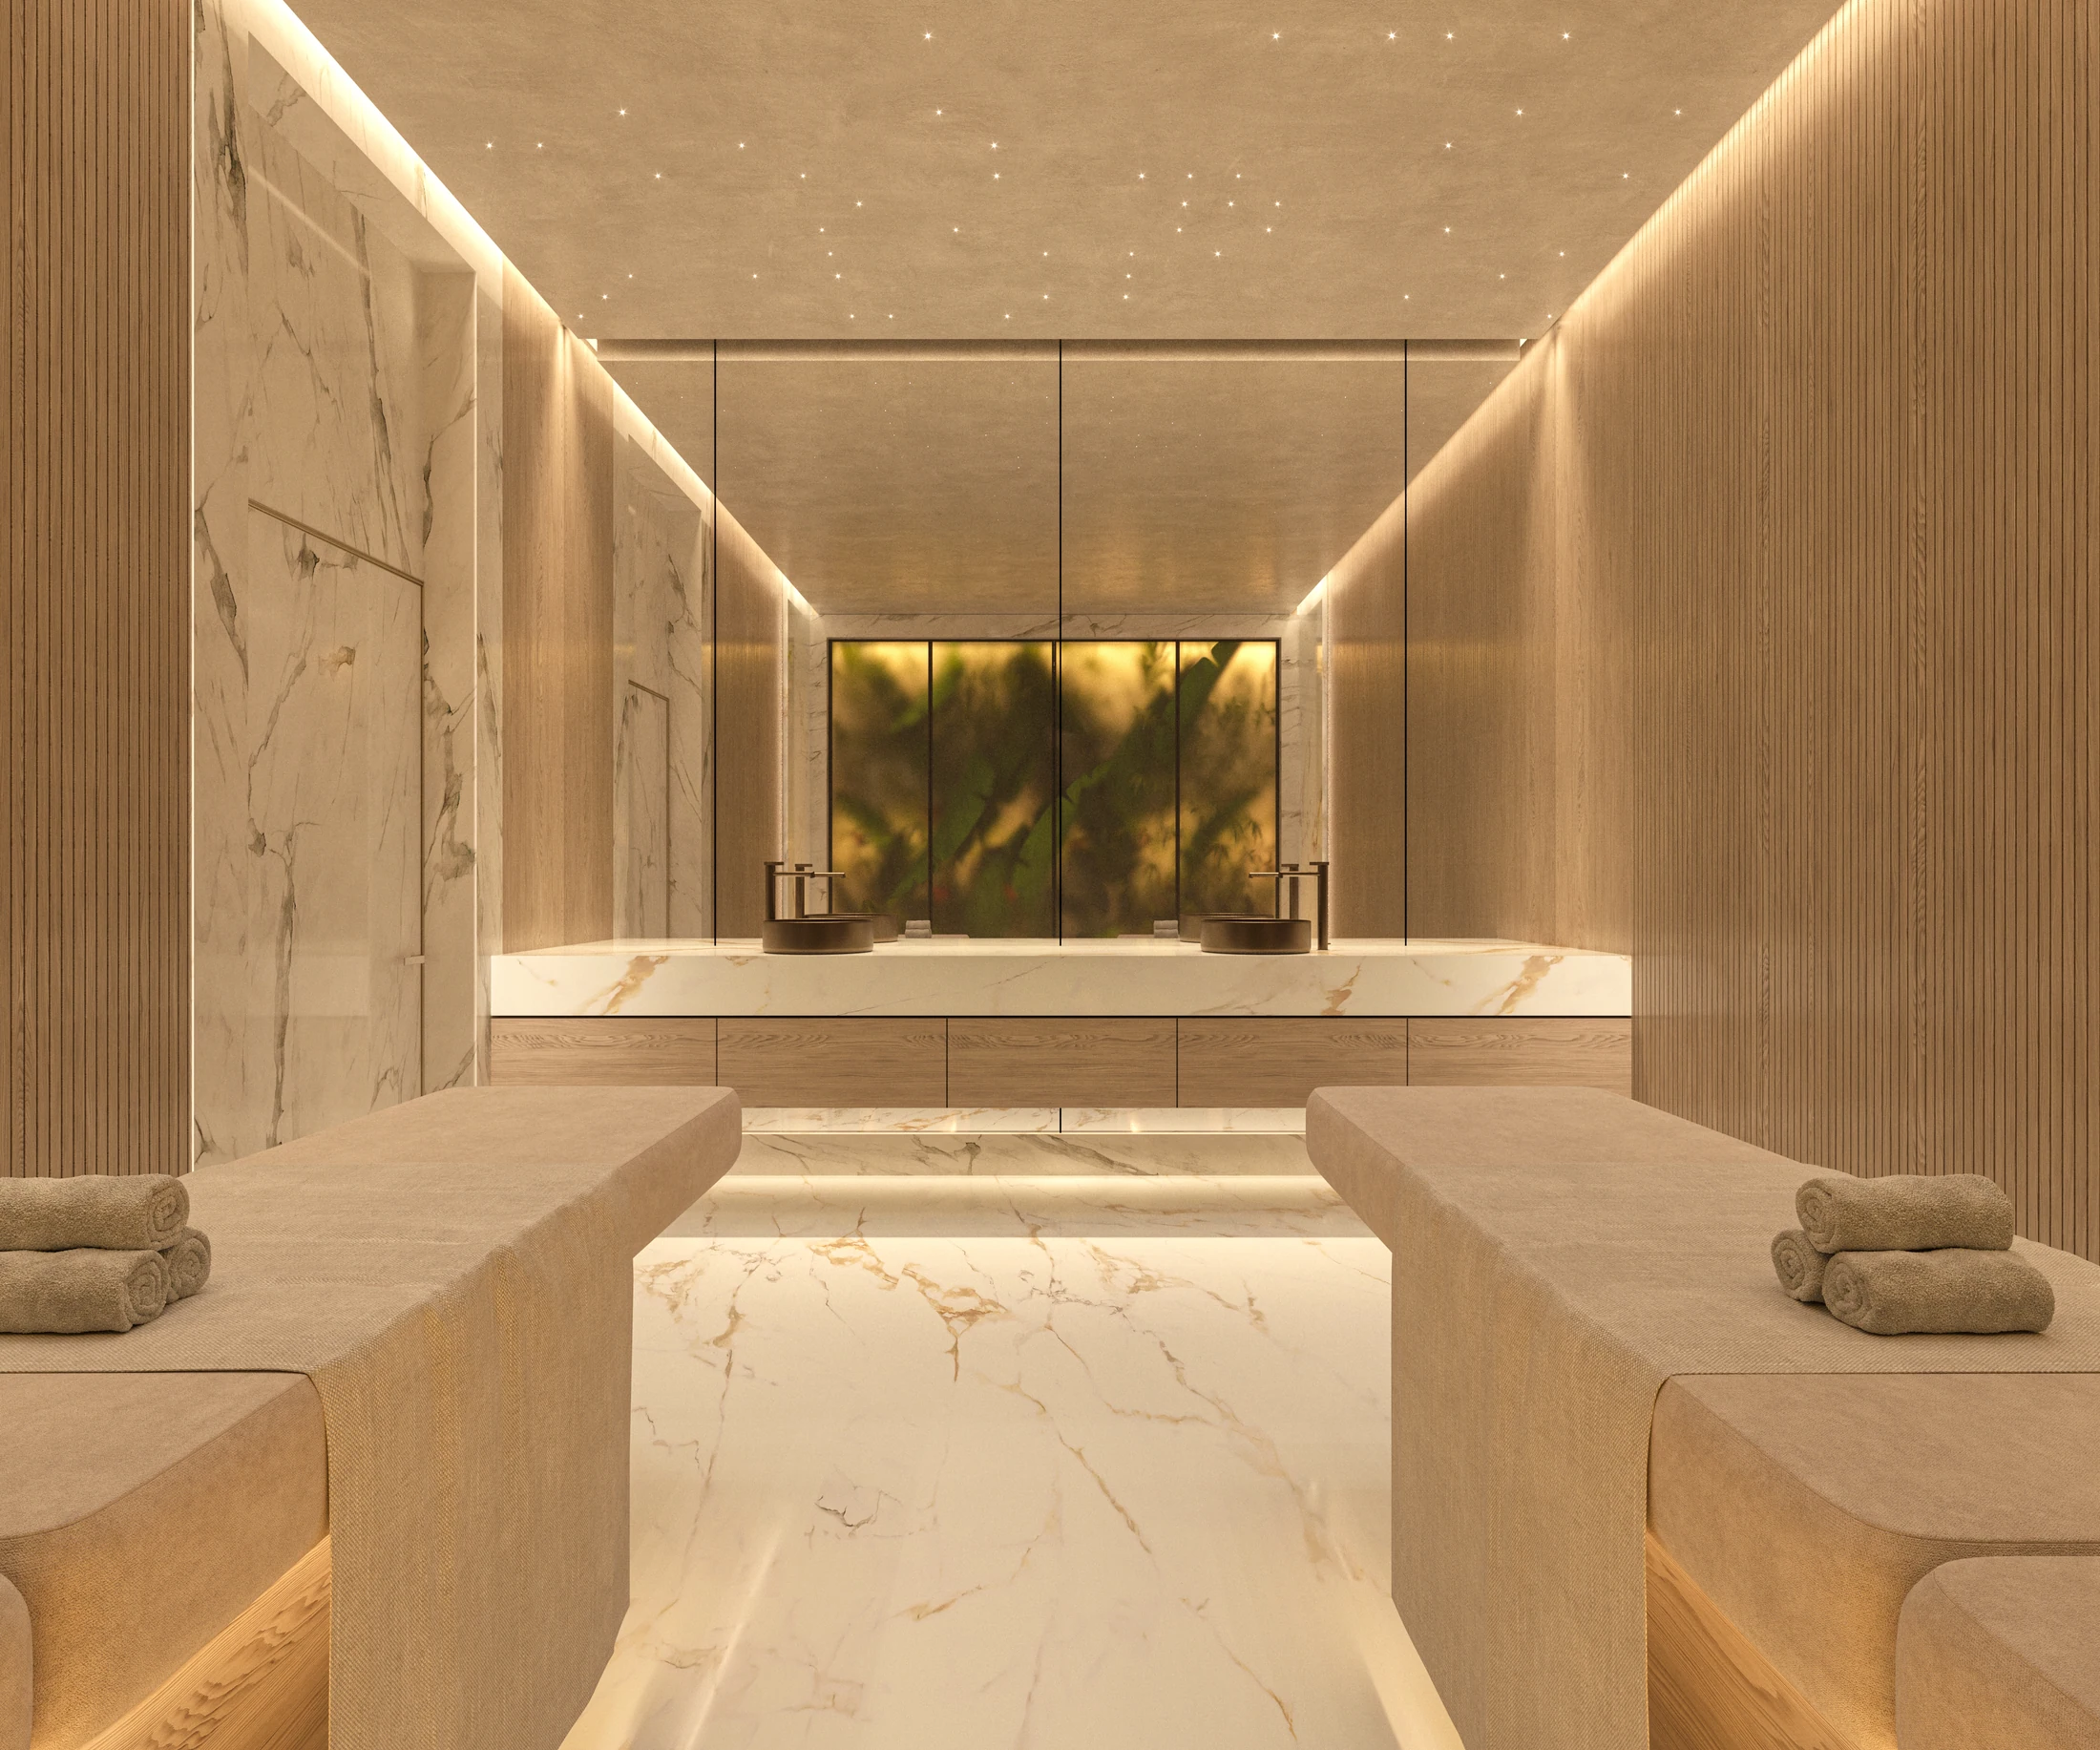
A private spa should feel easy to use within your own home. There is somewhere to change, a comfortable place for a treatment and a quieter setting to stay afterwards. The rooms work around the time you want to spend there, whether alone, with family or with a visiting therapist.
The design begins with those preferences. They shape the position of the spa in the house, the rooms it needs and the atmosphere within them. Stone, light and furnishings then give each part its character.
Choose the kind of spa you will enjoy using
A treatment room and a hammam offer different experiences. A treatment room needs a comfortable setting for the person receiving care and enough room for a therapist to prepare and work. A hammam introduces bathing, warmth and the transition back into the dry rooms. Somewhere to rest may become the part of the spa where the family spends the most time together.
Your designer can develop the arrangement around the activities you value. That might mean a treatment room close to changing facilities, or a place to sit with a view after bathing. The choices become clearer when the rooms are considered together, before a collection of equipment fixes the plan.
Two people using the spa at once also change the brief. One may want a quiet treatment while another comes and goes. Doors, the position of a seat and the relationship between adjoining rooms help preserve that difference in pace.
Give the spa the right place in the house
The route to the spa is part of the experience. A short connection from the bedroom may suit a private bathing suite. A spa used by visiting family or a therapist needs an arrival that also works while the rest of the house is busy.
The designer studies these alternatives in the furnished plan: where people enter, what becomes visible when a door opens and how changing, treatment and rest connect. You can then compare what each arrangement would mean for your privacy and daily use.
Daylight and outlook influence that choice. A garden view can make a resting area inviting; a more enclosed setting may give a treatment room the privacy you prefer. The design needs to bring those qualities together with the building's available space and services.
Make it comfortable between treatments
The moments around a treatment deserve as much consideration as the equipment. A seat for dressing, a surface for personal belongings and towels within reach make the rooms easier to enjoy. Storage can hold products and spare linen without filling the room with the things needed to prepare it.
These ordinary details also affect the atmosphere. Lighting seen from a treatment bed feels different from lighting seen at the door. A place to rest may need a gentler setting than the light used for preparation and cleaning. Your designer can show how those uses fit within one room.
| What you want to enjoy | What the designer develops |
|---|---|
| Moving comfortably between bathing and the rest of the spa | The connection between changing, wet and dry rooms |
| A treatment while others use the spa | Door positions, sightlines and separation between activities |
Two ways to bring wellness into a residence
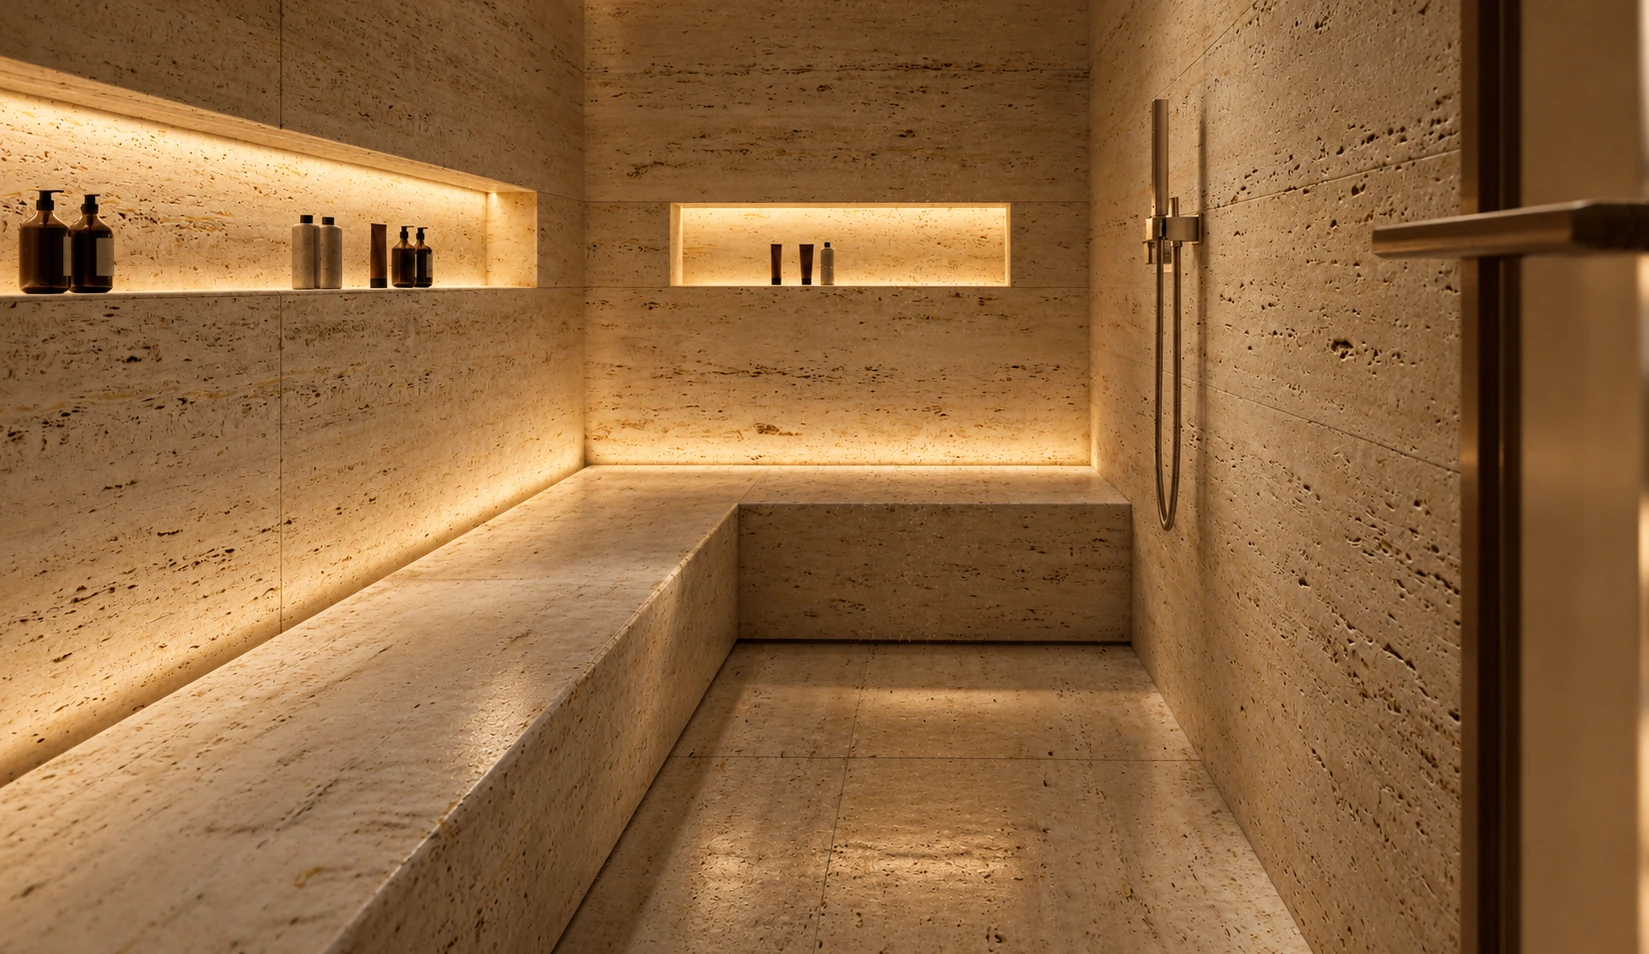
For the Private Villa in Phnom Penh, Cambodia, AD’ Design Studio developed the interior architecture, material design and bespoke furniture. The private spa design includes a twin treatment room, a stone-lined hammam and a beauty room.
In the treatment room, two beds face a mirrored vanity. Ribbed wall surfaces and a continuous line of light frame the composition. The stone enclosure of the hammam gives bathing its own setting within the wider spa. Treatment, bathing and beauty each have a place in the interior.
Wellness can also sit closer to the bedroom. In AD’ Design Studio's Złota 44 apartment design, the principal suite includes a private spa, minibar and coffee area. A jacuzzi continues the bedroom's material palette.
The two projects show different relationships with the home: a group of dedicated wellness rooms and a spa within the owners' private suite. The appropriate starting point for your property is the way you would like to use it.
Develop the atmosphere with the technical design
A hammam makes different demands on the building from a dry relaxation room. Wellness and building-services specialists establish the ventilation, waterproofing, drainage, electrical work and equipment access the chosen installation requires. The interior designer works with that information as the rooms and details develop.
That work influences what you see and feel. Equipment needs space within the plan; lighting belongs with the ceiling and wall finishes; a junction in stone needs a detail suited to its location. Resolving them together lets you assess the interior as a whole.
Material samples help make the final choices tangible. Colour, texture and joints matter alongside suitability for the intended use. Cleaning and care should be understood for the actual finish proposed, with advice from its maker and the relevant specialists.
AD’ Design Studio's spa interior design service develops these spaces as part of the interior, working with your project team and the specialists the installation needs.
Questions about planning a private home spa
Can a spa be introduced into an existing home?
It needs to be assessed against the building. Measured plans and specialist checks help establish which rooms and equipment it can accommodate. Those findings give the designer a basis for comparing arrangements before finishes and equipment are selected.
What if the home is used only for part of the year?
Preparation, cleaning and maintenance between visits belong in the brief. The design team should discuss how the property is managed and how equipment will be reached for servicing, using the requirements of the products selected. This helps the rooms work with the way the home is looked after.
Design the spa with the rest of your home
Tell us about the home and the kind of spa you would enjoy using. Plans or photographs, if available, can help us understand the starting point.
AD’ Design Studio develops interior architecture for private residences, including the relationship between wellness spaces and the rest of the house. Interior Architecture & Design brings that work into the wider residential commission.