
Penthouse interior design: a home above the city
Views, room for your collection and the pleasure of receiving guests. Designing an urban home around the life you want there.

The view may be what makes you choose a penthouse. Living there asks more of the interior: a place to gather when the city lights come on, a room that holds your favourite objects, somewhere private when the evening is over.
Penthouse interior design brings those pleasures into the plan. Seating, light, arrival and the relationship between shared and private rooms determine how the home feels. The height and outlook give the project a particular setting; the interior still needs a character of its own.
Decide where you want to enjoy the view
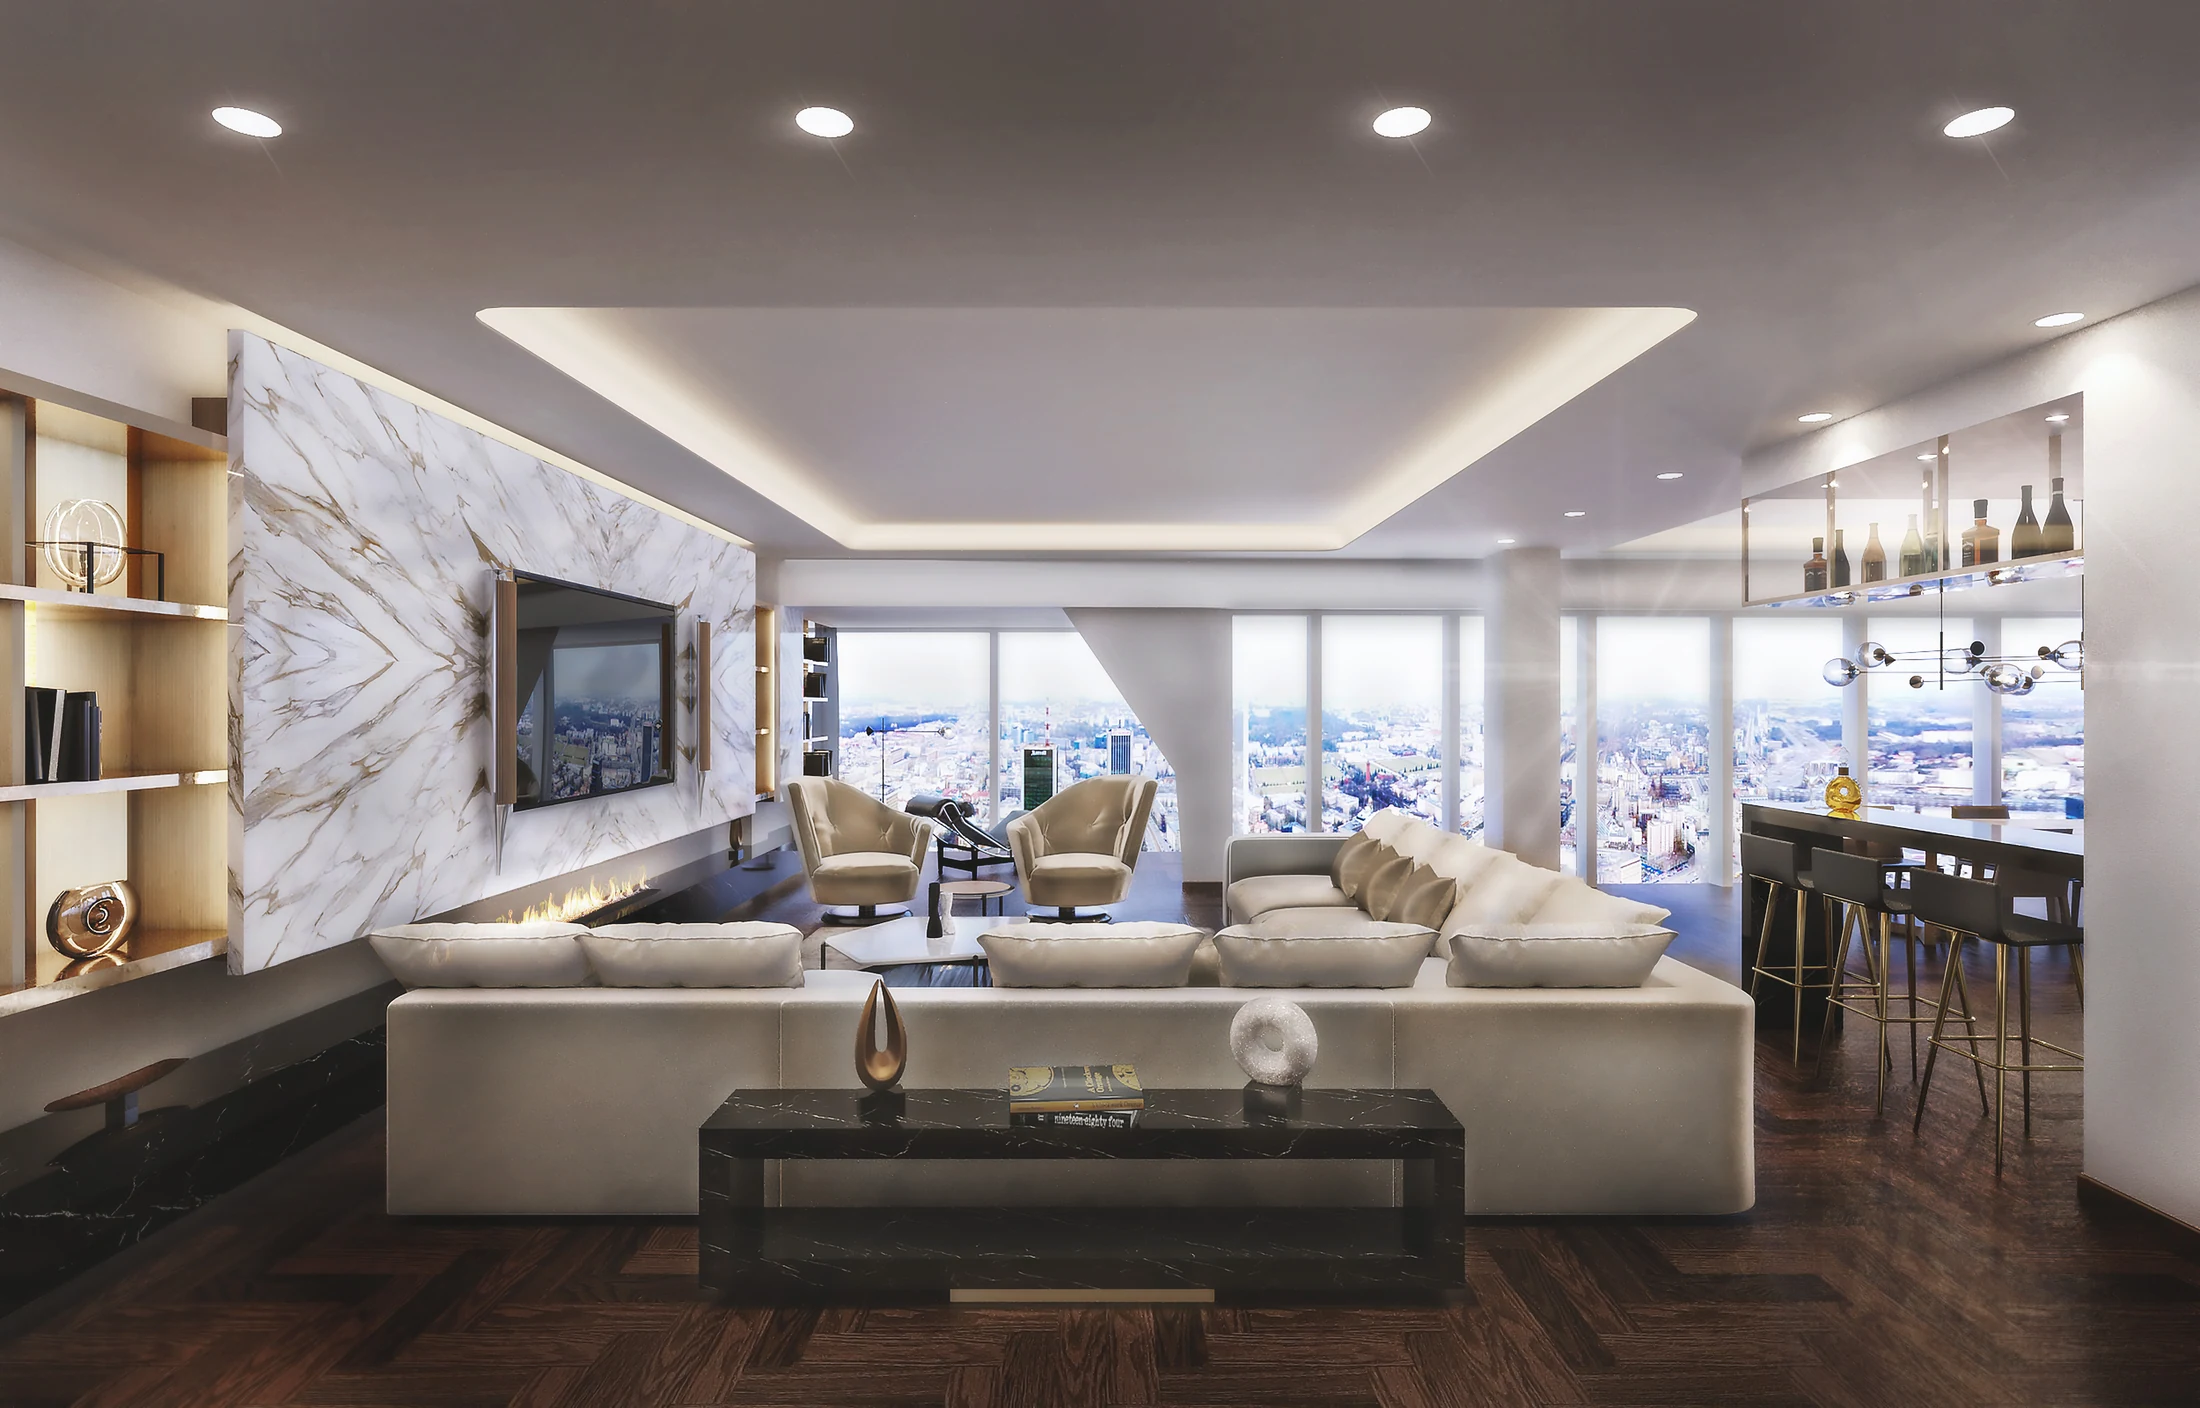
A pair of chairs beside the glazing can invite time alone or a conversation for two. A larger group of seats further into the room can bring friends together while keeping the skyline in view. The dining table may deserve an outlook of its own.
The view changes from one seat to another. A place for a glass or book, and a clear route through the room, make those positions comfortable to spend time in. Seating can let the skyline remain part of a conversation, with guests facing one another as well as the windows.
At different times of day, the same position may feel bright, shaded or exposed. Visit the property when possible and consider sun, glare and the room’s temperature with the relevant specialists. These observations help locate seating and develop window treatments before the layout is fixed.
Treat the terrace as another place to live
Where a terrace is part of the property, its door and the route outside belong in the interior plan. Consider how someone carries breakfast out, moves between guests indoors and outdoors, or returns from the terrace without crossing a private room.
An exposed terrace needs its own assessment of wind, shade, drainage and the suitability and fixing of outdoor pieces, with the building team and relevant specialists. Those conditions help decide whether it becomes a place for dinner, a sheltered morning seat or both.
The indoor and outdoor spaces can share a material direction without using identical products. Their finishes and furniture need to suit their respective conditions. A terrace that is comfortable at the times the household wants to use it adds more to daily life than one furnished only for a view from inside.
Give the arrival a sense of occasion
A glimpse of the skyline may lead the eye through the room. A painting or piece of furniture might deserve the first moment of attention, with the wider view revealed as someone enters. Decide which encounter feels right for the home.
Trace the route from the entrance to the place where guests are received. Include coats, bags and a guest bathroom. A lift opening directly into the residence creates a different arrival from a shared landing, and needs an appropriate relationship to the private rooms.
The plan should also let someone come home, reach a bedroom or take a private call while entertaining continues. The preferred separation depends on the household: some enjoy an open interior; others want a clear threshold between hosting and private life.
Make room for what is yours
Extensive glazing can leave fewer uninterrupted walls for paintings, books and objects. Bring important pieces into the conversation early. Their scale may influence an interior elevation, doorway or cabinet.
A collection gives the home a character that a showroom arrangement cannot provide. Consider what deserves a deliberate setting and what should remain close enough to handle and enjoy. A favourite painting may belong in the view from a reading chair; smaller objects may sit beside it. Read more about planning a home around your art collection.
Review display lighting, direct sunlight and any conservation requirements with the appropriate specialists. The display needs to suit the objects as well as the room.
Let the interior change after dark
An evening visit reveals another side of the home. When lights are on, reflections in the glazing change the relationship between the interior and the city. The lighting needs to feel right from the main seats and around the dining table, where people will spend the evening.
A table can have its own light while the surrounding room becomes softer. A reading position needs a different setting. Plan space for curtains or blinds and their movement alongside the architecture, so the owner can choose between outlook, privacy and darkness.
The night-time interior deserves as much attention as the daytime panorama. Colour, material and a well-placed lamp give the room a presence when the view becomes a more distant background.
A penthouse by AD’: Złota 44, Warsaw
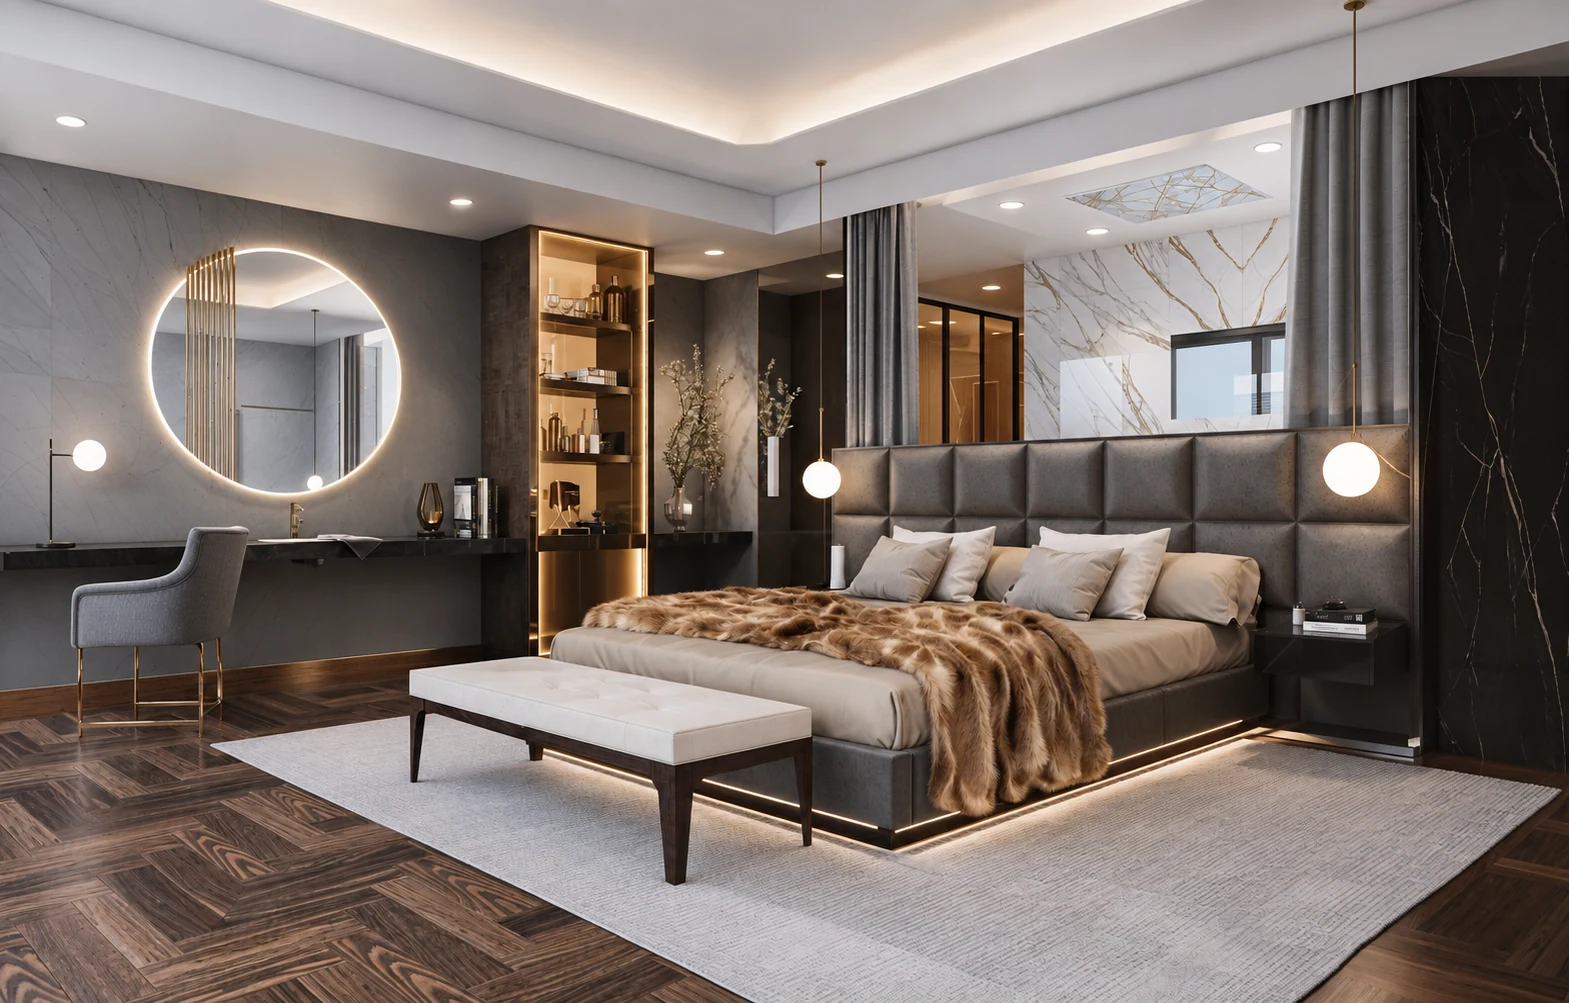
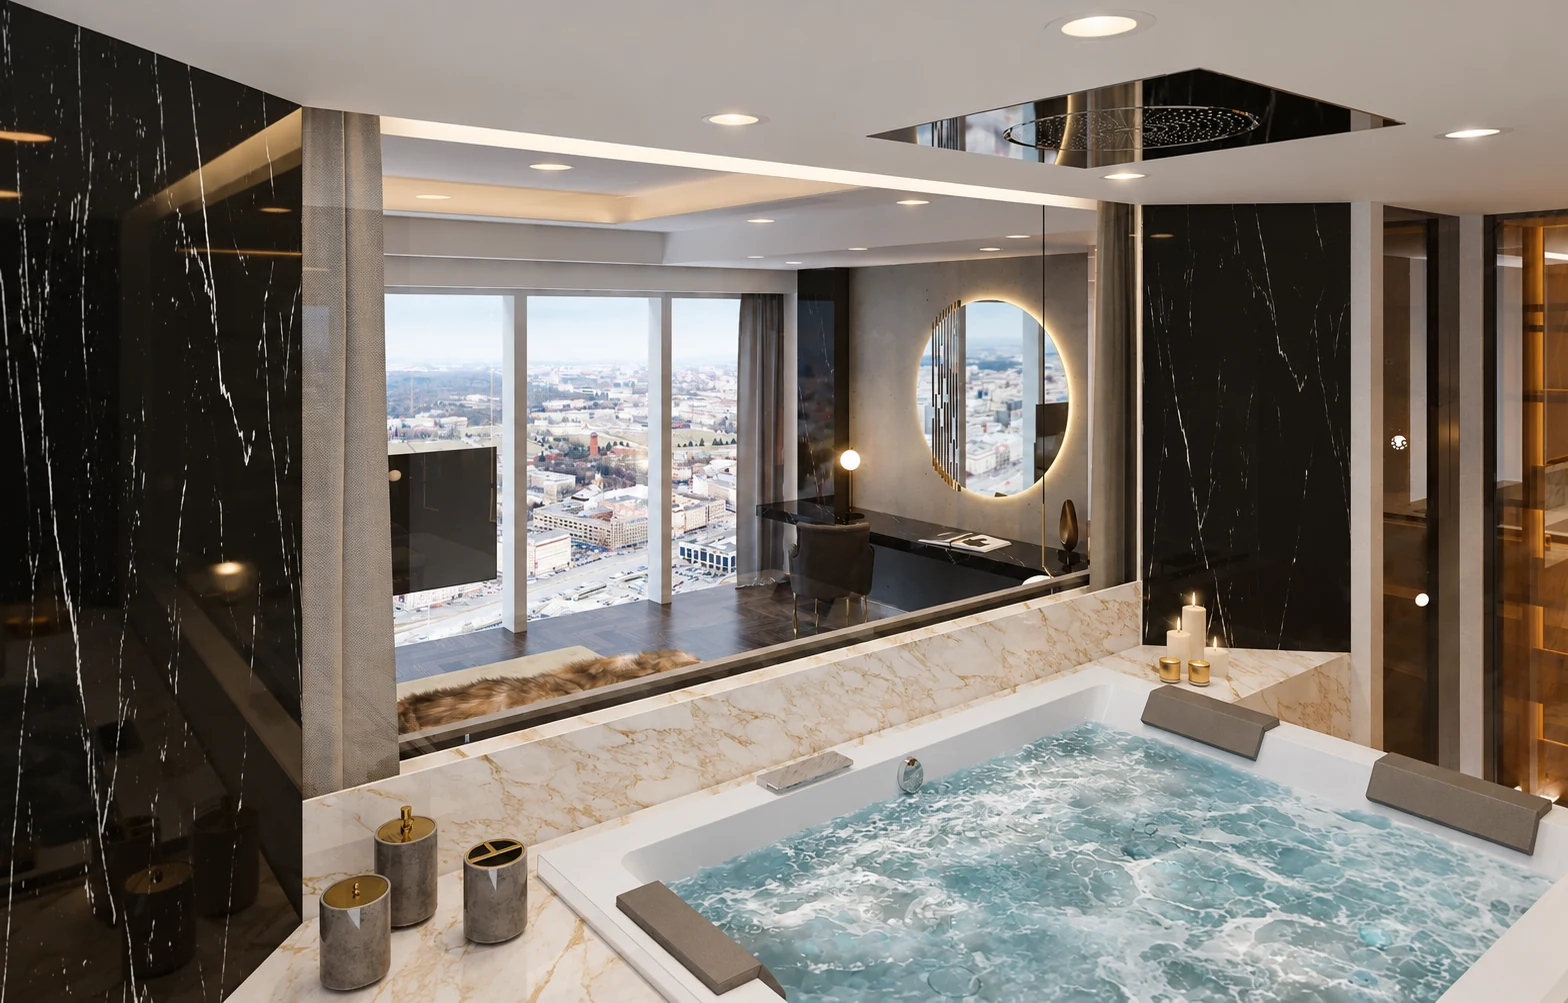
For a penthouse in Złota 44, AD’ developed the interior in relation to the tower’s architecture and panoramic city views. The living-room design brings a pale stone fireplace wall, generous seating and a bar beside the glazing into the same composition.
Read those elements as different places within the room. The fireplace wall gives the interior a focus of its own; the seats form a gathering; the bar sits close to the city outlook. A guest can enjoy the view from a place within the home, rather than every seat following one line towards the windows.
The private rooms required a decision about the apartment’s plan. The original layout had three bedrooms, none with an en-suite bathroom. AD’ developed a large principal suite with a private spa, minibar and coffee area, alongside an en-suite guest bedroom. The design exchanges one bedroom for a different relationship between the principal rooms and guest accommodation.
That choice gives your own brief something specific to test. If you regularly host overnight guests, how many independent bedrooms and bathrooms do you need? If time alone matters, where can the owners read, prepare a coffee or use the spa while an evening continues in the living room? Compare those needs on the plan before deciding how much space belongs to the principal suite. Another household may choose to keep more bedrooms.
The bedroom and adjoining jacuzzi continue the material palette into the private setting. The apartment’s shared and private rooms have different relationships with the city and with one another; the view is one part of the interior decision.
Tower architecture is by Daniel Libeskind; interior design is by AD’ Design Studio. Explore the Złota 44 penthouse.
For the private rooms, explore how a master suite brings bedroom, bathroom and dressing together.
Work with the building as well as the rooms
A new shell and an existing furnished apartment start at different points. The design team needs to understand which layouts and finishes can change, what building management must review and which consultants are involved. Alterations and services develop in coordination with the wider building.
Access deserves attention before large furniture or bespoke work is ordered. Lift dimensions, shared circulation and delivery arrangements can affect whether a piece arrives assembled or in parts. Confirm those conditions with the relevant team while the specification is still developing.
For an owner who divides time between homes, agree how drawings, samples and decisions will be reviewed while away. AD’ Design Studio leads the team assembled for the commission, with meetings at the property, on site or remotely. The appointment sets out design stages, specialist input and visits appropriate to the work.
Discuss your penthouse or city apartment
AD’s residential interior architecture develops the plan, architectural details, materials and furnishings together. Tell the studio where the property is, its current stage and what drew you to it.
Plans or photographs can help start the conversation, alongside how you would like to live and receive guests there. A complete brief can develop from that first discussion.