
Master Suite Design: Planning Your Private Part of the Home
A suite is a sequence of rooms. Its design begins with the people sharing it, the privacy they need and the way it connects to the rest of the home.
One person may be asleep while the other gets dressed. You may want a quiet coffee before joining the household, or somewhere to read while guests continue their evening elsewhere. These small moments give master suite design its starting point.
The bedroom, bathroom and dressing space need to work together. A sitting area or private spa can extend the suite when it suits your life and the property. Their value depends on the relationships between them: what you pass through, what you can close off and what remains private.
Begin with the household, then draw the rooms
Explain how the suite will be used across an ordinary day. Different waking times, travel and time spent at home can change the arrangement. Consider where luggage is unpacked, where a call can be taken and whether morning preparations should happen away from the bed.
AD’s long relationships with private families have made these conversations part of the design brief. A representative or household manager may help explain practical needs, while the owners decide the character and comfort they want.
Some routines may change over the life of the home. Easy movement, accessible storage and a place to sit deserve attention alongside the appearance of the rooms. The brief should identify the needs that matter to this household.
Three routes that shape the suite
The morning route. Someone leaving early may want to bathe, dress and reach the rest of the home while their partner sleeps. The designer can compare the doors and routes that allow this, including where light could reach the bed.
The evening route. Returning from the living room and getting ready for bed bring different preferences into focus. A bathroom visible from the bed may feel welcoming to one household and exposed to another. Plans and room views help you judge that degree of openness.
The household route. Bringing in clean linen and attending to clothing also need a place in the design when household support forms part of daily life.
Comparing these uses before materials are selected lets the designer develop a suite around the privacy and ease you want.
Rethinking an apartment at Złota 44
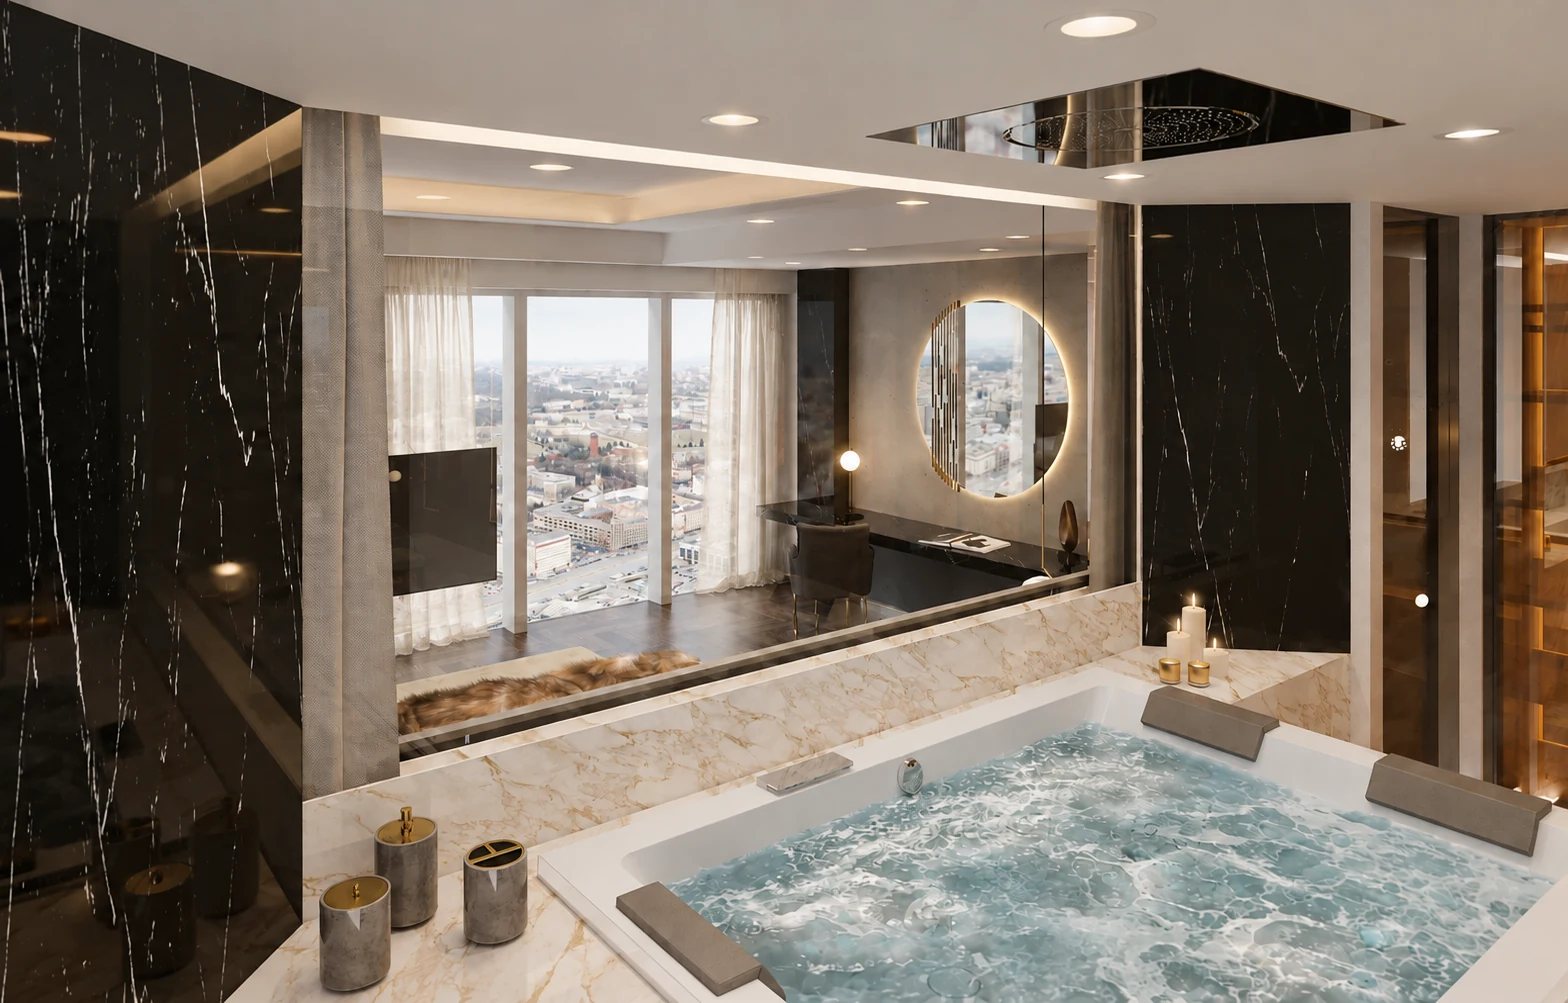
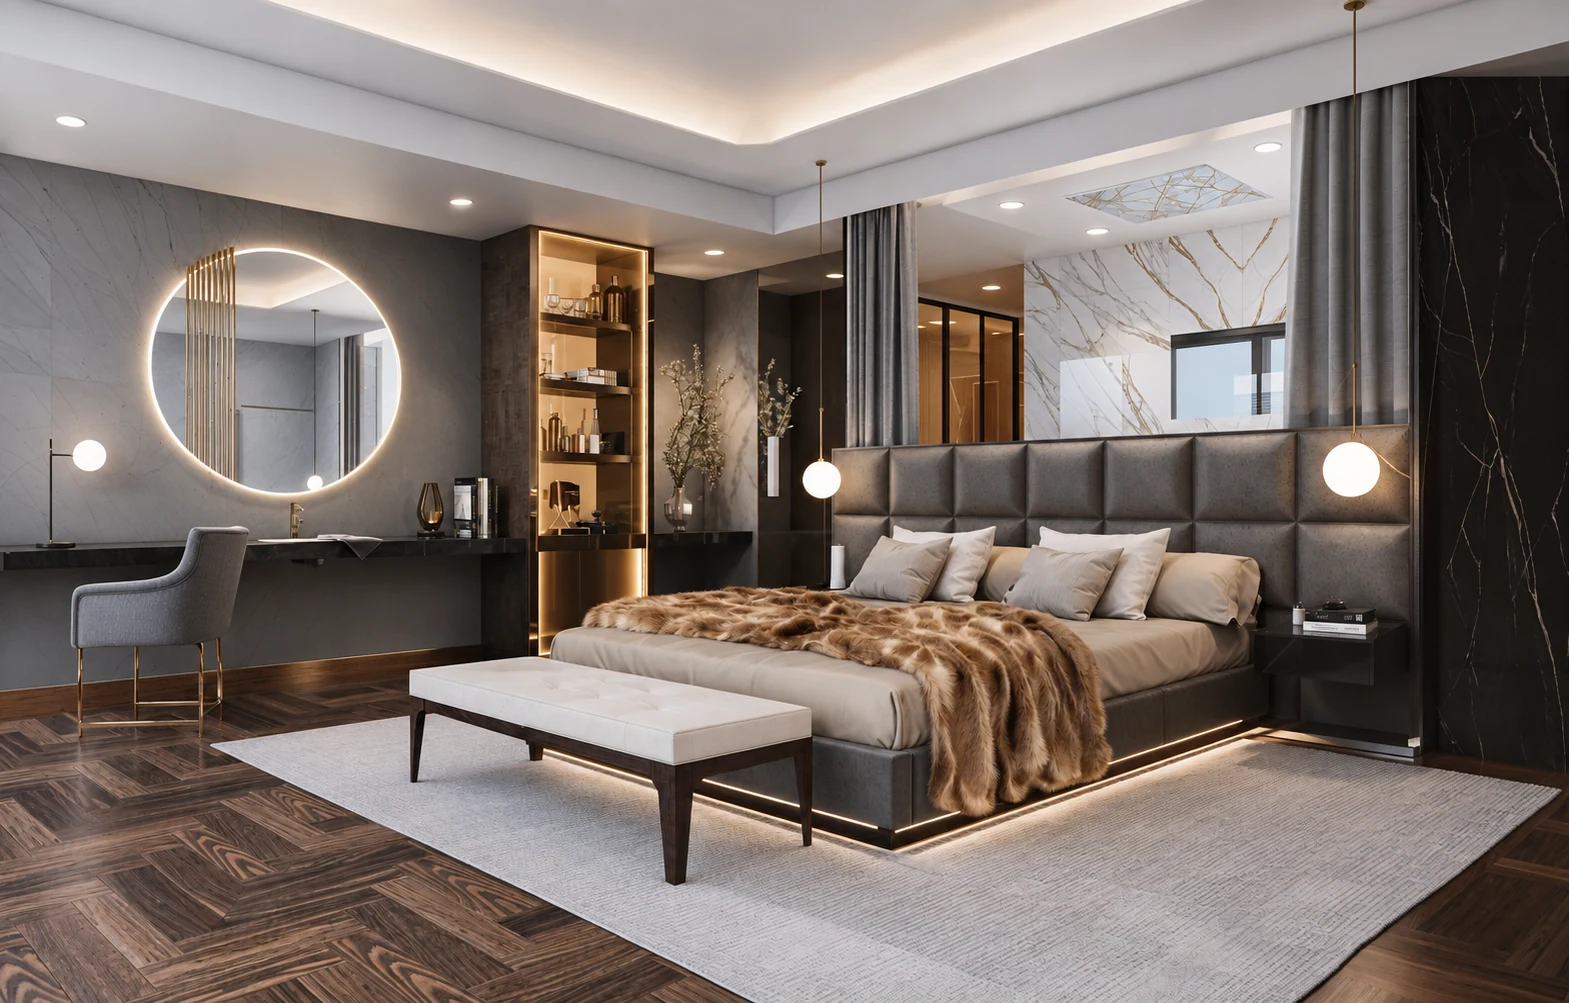
The original Złota 44 apartment in Warsaw had three bedrooms, none with an en-suite bathroom. AD’ redesigned the layout around a large principal suite with a private spa, minibar and coffee area, alongside an en-suite guest bedroom.
The new layout gives the main suite greater autonomy within the home and provides a separate bedroom and bathroom for guests. It illustrates a design decision about how to allocate the apartment’s rooms.
Within the bedroom composition, an upholstered headboard, dark timber flooring and illuminated shelving connect with the adjoining spaces. The jacuzzi continues the material palette into the private spa. Interior design is by AD’ Design Studio; the tower architecture is by Daniel Libeskind.
The example does not prescribe fewer bedrooms for every property. The useful question is which arrangement supports the way you intend to live, including the guests you want to accommodate.
Decide how open the bathroom should feel
A visual connection can make the suite feel continuous. It also changes privacy, lighting and the relationship between sleeping and bathing. Decide which views are welcome and which functions should be enclosed.
Doors and partitions can offer different degrees of separation. Their position affects the bed wall, furniture and routes. The designer can show the suite with doors open and closed, so you can choose which views and connections you enjoy.
Changes to bathrooms or the addition of wellness facilities need early technical coordination. Existing services, ventilation, waterproofing and the building’s constraints affect what can be developed. AD’ integrates the interior with the relevant specialists and local requirements.
Our private home spa design guide explores the choice and use of wellness rooms in more detail.
Give dressing space a place in the sequence
The dressing room can connect the bedroom and bathroom, or have its own access. Its position should follow routines and privacy needs. A route that crosses storage repeatedly can become inconvenient when two people use the suite at once.
The dressing room needs space to get dressed, open cabinetry and set down clothing within that larger sequence. The designer develops the storage alongside the routes through the suite. Our dressing room design guide explores wardrobe contents, cabinetry and light where clothes are chosen.
A coffee area, reading seat or minibar belongs where it will be used comfortably. Consider its relationship to the bed and to the route out of the suite before adding equipment or furniture.
Related projects and guides
Develop your suite with the wider residence
AD’ designs the relationships between rooms through Interior Architecture & Design. The appointment can cover a suite refurbishment or the complete residential interior, with its materials, lighting and bespoke details developed together.
Tell us about the suite you would like and what you want to change in the way it works. An available floor plan can help us discuss its place within your home.