
Luxury office interior design: executive rooms and headquarters
How reception, meeting rooms and executive offices can express an organisation’s character and support its working day, with AD’ projects in Dubai and Dhaka.
A visitor arrives early while a confidential meeting is still under way. The host needs somewhere to receive them, the meeting needs privacy, and the people working nearby need to carry on. An office layout reveals its quality in moments like this.
A headquarters also gives an organisation a physical presence. The scale of its entrance, the character of a meeting room and the way a guest is received all contribute. Luxury office interior design brings that public face into the same plan as the work behind it.
Decide how the office will be used
An executive suite, a client-facing office and a headquarters ask different things of their interiors. Establish who is present, how visitors are received and which activities need dedicated space. A team spending much of the day on calls needs a different arrangement from one working quietly and meeting visitors occasionally.
The busiest day often reveals what an office needs. An unexpected visitor arrives, a short conversation needs privacy, and a formal meeting occupies the boardroom. The rooms around it must still serve the organisation. That relationship between activities tells the designer more than a headcount alone.
Existing windows, structure, services and access shape the answers. Develop the brief around the premises, including foreseeable changes in use. A plan should leave the organisation with rooms it wants to occupy, with a clear purpose for each.
Reception sets the tone

The first few steps should make the welcome understandable: where to check in, where to wait and when to follow a host. A reception desk can have presence without leaving a visitor uncertain about where to stand.
From a waiting chair, the room is experienced differently. A guest may see a screen that was hidden from the entrance or hear a discussion at the desk. Somewhere to put a bag or enjoy a drink also contributes to the welcome. These details deserve the same attention as the reception’s material palette.
At SG Headquarters in Conrad Business Center, Dubai, reception belongs to a wider executive interior of meeting rooms and offices. Its character should be read together with the spaces beyond it. The arrival is the beginning of that composition.
Privacy needs a place in the plan
A glazed meeting room may suggest openness while the conversation inside requires discretion. Visual screening and acoustic privacy need separate consideration. Review views of screens, papers and seated occupants from circulation routes, then coordinate doors, partitions, ceilings and services with the relevant specialists.
Informal conversations deserve attention too. When there is no suitable setting for a short call or discussion, it tends to occupy someone else’s working space. A useful layout makes discretion easy to find.
Light, screens and the boardroom table
A room can look impressive in a photograph and work poorly on a video call. Review camera positions, backgrounds and light on faces. Daylight and polished surfaces affect what appears on screen; window treatments and lighting settings belong in the same discussion.
Power, data, microphones and controls affect furniture dimensions. Coordinate cable routes and service access before a boardroom table or wall panel goes into manufacture. Connections should remain reachable after installation.
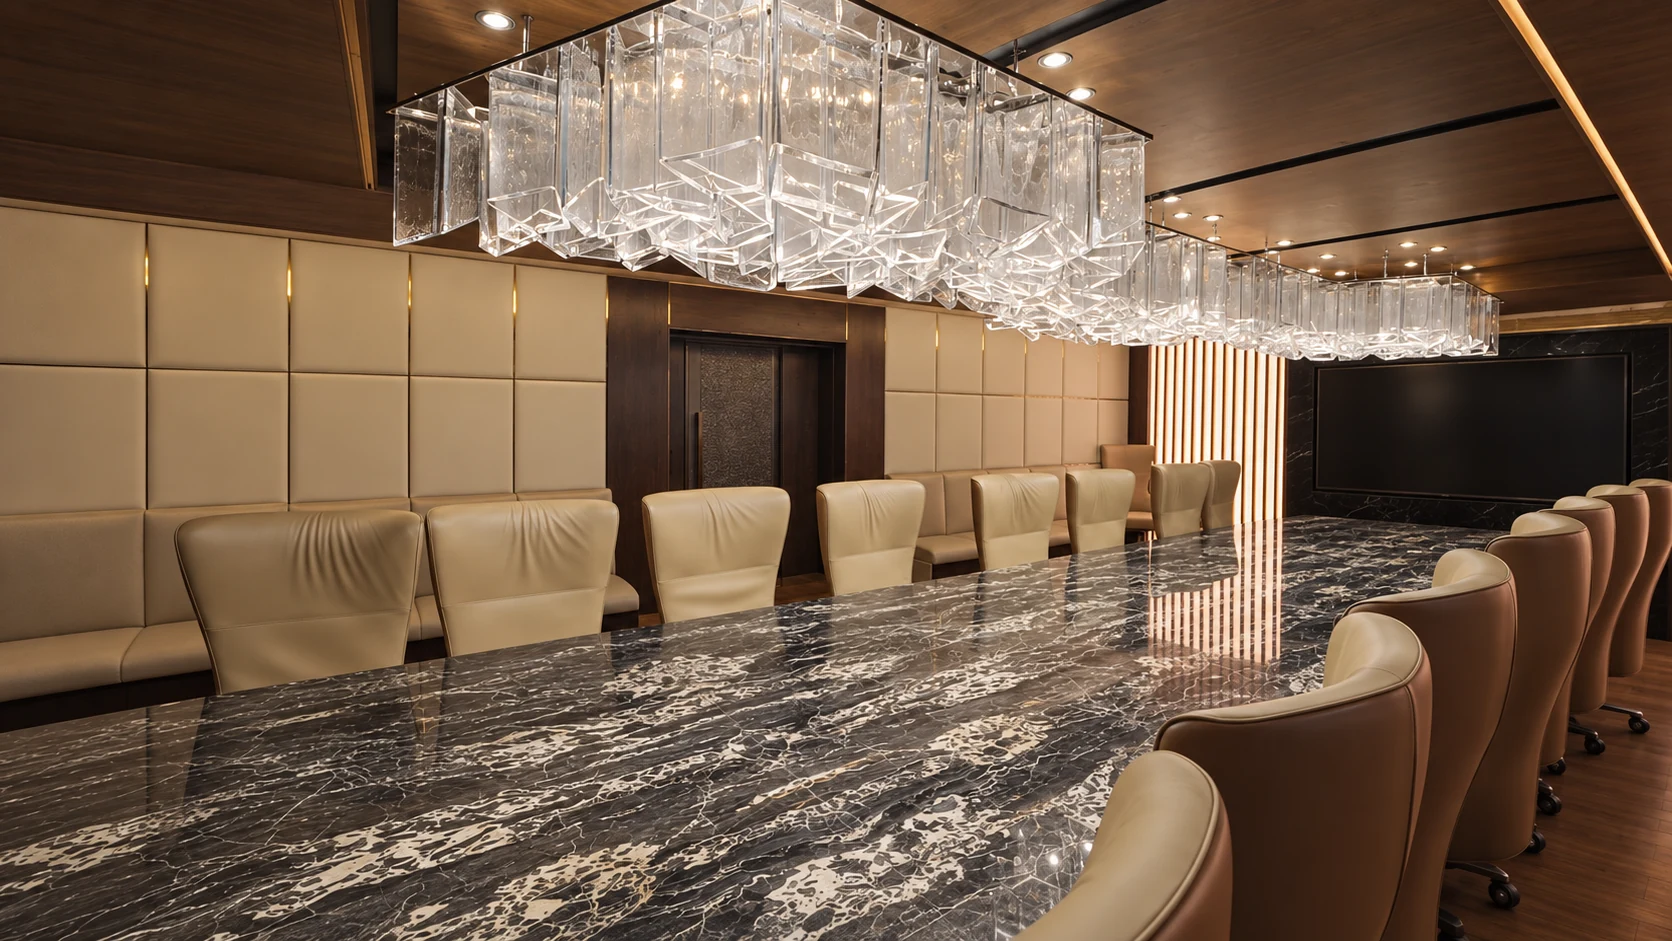
A boardroom should be reviewed with every chair occupied. The table may look well proportioned in an empty room, then leave little room for someone to pass behind a seated colleague. Use the actual chair and table dimensions, including arms and the table apron, and test the meeting’s sightlines and serving arrangements.
At Sikder Haus in Dhaka, Giorgetti seating, Lasvit lighting and Portoro marble form the boardroom’s palette. The boardroom view shows how those elements are composed around the shared table. Their presence gives the room character; a new commission must develop its own composition around the way meetings will take place.
The executive office can have more than one setting

A desk, a confidential conversation and hospitality may all belong in an executive room. Decide which activities happen regularly before assigning space to each. A separate seating group creates a different encounter from a guest chair across a desk.
Timber-lined walls and integrated shelving give the executive rooms at SG Headquarters depth. The furniture is read within that architectural setting. Proportion, light and the relationship between pieces matter as much as an individual selection.
Personal storage and hospitality equipment need considered positions. Review the office alongside neighbouring rooms: a function already well provided nearby may not need duplication. This can leave more room for a comfortable conversation or a quieter working position.
Character in materials and details

The edge of a stone desk is felt by the hand; the return of a timber panel is seen when someone enters. These small junctions give a rich palette its precision. Drawings and samples should describe the same geometry and finish, so the detail chosen by the client can be followed into manufacture.
Choose surfaces for their use and care. A reception counter, desk and hospitality table meet different demands. Review touch, cleaning and repair with the supplier and facilities team. A rich palette gains clarity when materials have deliberate positions and room to be appreciated.
At Sikder Haus, the integrated appointment covered interior design, design direction, bespoke development, engineering and importation. Executive rooms, boardrooms and social spaces formed parts of one headquarters. A formal boardroom and a lounge can express the same organisation with different degrees of ceremony. Their relationship gives a headquarters more range than repeating one room’s furniture and finishes throughout.
Preparing for occupation
For a refurbishment, identify retained work before comparing costs. Services, partitions, finishes, furniture and technology need clear boundaries, including installation. If the organisation remains in part of the premises, agree closures, protected routes and disruptive work with the contractor and building management.
The occupation date should allow for procurement, installation, testing and facilities familiarisation. Survey access before approving bespoke dimensions. Decisions made at this stage should preserve the room the client has approved, including the practical details needed to use it.
AD’ Design Studio develops office and headquarters interiors for international owners and organisations. For a new project, explore Interior Architecture & Design or discuss the premises with the studio. Its location, intended activities, current team and occupation date establish a useful starting point.