
Luxury Home Library Design: A Room to Read and Stay
Your books give the library its purpose. Seating, light and its place within the house make it somewhere you spend time.

A book you return to often belongs within reach of a comfortable chair. A large illustrated volume may need a table. A library used for conversation needs a different arrangement from a room where one person reads in silence.
Luxury home library design begins with these habits. The shelves, seating, lighting and doors can then be composed as one interior. For a villa, apartment or second home, the question is how the library will become part of daily life.
Start with the books you own
Give the designer a useful picture of the collection before discussing the appearance of the shelving. Photographs of existing shelves, approximate quantities and examples of unusually large books are a practical beginning. Include the books you expect to add.
Separate everyday reading from volumes you handle less often. Collections of journals, oversized art books and small paperbacks need different storage arrangements. Objects displayed among them also take space.
A short collection brief can record:
| What belongs in the library | What the design needs to establish |
|---|---|
| Books used every week | Convenient positions beside the reading places |
| Large illustrated volumes | Suitable shelf dimensions and a surface for opening them |
| A growing collection | Space to expand and shelves that can be adjusted |
| Objects displayed with books | Their dimensions, viewing position and lighting |
| Rare or sensitive material | Requirements supplied by the appropriate collection specialist |
The joinery designer and maker need to establish shelf spans, loading, supports and fixing for the actual collection. Those decisions belong in the detailed design.
Find the library’s place in the house
Consider whether you want to withdraw from the main living rooms or remain close to them. A library beside the salon can become a quieter sitting room during a gathering. A more secluded room can offer uninterrupted reading.
The designer should consider routes through the house when positioning the library. A room on the way to a terrace needs to allow that movement; a room for private conversation may benefit from a more secluded position and a door that can close.
Daylight changes the atmosphere across the day. Room views from the proposed seats can help you choose the outlook and understand how curtains or blinds will contribute. If the collection includes sensitive material, its care requirements need specialist input alongside the lighting design.
Give reading and conversation their own places
A room can contain many books and still lack a good place to read. Try the posture you prefer: an upright chair, a deep sofa or a seat with space to put your feet up. A reading light and a surface for a cup should be considered with that choice.
Two facing seats invite conversation. A longer table can accommodate open books or shared reading. Keep the route to the shelves usable while someone is seated.
If the library also contains a television, decide how prominent it should be. Its position affects the seating, the available shelving and what you see on entering the room.
A library sitting room in Cambodia
In AD’s Private Villa in Cambodia, the library is part of a sequence of living spaces. Facing pale sofas sit beside full-height curtains and views towards planting. Illuminated bookshelves flank a marble television wall, bringing books and everyday living into the same composition.
The shelving has a distinct rhythm, while the facing sofas give the room a centre. Through the adjoining opening, the material palette continues towards the dining space.
AD’s appointment covers the residence’s interior architecture, material design and bespoke furniture. The library illustrates how one room can have its own use and atmosphere while remaining connected to the rest of the home.
Develop the shelving as architecture
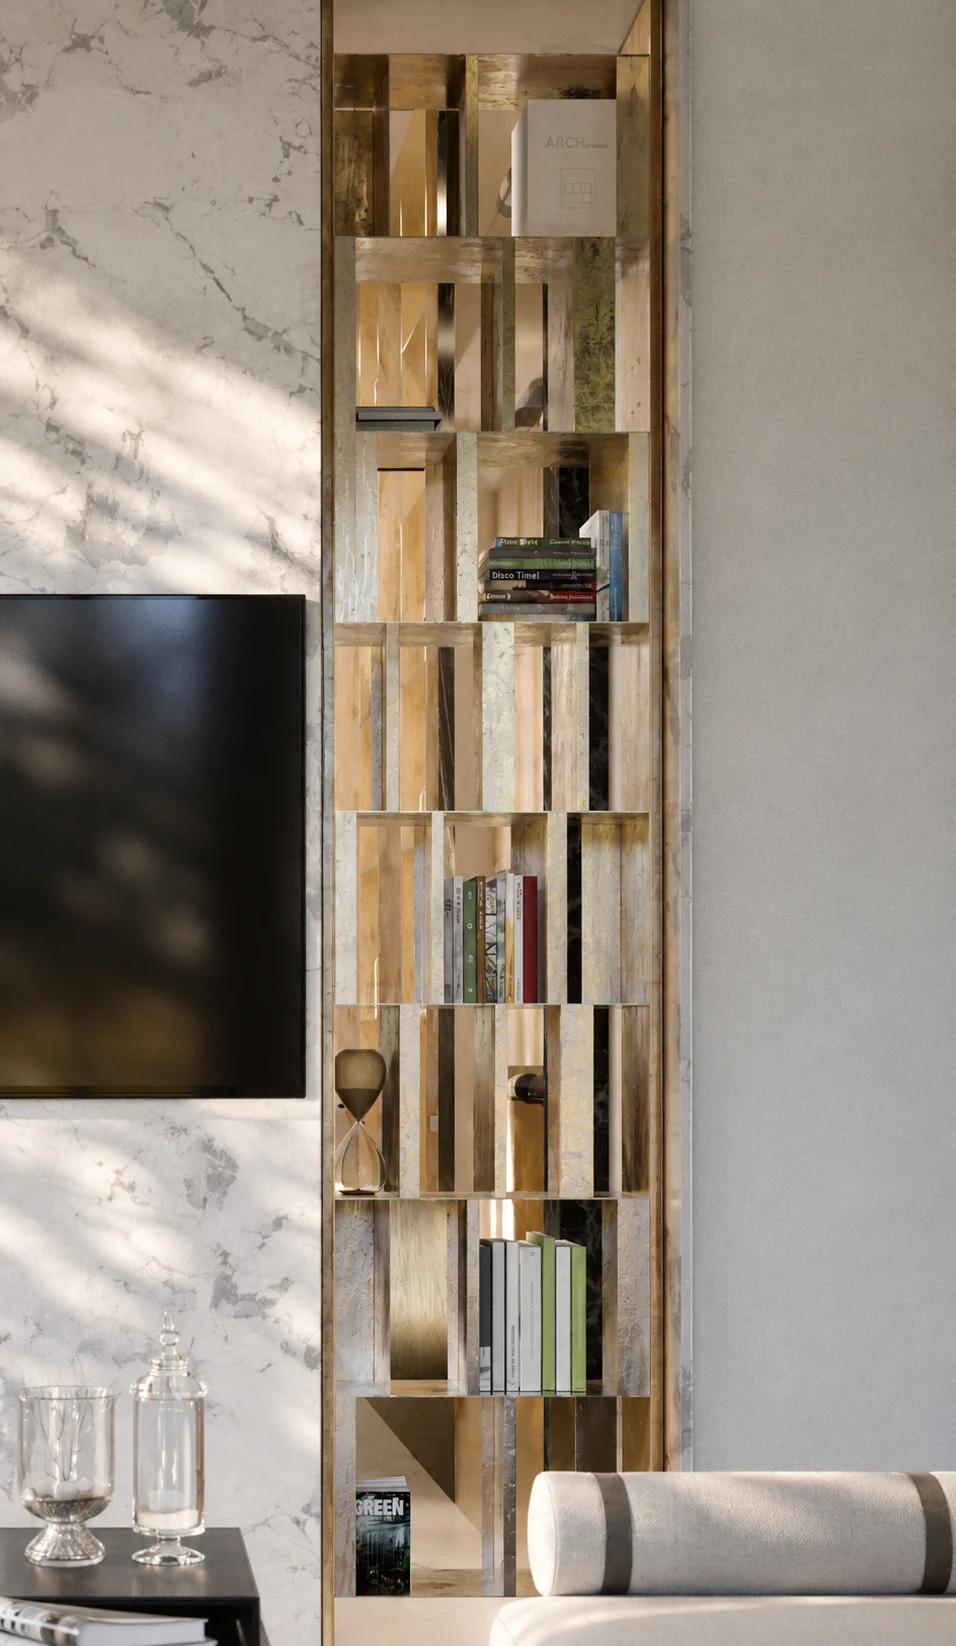
The shelving sets the room’s rhythm even before the books arrive. A continuous timber wall gives a different background from a series of painted niches; metal edges or an illuminated recess can make individual objects more prominent. Choose that character with the seating, curtains and adjoining rooms in view.
Separate open display from what you would rather put away. Closed cabinets below the shelves can hold less attractive everyday items, while a few open areas give books and objects room to be seen. A library used as a sitting room need not display everything it stores.
The designer and maker also resolve how doors, skirtings, sockets and ventilation openings meet the joinery. Adjustable shelves, access to the lighting and a way to reach high storage should belong to the same design.
Samples of timber, metal and stone seen beside the proposed upholstery and books help you judge the palette at close range. Drawings show its effect across the whole wall. Samples help you judge the finish at close range; drawings show how that choice will affect the character of the whole room.
The complete room should be reviewed before fabrication: shelving, furniture, light and circulation together.
Bring your library into the residential brief
AD’ develops libraries within Interior Architecture & Design appointments for private residences. The work brings the room’s layout, materials, lighting and bespoke elements into the wider interior.
Tell us about the library you would enjoy and its place within your home. An available plan or photographs of the books can help us begin. Discuss your residential design project.