
Luxury Dressing Room Design: Space, Light and Daily Routines
Storage, seating and light, considered together within the private rooms of your home.

While one person chooses a jacket, another may be sitting, using the mirror or passing through to the bedroom. A dressing room needs to accommodate those small movements as carefully as the clothes it holds.
The design brings the wardrobes, central furniture and lighting into a room you enjoy spending time in. It also considers the rooms on either side. A dressing room between bedroom and bathroom becomes part of the way you move through the suite each day.
Start with the wardrobe you actually use
A collection of long dresses calls for a different arrangement from one dominated by jackets, folded knitwear and shoes. Everyday pieces need convenient positions; occasion wear and luggage may belong elsewhere. The designer uses this understanding to distribute the storage before developing its appearance.
You can begin by describing what you own and what you find awkward in your present wardrobe. Approximate quantities are useful. The conversation can become more detailed as the design develops, including favourite pieces to display, seasonal changes and space for future additions.
The household matters too. Two people getting ready together may each want their own storage while sharing a seat and mirror. Different waking times influence the light and the connection with the bedroom. Packing, laundry and any help with clothing can also affect where belongings are kept and how they move through the room.
These preferences give bespoke cabinetry a purpose. The internal arrangement can be developed around your clothes, rather than leaving you to adapt them to a finished set of cabinets.
Leave room to get ready
Your designer can compare a central bench with an island on the same plan, allowing for open wardrobe doors and drawers. The bench provides somewhere to dress; an island adds storage and a surface for accessories. You can then judge the storage gained against the space left to move.
This comparison should include the room in use. The designer can show where someone stands at the mirror, how another person reaches a wardrobe and whether a drawer interrupts the route to the bathroom. Those drawings make a practical difference easy to understand before you choose the arrangement.
The arrangement should also leave the mirror and entrances easy to reach, with a clear view towards the window.
Decide what remains visible
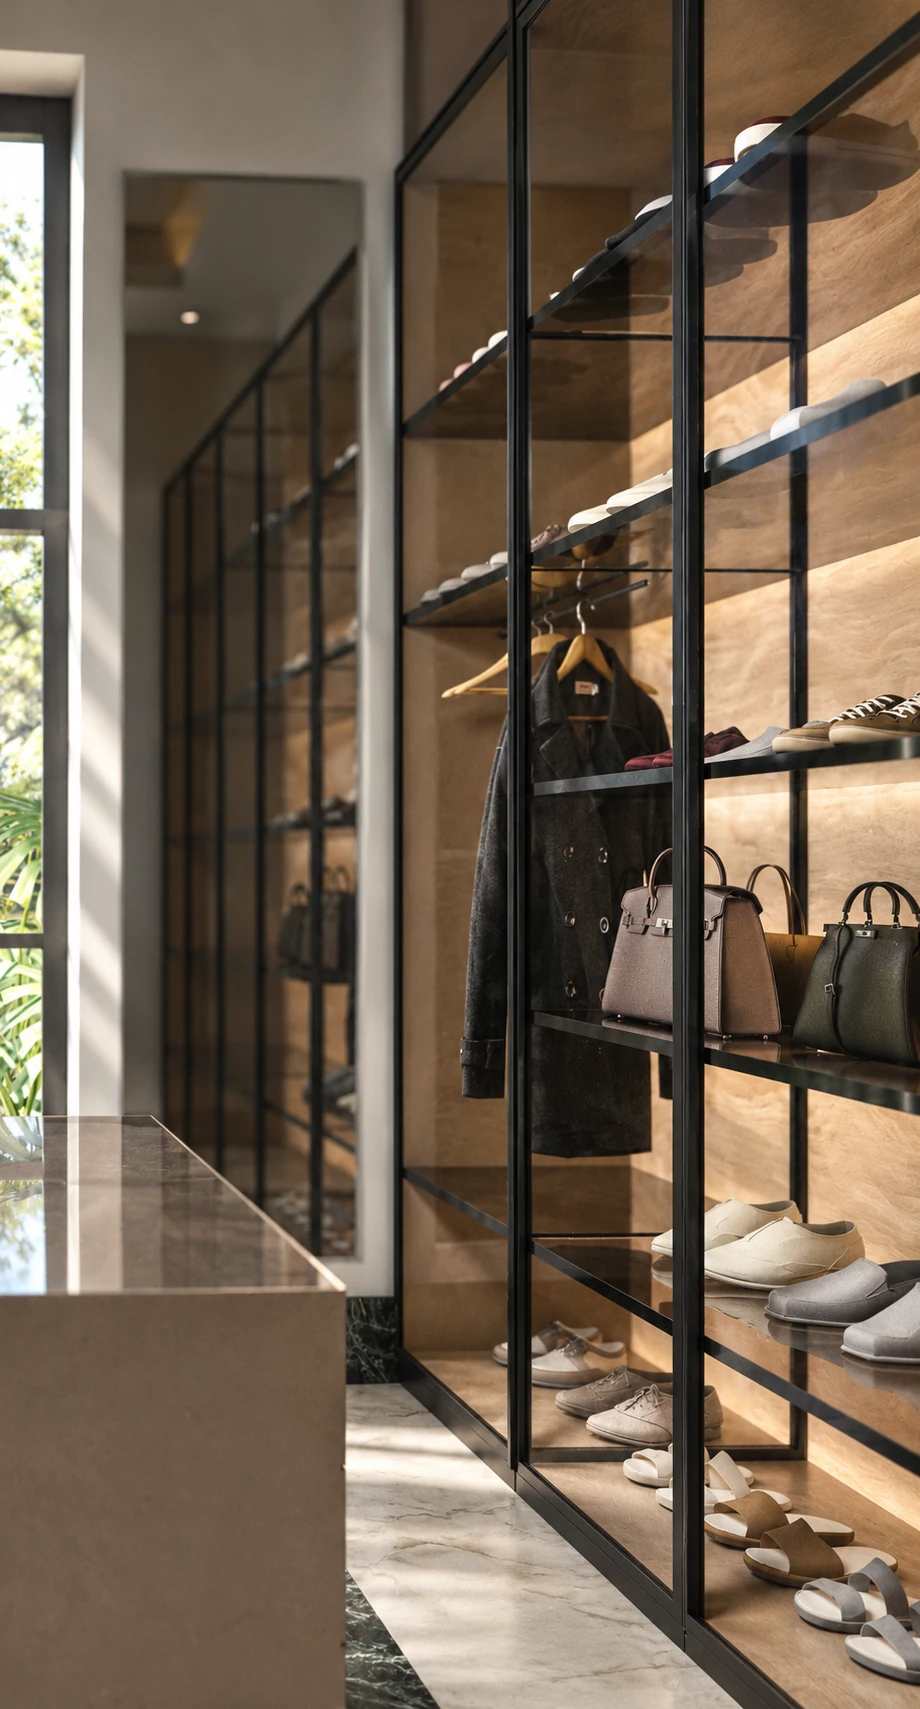
Glazed wardrobes make the clothes part of the interior. Their colours sit alongside the cabinet lining, metal profiles and surrounding finishes. Closed fronts create a quieter wall. A combination can display a chosen collection while keeping everyday contents enclosed.
The useful comparison is a wardrobe with your belongings inside it. Drawings and material samples can help you understand how a glazed bay will look when it is full, partly used or lit in the evening. The designer can then balance display and enclosed storage across the whole wall.
Cabinet interiors deserve attention at close range: the edge of a shelf, the lining of a drawer and the feel of a handle. These details are encountered every morning. Samples allow you to discuss their appearance and feel before the maker develops the final piece. Any specialist security requirements should be raised early so the relevant adviser can contribute to the design.
A dressing room within the Cambodia residence
In AD’ Design Studio’s design for the Private Villa in Cambodia, glazed wardrobes line both sides of the room. An upholstered bench occupies the centre, and a tall window closes the view. Light inside the cabinetry brings the storage into the composition.
The bench gives the room somewhere to sit while preserving the long view towards the window. Stone underfoot connects it with the wider residence. The arrangement shows how storage, furniture and the architecture of the room can be designed together.
AD’ Design Studio’s role in the residence was interior architecture, material design and bespoke furniture. The dressing room belongs to a broader residential design that includes living, dining and private leisure spaces.
Light the clothes and the person choosing them
Wardrobe lighting should help you see garments within the cabinets. Mirror lighting needs to work with the person standing in front of it. A ceiling fitting that illuminates the floor may leave both tasks poorly served.
The designer and lighting specialist can develop these positions against the actual cabinetry. Reviewing a proposed light with a garment and finish sample makes its effect easier to judge. A jacket inside a timber-lined bay, the same jacket at the mirror and reflections in the glazed doors are different parts of the experience.
Daylight contributes to the room’s character and needs to be considered alongside the artificial lighting. Together, the proposed settings should let you understand how the room will feel at the times you normally use it.
Controls can also distinguish an early start from a brighter setting for housekeeping. Access for servicing integrated fittings belongs in the cabinet details, so the lighting can be maintained as well as admired.
Resolve the details before the wardrobes are made
Once you have chosen the arrangement, the room drawings and cabinet drawings need to agree. The maker confirms the dimensions and fittings for the proposed hanging space, shelves and drawers. The designer considers how those cabinets meet the floor, ceiling and adjoining finishes.
A material sample can answer a different question from a rendering. It shows the finish you will touch, the sheen of a profile or the treatment of an edge. Reviewing those references beside the surrounding materials helps you choose a room that feels consistent at close range as well as in the overall view.
Drawings, samples and maker information then record the same agreed choices. You can follow the development through the decisions that affect the room, while the design team and maker resolve the detail needed to produce it.
Plan the dressing room as part of your home
A dressing room can be part of a new residence or the redesign of an existing suite. Its connection with the bedroom and bathroom helps determine where storage, light and privacy matter most.
AD’ Design Studio develops interior architecture for private residences. Our Interior Architecture & Design work brings the room layout, materials and bespoke furniture together.
Tell us about the home and what you would like from its dressing room. Plans or photographs, if available, will help us discuss the possibilities with you.