
Luxury Dining Room Interior Design: A Room for the Way You Host
A dining room begins with the people around the table. Its proportions, light and connection to the house shape the rest of the evening.
A dining room for long family lunches has a different rhythm from a room used for formal dinners. Some households gather around the same table every day; others want a setting for occasions when the whole house opens to guests.
Luxury dining room interior design starts with the way you host. The table, chairs, lighting and surrounding architecture can then be developed around the meal and the movement that accompanies it.
For a new residence or a complete interior renovation, establish the room’s place in the house before selecting individual pieces.
Describe a usual meal and a larger gathering
Tell the designer how many people normally sit together and how often you host a larger group. A room designed only for its largest occasion may feel quite different when used by two people.
Consider the form of the meal. Shared dishes need space on the table. More formal service places different demands on access around seated guests. Family meals may extend into games, conversation or work after the plates have been cleared.
Decide whether an extending table suits your habits or whether the room should have a settled arrangement. If extra chairs are needed occasionally, give them a place in the wider home.
Review the table and room together
The tabletop’s dimensions are only a starting point. The designer can compare tables with chairs occupied and room to get up and pass behind them. The base matters as well: legs or a broad pedestal affect where someone sits comfortably, even when the top appears large enough.
A long table can align the dining room with a doorway, window or adjoining salon. That gives the interior a direction, with its ends considered alongside service routes and furniture beyond. A round table creates a different centre. A furnished plan shows the space each arrangement leaves around occupied seats.
The designer can develop both arrangements for an ordinary meal and a larger gathering, including additional chairs, serving surfaces and movement around the table. Room views from the entrance or neighbouring salon reveal another part of the choice: how the dining room belongs to the interior as a whole.
You can then weigh the scale you enjoy every day against the space you want when the house is full.
Make service part of the plan
Look at the route between the kitchen and the table. Include the surfaces used to set down dishes, the storage for tableware and what happens when items are cleared away.
For households that entertain with staff or a chef, discuss the service routine directly. A sideboard, preparation surface or adjoining service area should be sized and positioned around an understood purpose.
A short hosting brief helps:
| Moment | Design question |
|---|---|
| Guests arrive | Where do people gather before sitting down? |
| Everyone is seated | Can chairs and service routes work together? |
| Dishes are served | Where are they placed before reaching the table? |
| The table is cleared | How does the route connect to the kitchen or service area? |
| Dinner ends | Where can conversation continue comfortably? |
These relationships can be resolved within an open-plan interior or a more separate dining room. The design should make the intended sequence clear.
AD’s dining room in Cambodia
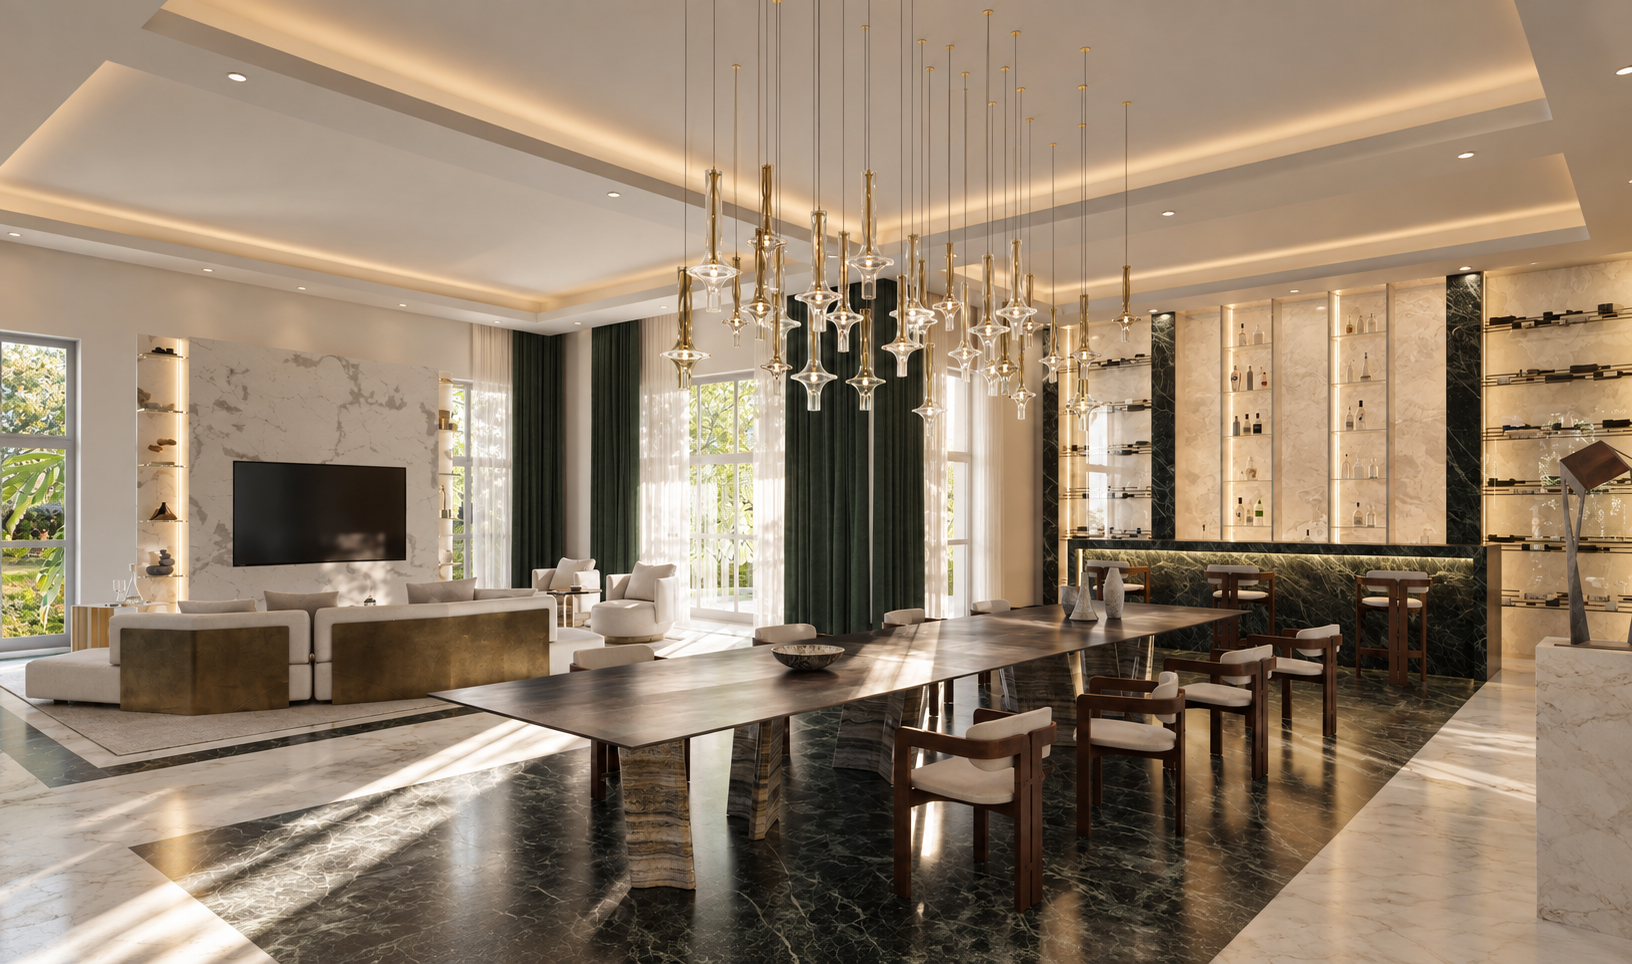
In the Private Villa in Cambodia, the dining table sits beneath a suspended glass light, with a view towards the adjoining salon. The two spaces share a material language while the table and lighting give dining its own centre.
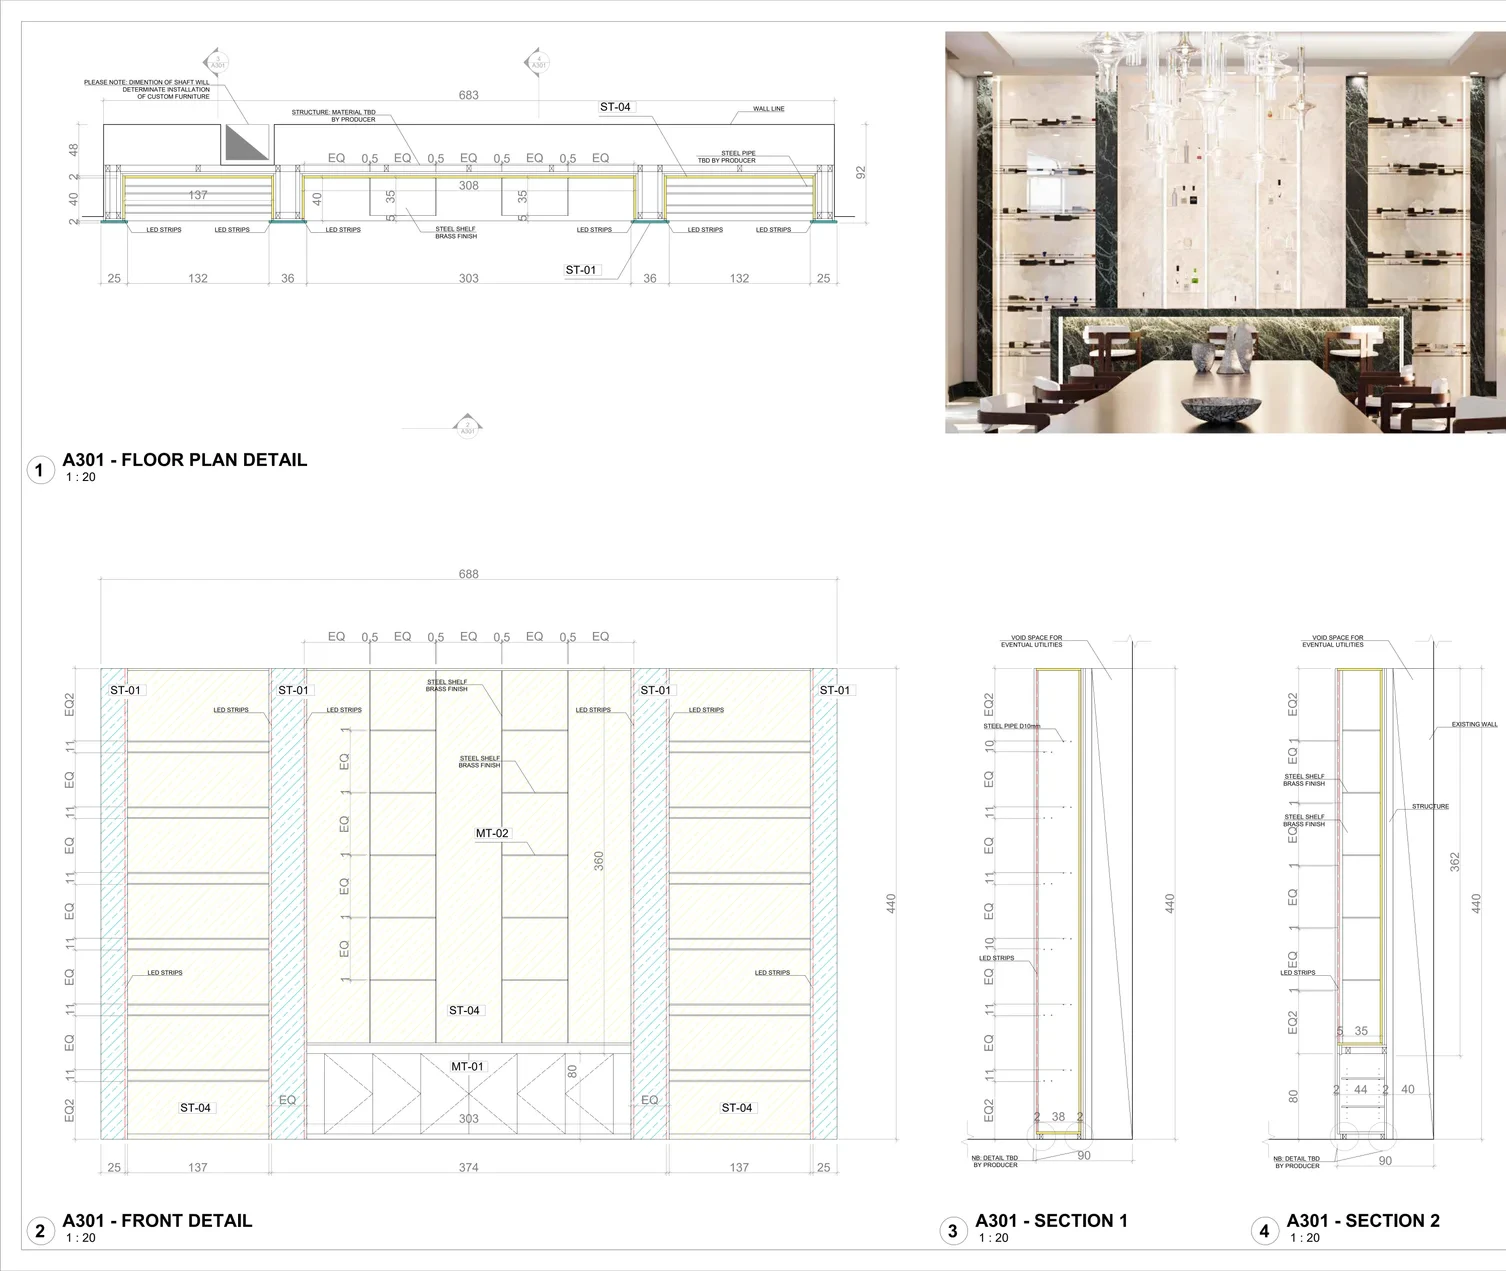
The bar wall is developed in the drawing below as a room element, rather than selected as a freestanding cabinet. Stone panels, brass-finished steel shelves and LED strips appear together in plan, elevation and section. Each view answers a different question: how far the element projects into the room, how its divisions look from the table, and where light and services sit within the depth of the construction.
The drawing makes the design visible enough to discuss its appearance and place within the room. The producer and relevant specialists then need to develop the structure, materials and fabrication details identified on the sheet before manufacture.
For your dining room, the studio can develop a bespoke bar, sideboard or display through these same views. You can see its composition from the table, its position in the room and the depth of its construction. The larger interior and the detail become understandable together.
AD’s appointment for the residence covers interior architecture, materials and bespoke furniture. This bar wall belongs to that complete residential design.
Bar wall · Private Villa, Cambodia · AD’ development drawing: plan, elevation and sections. Open the development drawing at full size ↗
Compose the light around the table
The designer develops a pendant or chandelier with the actual table arrangement. Its position affects what guests see across the table as well as the relationship with the ceiling and neighbouring rooms.
The room needs light beyond the centrepiece. Sideboards, art and the general surroundings can contribute to the evening atmosphere, with controls that let the setting change.
Daylight matters too. Study the room during the hours you expect to use it and consider curtains or other treatments as part of the composition. Reflections from glazing, mirrors and polished surfaces should be assessed from seated positions.
Choose materials for meals and conversation
Dining chairs deserve time and attention. Comfort, posture and the relationship to the table are difficult to judge from a photograph alone. Review upholstery and finishes in relation to the household’s use and care expectations.
The room’s surfaces also contribute to the experience of conversation. If the proposed interior contains extensive hard finishes, discuss the acoustic approach with the relevant specialist as the materials develop.
Bring samples together at the scale of the intended composition. A prominent stone, a textured fabric and a glass light need room to relate to one another.
Design the dining room within the home
The meal often begins and ends outside the dining room. Arrival, a nearby salon and the route to a terrace can all form part of the same brief.
AD’ develops these connections through residential Interior Architecture & Design, bringing spatial planning, materials, lighting and bespoke elements into one interior.
Tell us about the home and the occasions you would like its dining room to accommodate. An available plan can help us begin. Discuss your home and the way you host.