
Home Cinema Interior Design: A Room You Will Want to Use
A private cinema should feel right before the film starts. How to bring viewing, comfort and the surrounding home into one design.
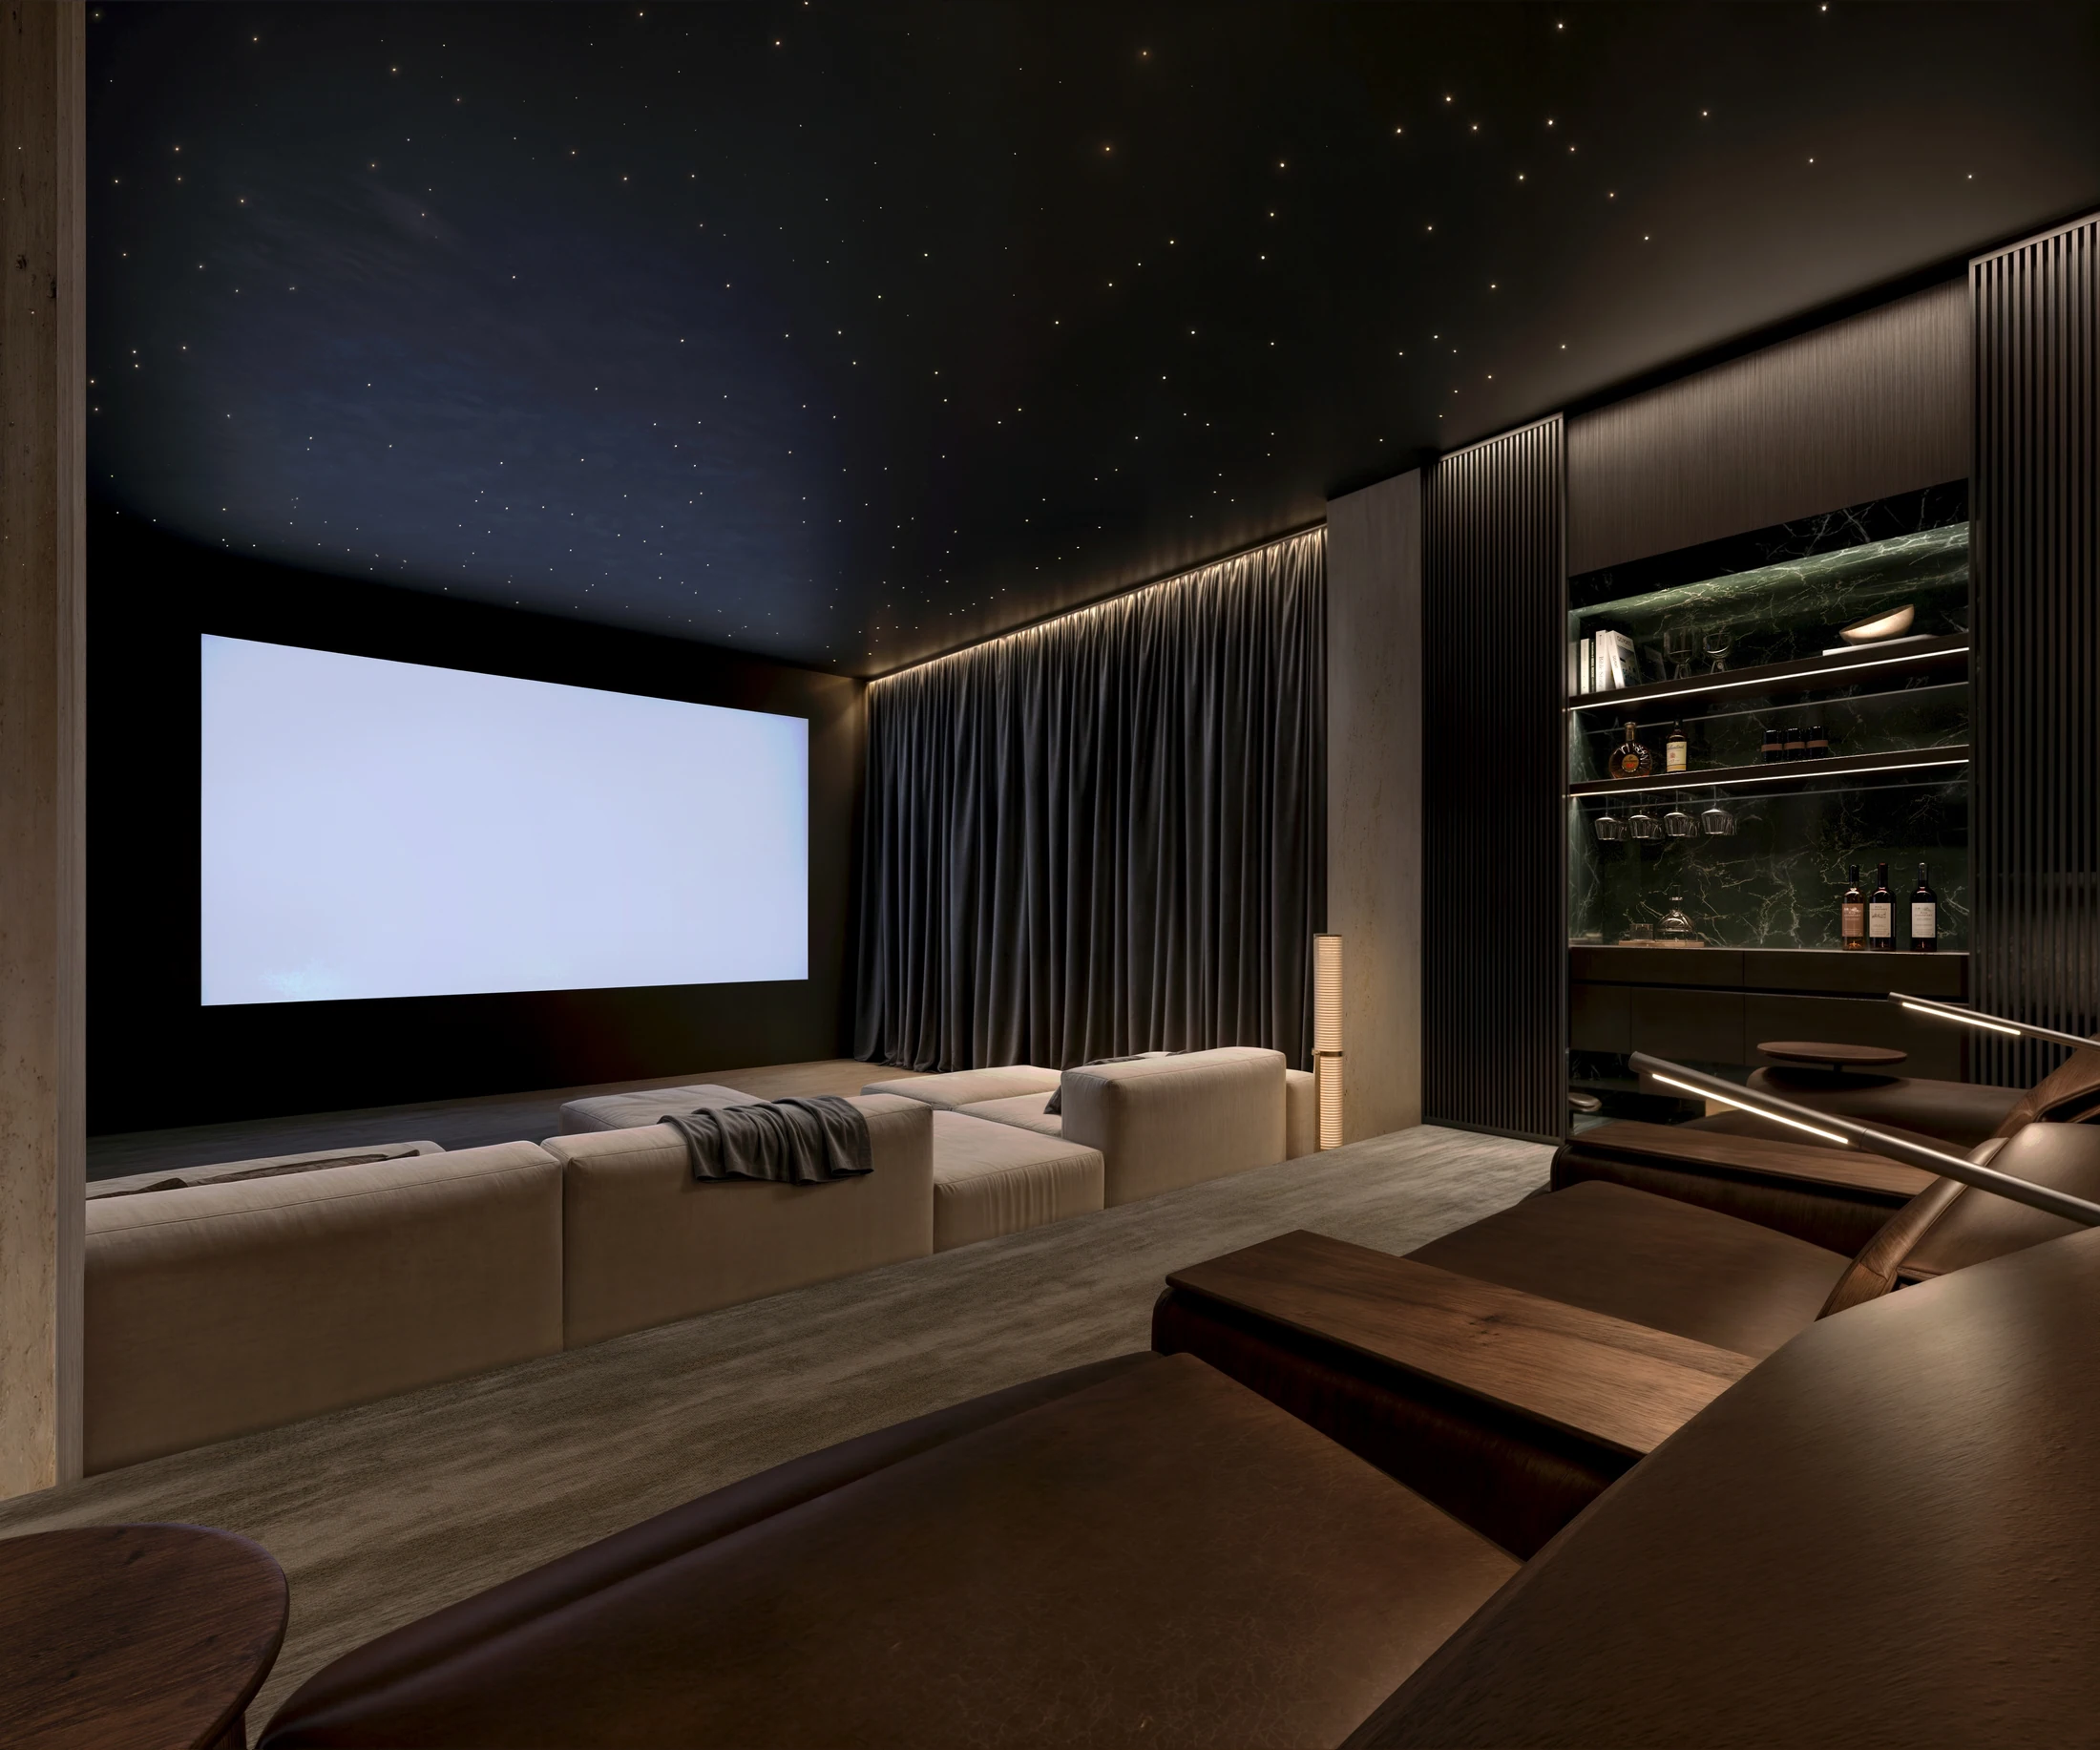
The screen goes dark between films. What remains is a room: somewhere to sit, talk, choose what to watch and spend an evening together. Home cinema interior design starts with that room and the place it occupies in your home.
A dedicated screening room and a family media lounge ask for different arrangements. Both need the furniture, screen, light and technical equipment considered together. AD’ designs the interior around how you want to use it, with the appropriate specialists contributing to sound, image and building services.
Decide what an evening in the room looks like
Tell the designer who will use the cinema most often. An evening for two, a family film and a screening for visiting friends can call for different seating. The largest occasional gathering does not have to dictate the way the room feels every day.
In a dedicated screening room, the screen can organise the seating. Compare the places from which the regular viewers will watch, the posture they prefer and the route someone takes when leaving during a film. Individual seats may give each person a particular place; a low sofa can make watching together feel more informal. Tables and a drinks surface need to be reached from those actual seats.
A family media lounge may host conversation, sport or gaming as well as films. The designer can compare a seating arrangement facing the screen with one that brings people into conversation. A sofa with accompanying chairs can offer that flexibility; the AV specialist assesses the proposed viewing positions against the equipment.
Where children or older relatives will use the room, include how they sit, stand and move through it. The screen, light and furniture can then be developed around the room’s ordinary use and the specialist recommendations.
Choose the room in relation to the house
The rooms beside, above and below the cinema matter to its position in the home. A nearby bedroom, study or busy family kitchen changes the acoustic questions. The design team should consider those relationships alongside the route from the living spaces and the distance to a bathroom.
A basement may offer separation from the household, but its access, ventilation and existing conditions still need examination. An upstairs room may have more daylight and an easier connection to daily life. The right location emerges from the building and the brief.
Bring an AV and acoustic specialist into the discussion while the layout can still change. Their recommendations may affect wall construction, ceiling depth, equipment space and doors. Those allowances belong on the interior drawings.
Compare the design and installation appointment
When comparing home cinema designers, establish what each proposal calls design. A quotation for equipment, a cinema room design-and-build package and an interior architecture appointment can contain different work.
| Appointment route | Work to establish in the proposal | Responsibility to identify |
|---|---|---|
| Equipment supply with technical design | The system, layouts, wiring information and any installation guidance | The people installing, testing and handing over the system |
| Cinema room design and build | The AV system, joinery, finishes and site work included in the room package | The connection with building work and services outside that package |
| Residential interior design with appointed AV specialists | The room layout, materials, lighting and bespoke details within the wider home | The interior and specialist design, installation and testing responsibilities |
The distinction is visible in the market. Pure Theatre describes supply without installation, with CAD and wiring information through its bespoke design service and coordination with the client’s fitters. Top Corner presents design and build for entertainment rooms, combining AV, joinery and finishes. Cornflake describes cinema system work in collaboration with interior designers.
Read the price alongside the work included. Ask each proposed team which drawings it prepares, which works it undertakes and which appointments you still need to make. The team designing the room and the people installing the system should be working from the same agreed layout and coordinated specialist information.
For a cinema within a new home or a wider refurbishment, include its relationship with adjacent rooms in that discussion. AD’s interior architecture appointment brings the agreed residential spaces, materials and bespoke details together, with the AV and acoustic requirements developed with the appointed specialists.
Design the view from every seat
Begin with the seat you would enjoy for a whole film. Try the proposed sofa or recliner in the posture you prefer, including the position of your head and arms. Someone who likes to stretch out may want a different place from a guest who prefers to sit upright. Different seats can support those preferences within the same room.
The designer and AV specialist develop the screen position with the seating, so you can understand the view from each place.
The room drawings should show recliners extended, people standing and doors open. They also need to include the tables reached from the seats. If a raised seating area is proposed, the team resolves its levels and access alongside the layout.
The arrangement also needs to work before and after the screening. A rear seating area, a small surface for refreshments or an adjoining lounge can give guests a comfortable place to pause. Each element should earn its space through the way you will use it.
AD’s private cinema in Cambodia
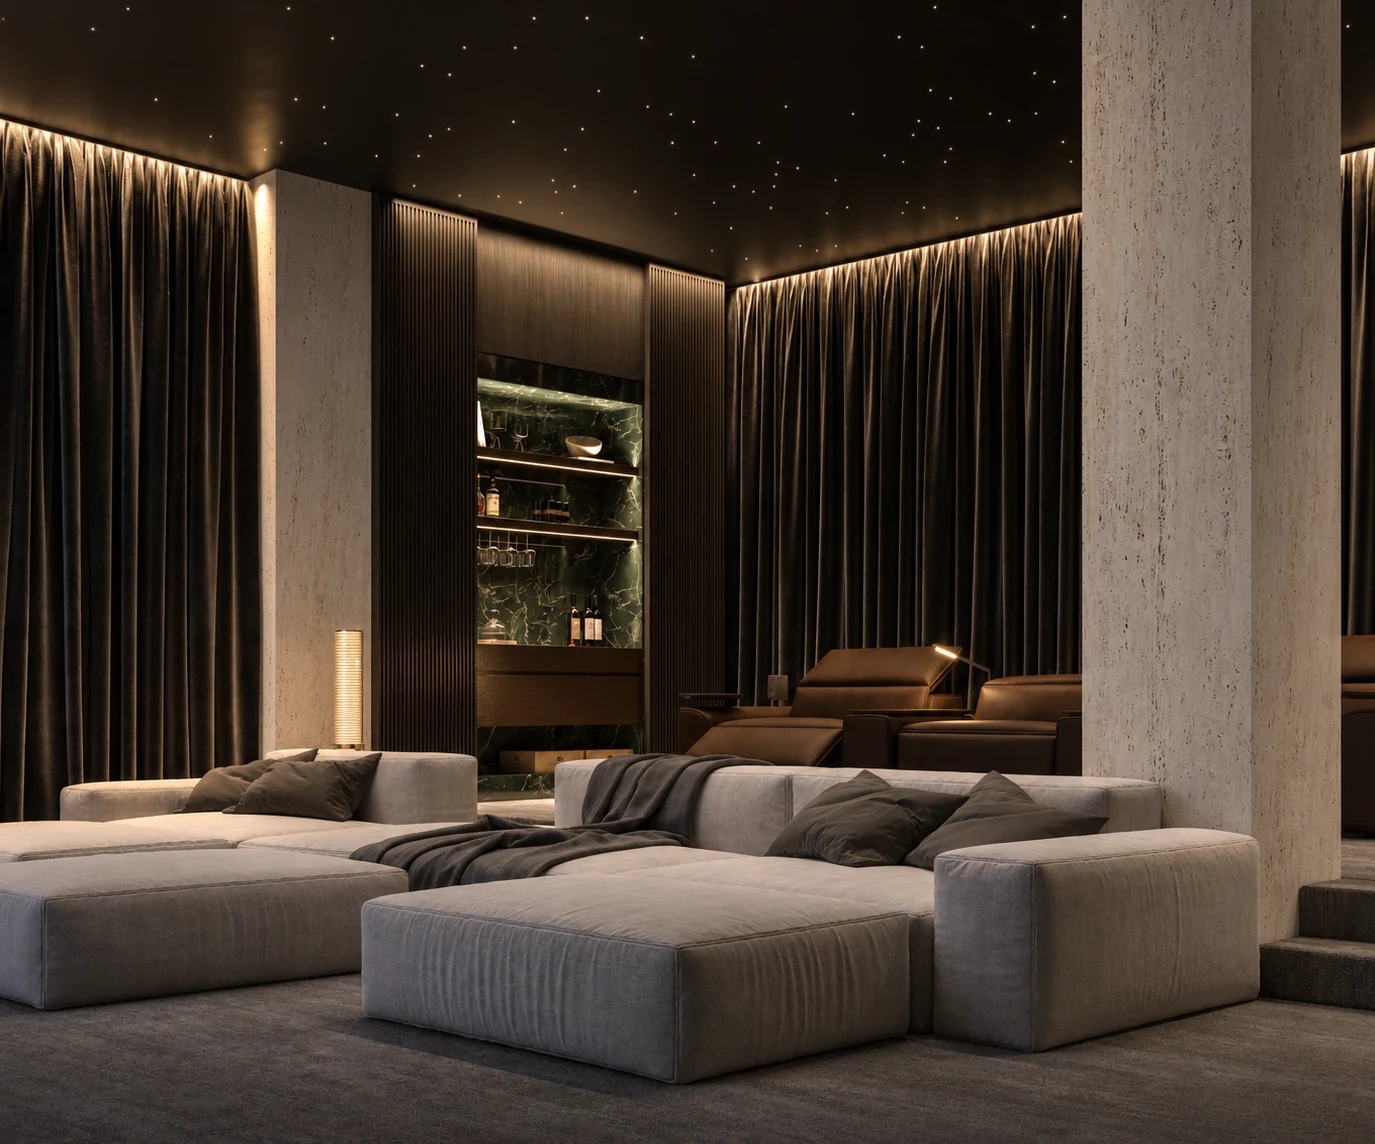
In the Private Villa in Cambodia, AD’ brings the cinema into a broader residential design that includes living, dining and private leisure spaces.
The cinema composition combines a broad screen with low upholstered seating and chairs further back. Dark curtains and wall finishes give the screen a defined setting. A recessed drinks cabinet sits beside the seating, while small points of light cross the ceiling.
These elements make the room recognisable as part of a home. The seating, cabinet and surrounding surfaces have a character of their own when the screen is off. AD’s role on the residence is interior architecture, material design and bespoke furniture.
Coordinate what you see with what must remain accessible
A cinema has several lighting needs. You may want a welcoming room when friends arrive, a subdued setting during a film and enough light for cleaning. The designer can show these settings and work with the specialists on reflections and fittings visible from the seats.
Curtains, upholstery and wall treatments contribute to the room’s appearance. Their acoustic suitability and the construction behind them need specialist assessment. A decorative fabric is not, by itself, evidence of sound isolation.
Equipment also needs room to operate and to be maintained. The designers resolve the position of cables, ventilation openings and accessible components before the joinery and ceiling details are closed. AD’ develops the interior with those requirements; the relevant specialists undertake the technical design, installation and testing defined for the project.
Plan the handover around the people using the room
Picture the first evening after the AV installer has left. You choose a film, someone changes the source, or a house manager prepares the room before friends arrive. The controls and operating information need to make sense to the people doing those things.
A practical demonstration by the AV provider should cover the things you will actually do: start a film, pause, change sources and return the room to its usual setting. A house manager who prepares the cinema should take part as well.
The interior team and technical specialists can review how the light, curtains and controls work together. Clear operating information and a named support contact then give you somewhere to turn when help is needed.
Commission the cinema as part of your residential interior
A cinema can form part of a complete new interior, a wider refurbishment or a defined group of rooms. Its entrance, furniture and material palette should belong to the home around it.
AD’s Interior Architecture & Design brings spatial planning, finishes, lighting and bespoke details into that complete design. Explore our approach to private residences.
Tell us about the home and the evenings you would like to spend in its cinema. An available plan can help us discuss the room and its connection with the rest of the interior.