
Office interior design studios in Italy: three approaches
Executive interiors, a workplace organised around shared activity, or a multifunctional headquarters: compare the projects behind three different approaches.
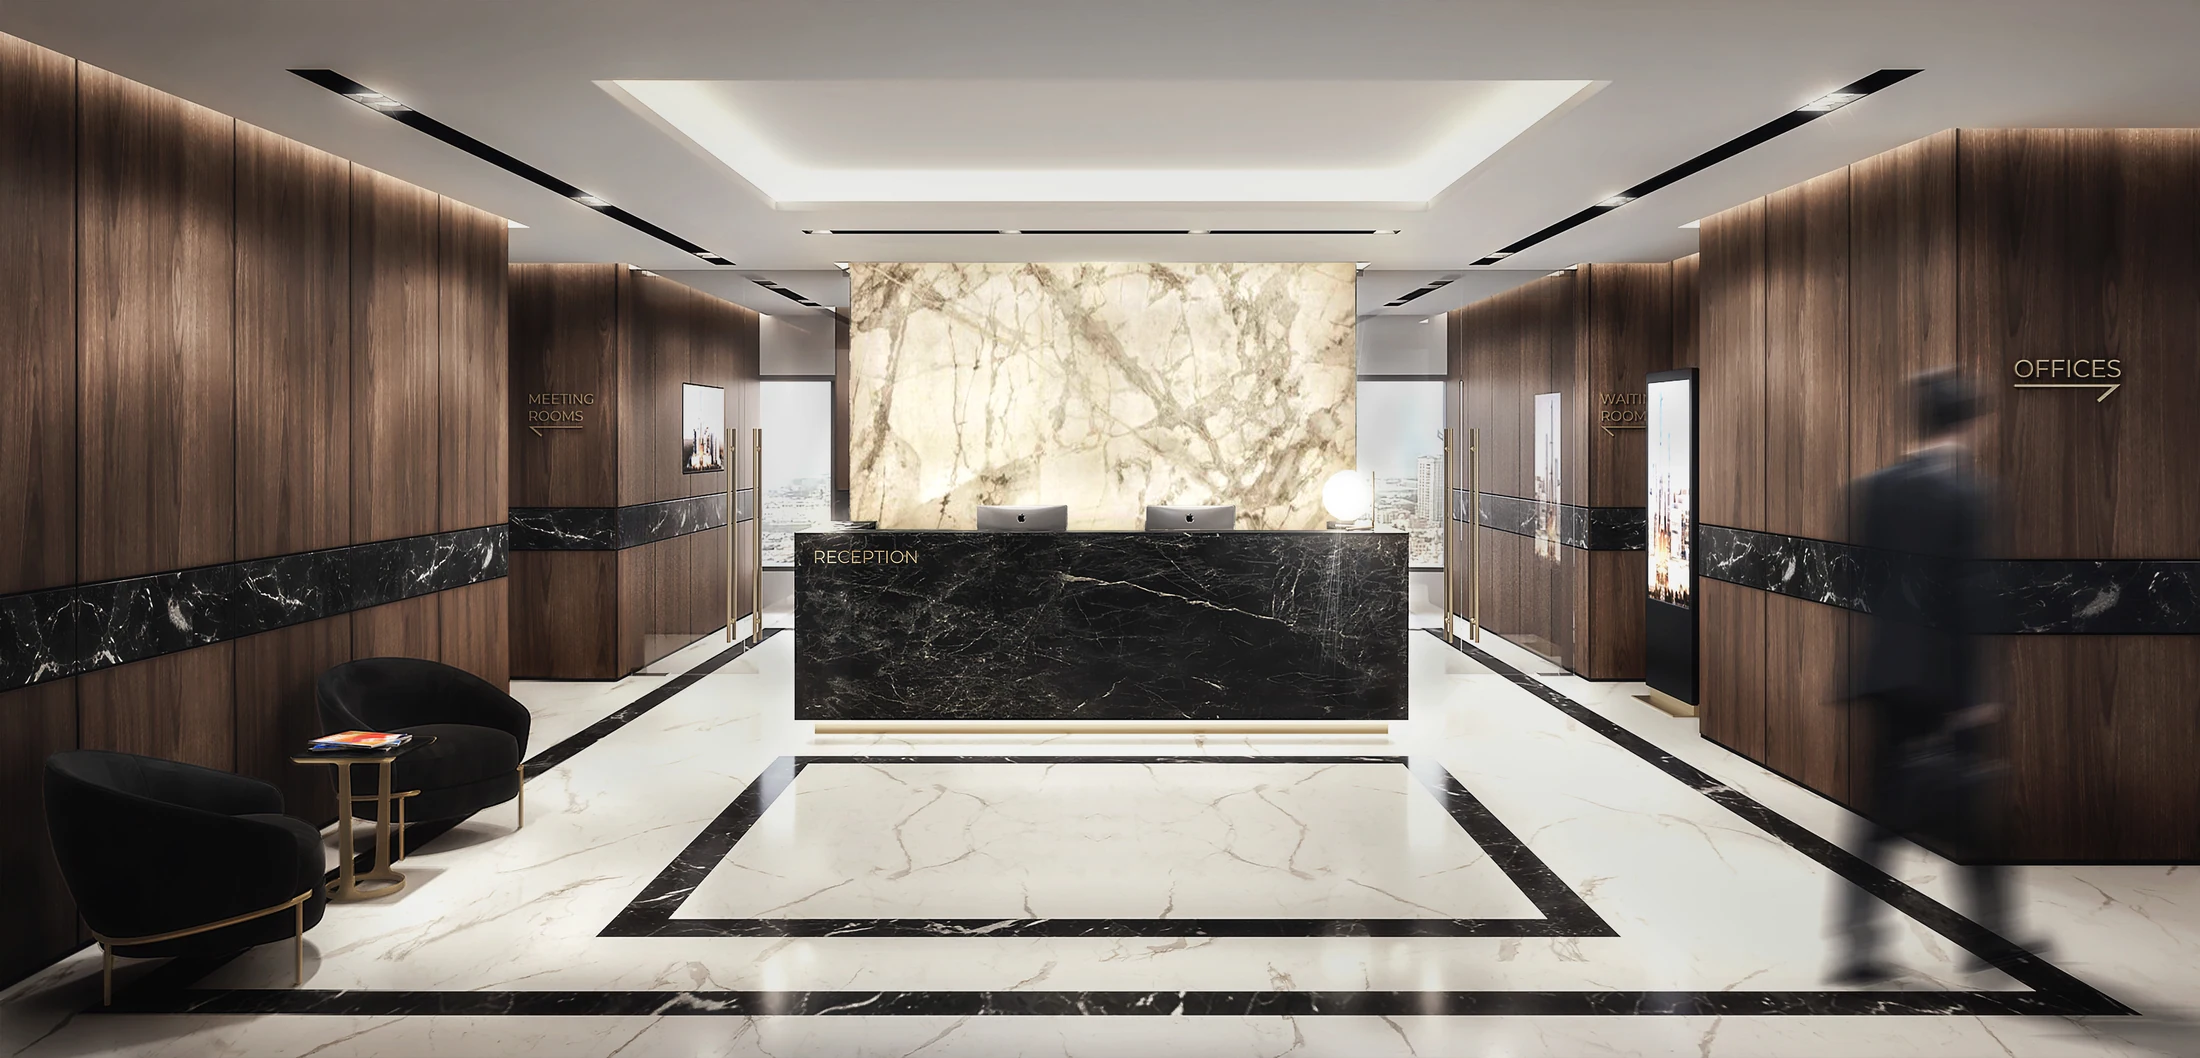
A headquarters can give visitors a formal reception while the working day takes place around a coffee point, a project table or a quiet room. Those are different interiors with different demands. Choosing a studio begins with deciding which of them your office needs.
This comparison looks at three practices available for a project in Italy: AD’ Design Studio, Area and Progetto CMR. Their published work gives three useful starting points: executive rooms developed through bespoke materials and joinery; a workplace with several settings for collaboration; and a headquarters that brings different functions into one identity.
AD’ publishes this editorial selection and is included in it. The profiles appear alphabetically. This is a comparison of identifiable projects and stated services, rather than a league table. The location and each team’s contribution are identified below; an overseas reference does not establish experience on an Italian building.
AD’ Design Studio: executive rooms composed as complete interiors
At SG Headquarters in Dubai, AD’s role was executive interior design and technical development. The executive interiors show how reception, meeting and executive settings acquire a shared character without using the same arrangement in every room.
The reception places a dark stone counter against an illuminated stone backdrop. Timber surfaces frame the adjoining routes, giving arrival a distinct centre. In the executive office and library, lit bookshelves sit above closed storage; a desk and a separate group of sofa and armchairs allow working and conversation to occupy different parts of the room. A long stone table establishes the boardroom’s axis, with upholstered seating, timber and indirect light around it.
These are useful references when an office brief places weight on reception, board meetings, private discussions and bespoke interior elements. AD’s contribution here is executive interior design and technical development for the agreed spaces.
Pedretti Home’s 2022 project feature credits the designers and links to AD’ Design Studio. The furnishing partner describes pieces supplied for the president’s relaxation area and VIP lounge, providing an external account of specific furnishings within this project.
For a commission in Italy, Interior Architecture & Design can develop the agreed office spaces with your architect and specialists. The Workplace route sets out the starting brief, and the executive rooms guide examines those rooms in more detail.
Area: several ways to work within one office
Area’s Italy services page offers office design and build, including interiors, lighting, furniture procurement and construction with partners. Its linked references include Cambridge, Stuttgart and Schiphol, so their locations should remain clear when assessing an Italian appointment.
The Citrix workplace in Cambridge makes the offer easier to understand. Arrival includes a coffee and breakout setting. Adjacent training rooms use movable walls and furniture to accommodate different activities, while a central tea point, booths and pods create smaller places to meet within the wider office.
Area identifies Gensler as the architect behind the design intent and Magnus Opifex as the engineering partner. Its contribution included interpreting that design for the workplace and construction. The case is relevant when your brief needs a range of shared settings and a coordinated fit-out, rather than a collection of identical meeting rooms.
Progetto CMR: a headquarters with its own working identity
Progetto CMR’s own headquarters in Via Franco Russoli, Milan is a more useful reference than a name in an office-project list. The practice describes a multifunctional workplace, with settings for different activities and a design language shaped in part by rock music.
The case allows a prospective client to examine how a headquarters can express the organisation using it. Furniture, products and working areas contribute to the interior’s identity; the comparison is about the relationship between the company and its spaces, rather than choosing a decorative style in isolation.
The practice also publishes the Warner Music Italy offices in Milan, with a portfolio date of 2004. Read that earlier reference alongside the newer headquarters and ask to see an example comparable to the scale and use of your proposed office.
Which approach fits the office you want to create?
The references suggest different questions to bring to an initial conversation. They do not make the practices interchangeable or establish which one is best for every office.
| Practice | Published reference | What to examine in that work | When the comparison is useful |
|---|---|---|---|
| AD’ Design Studio | SG Headquarters, Dubai; executive interior design and technical development | Reception, executive office/library and boardroom composed through stone, timber, furniture and joinery | Your brief includes executive spaces, private meetings and bespoke interior development |
| Area | Citrix, Cambridge; with Gensler and Magnus Opifex | Arrival, training rooms, tea point, pods and booths supporting several kinds of activity | You want to compare shared work settings and an offer combining design with fit-out |
| Progetto CMR | The practice’s own headquarters, Milan | Different functions brought into one workplace with a recognisable company identity | You are considering how a headquarters should express and accommodate the organisation |
Compare plans and projects as well as photographs. Ask where someone meets a visitor, takes a private call, works with a small group and withdraws to concentrate. A scheme with an impressive reception can still leave those everyday settings unresolved.
Give each practice the same workplace brief
Describe a normal day and an unusually busy one. Record the people present, visitors expected, meetings held and activities that need privacy. Include the premises, available plans, existing furniture worth retaining and whether the office must remain in use during the works.
Bring three priorities to the discussion. For example: a reception that leads visitors to a meeting room without crossing private work; a training room that can change use; or an executive office where a small conversation does not take place across the desk. These are illustrative choices to test on your plan, rather than a universal office formula.
Once the direction is clear, compare the proposed design stages, drawings, specialist coordination and purchasing support. Establish separately who contracts for construction and site work. This makes the appointment accountable without letting contractual descriptions substitute for an assessment of the design itself.
Share the premises, available plans and the three activities your current or proposed office needs to support better. Include the areas involved, investment range, project stage and the people already appointed. AD’ can then discuss an interior design scope for reception, meeting, executive and other agreed workplace spaces.