
Office interior design studios in Italy: three approaches
Executive rooms, shared work settings and a headquarters with its own identity.
A headquarters can give visitors a formal welcome while the working day happens around a coffee point, project table or quiet room. Choosing a studio begins with the kind of workplace you want to create and the activities it should accommodate.
This comparison explores AD’ Design Studio, Area and Progetto CMR through named projects. AD’ Design Studio publishes the selection and is included. Project locations and collaborators remain explicit, so an overseas reference is considered on its own terms.
AD’ Design Studio: executive rooms composed as complete interiors
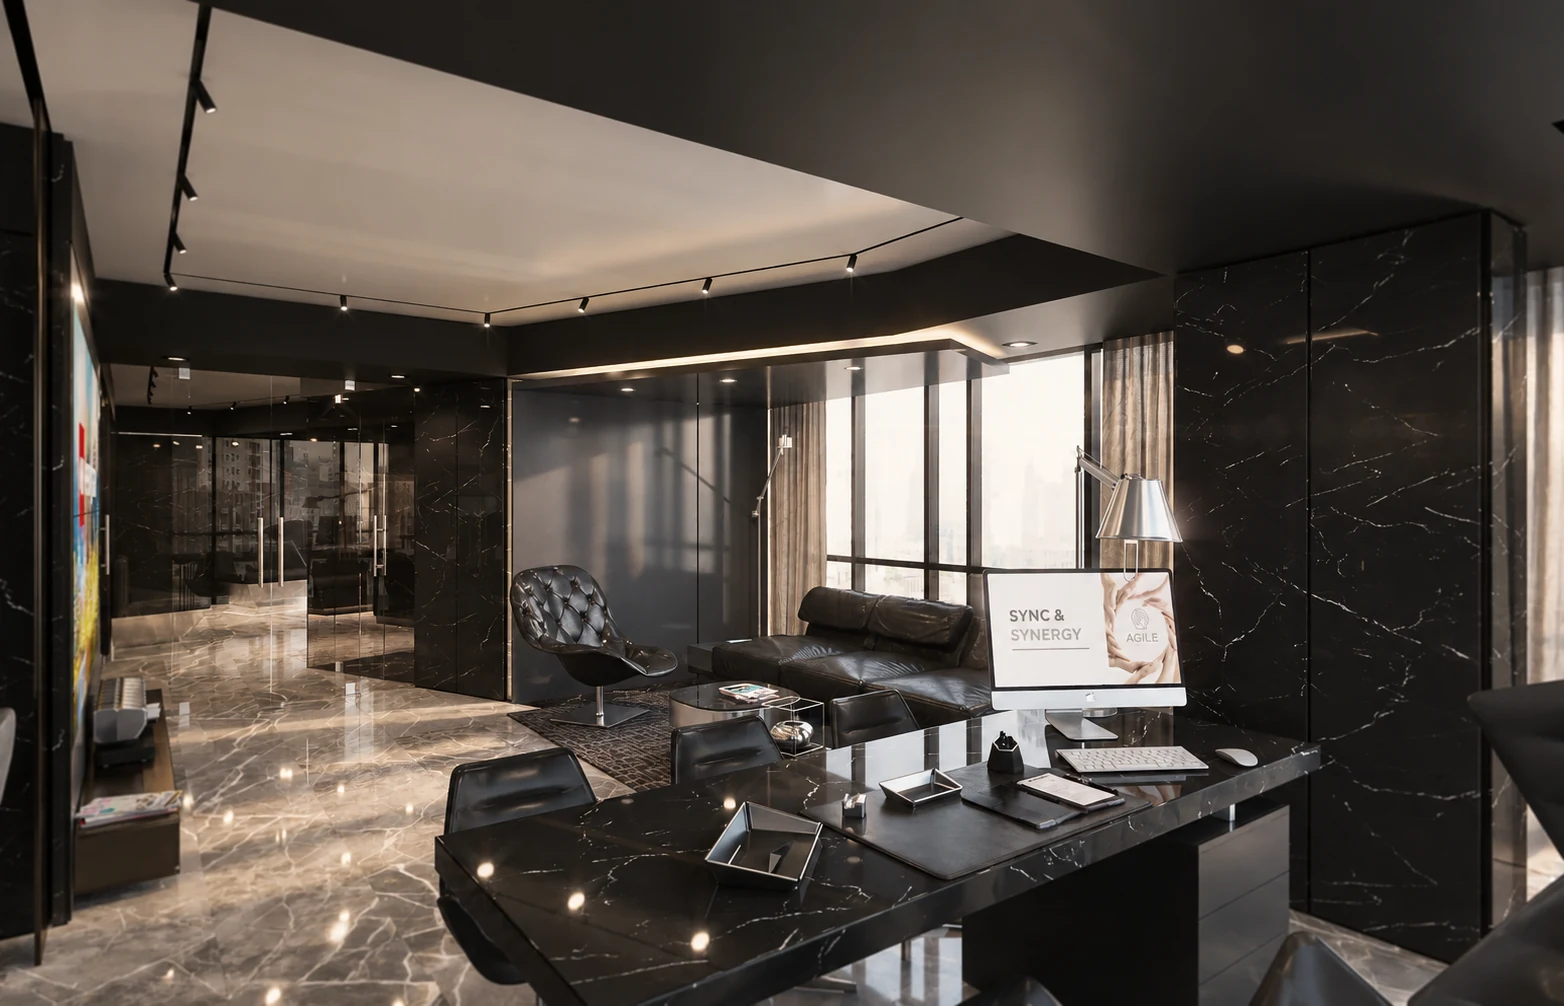
At SG Headquarters at Conrad Business Center, Dubai, AD’ Design Studio’s contribution was executive interior design and technical development.
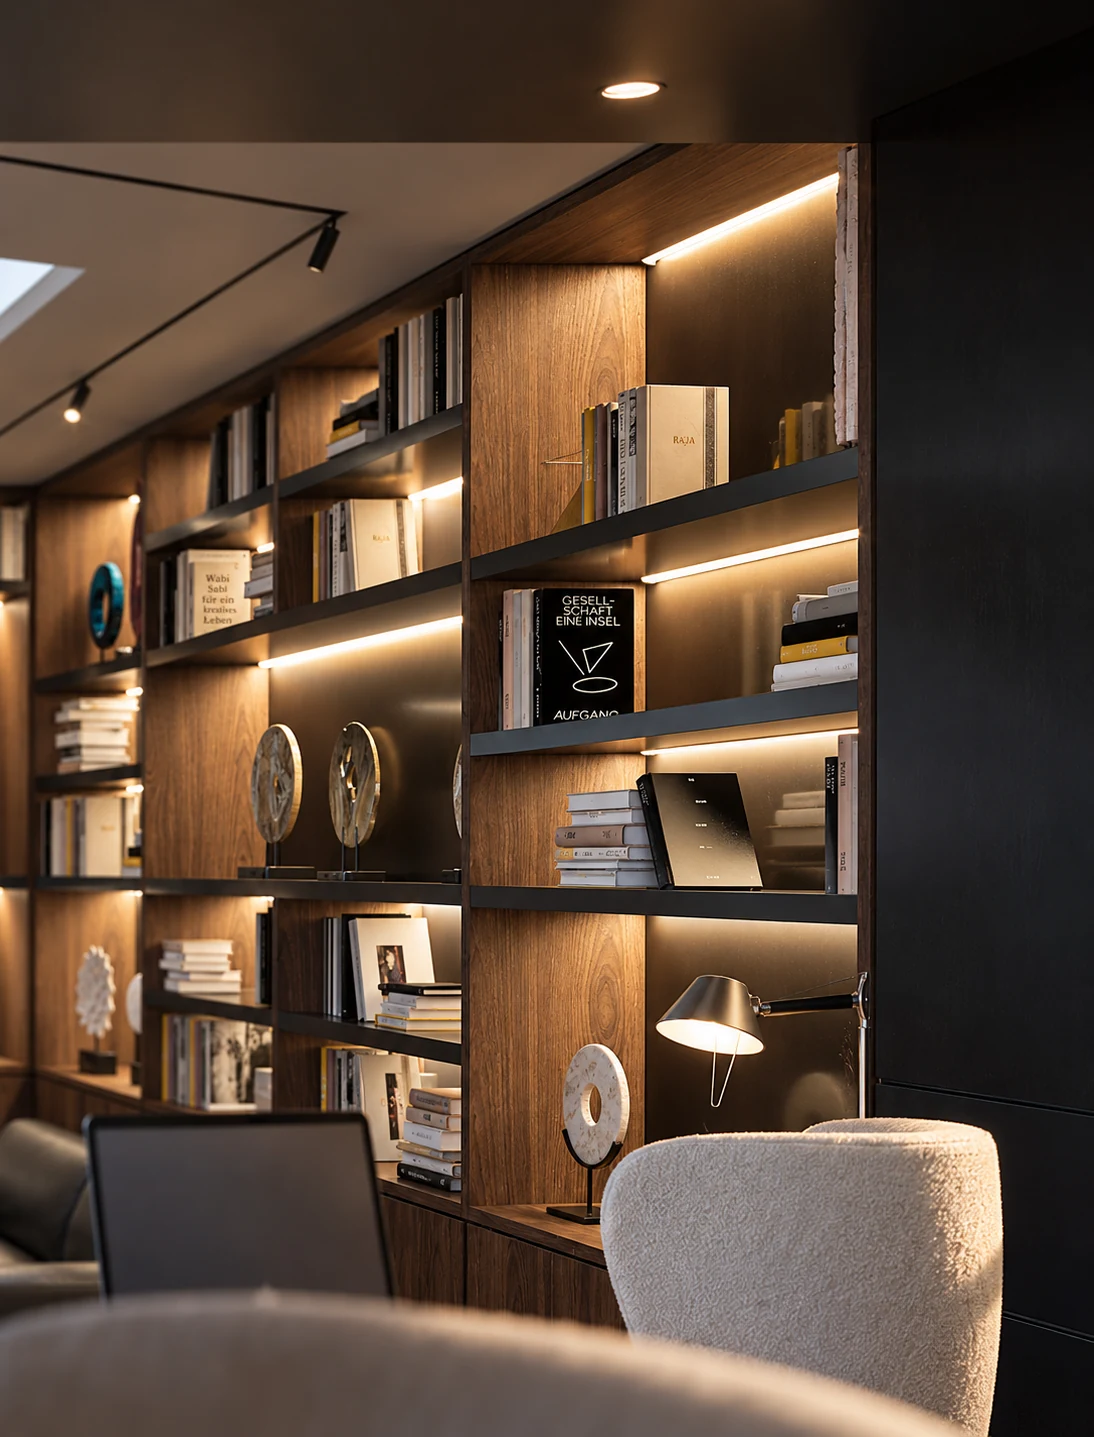
A dark stone reception counter sits against an illuminated stone backdrop. Timber frames the adjoining routes. Within the executive office and library, lit bookshelves rise above closed storage, and a desk has a different setting from the sofa and armchairs used for conversation. A long stone table organises the boardroom.
The reference is particularly relevant when reception, private discussions and board meetings are important parts of the brief. Materials, joinery and furniture connect the rooms while allowing each to serve its own purpose.
Pedretti Home’s 2022 project feature credits the designers and records furnishings supplied for the president’s relaxation area and VIP lounge.
For a commission in Italy, Interior Architecture & Design develops the agreed office interiors with your architect and specialists. Explore the Workplace route and executive rooms guide.
Area: several ways to work within one office
Area’s Italy services page describes office design and build, including interiors, lighting, furniture procurement and construction with partners. Its linked references include projects outside Italy.
At the Citrix workplace in Cambridge, arrival includes a coffee and breakout setting. Adjacent training rooms use movable walls and furniture to accommodate different activities. A central tea point, booths and pods provide smaller places to meet within the wider office.
Area identifies Gensler as the architect behind the design intent and Magnus Opifex as engineering partner. The case is relevant when a brief needs varied shared settings and an appointment that connects design with fit-out.
Progetto CMR: the organisation expressed through its headquarters
Progetto CMR’s own headquarters in Via Franco Russoli, Milan offers a direct reference for the practice’s approach.
It describes a multifunctional workplace with settings for different activities and a design language shaped in part by rock music. Furniture, products and working areas contribute to the identity of the interior. The case gives an owner a way to explore how a headquarters can accommodate its organisation and express something of its culture.
The practice also publishes the Warner Music Italy offices in Milan, with a portfolio date of 2004. That earlier reference remains distinct from the newer headquarters.
Which approach fits the office you want to create?
| What matters in your brief | Reference to explore | What it demonstrates |
|---|---|---|
| Executive rooms, private discussions and bespoke interior elements | AD’ Design Studio: SG Headquarters, Dubai | A shared character across reception, office/library and boardroom |
| Different settings for collaboration and flexible use | Area: Citrix, Cambridge, with Gensler and Magnus Opifex | Coffee, training, booths and pods within one workplace |
| A headquarters that expresses the organisation | Progetto CMR: its own headquarters, Milan | Several functions within a recognisable working identity |
Each reference offers a different starting point. The next discussion should connect it with the people, premises and activities of your own office.
Develop the workplace brief with the studio
A useful conversation includes both the ordinary working day and the moments when the office is at its busiest. A team may need a place to gather informally, rooms for confidential discussions or a reception that lets visitors reach meetings without crossing private work areas.
The designer develops those needs into possible arrangements. Furnished plans show how the settings relate; material and lighting proposals develop their atmosphere. You can then assess how the office would support work as well as how it would represent the organisation.
The written proposal should make the design work and fee understandable. If it also includes fit-out or purchasing, those services should be clear so the offers can be compared on the same basis.
Related projects and guides
Executive rooms: the design guide → Workplace interior architecture →
Tell AD’ Design Studio about the office and the changes you want to achieve.