
Choosing an interior design studio for a home in Tuscany
Three practices for a Tuscan home, with a room example to help you compare full-service interior design scope and responsibilities.
If you are looking for full-service interior design in Tuscany, compare what each studio would develop for your home. Begin with the rooms and the way you want to live, then examine how the design connects with the work of your architect, specialists and makers.
AD’ Design Studio publishes this editorial selection and is included among the three practices. The profiles appear alphabetically. The selection considers identifiable practices with residential services and published references; project locations are identified separately from studio bases.
Start with the life you want in the house
An apartment used every day and a country house visited throughout the year can need different arrangements. Explain where you want to gather with friends, spend time alone or work. Identify the rooms you enjoy already and those that make daily life awkward.
Bring the furniture you want to keep into that conversation. A dining table, a collection or a view may influence the layout before finishes are selected. This gives a designer something more useful to respond to than a preferred style alone.
The building matters too. Discuss proposed changes to it with your architect and specialists, then establish how those decisions connect with the interior design.
See what “full service” would mean for one room
Ask each shortlisted practice to explain how it would develop a room where the existing building, daily life and bespoke work meet.
Consider an illustrative kitchen and dining room with a timber ceiling you want to retain. You would like an island where guests can sit while you cook, comfortable movement around the dining table and cabinetry that belongs to the room.
- The room in use: show the island, occupied stools, dining chairs and routes together. Explain how the arrangement supports cooking and conversation.
- The room in detail: explain how cabinetry, lighting and materials relate to the retained ceiling, and which drawings and selections will develop those relationships.
- The work between teams: identify who checks the existing conditions, who coordinates power and ventilation with the relevant specialists, and what information reaches the cabinet maker.
Then ask which tasks the proposal includes and which belong to your architect, specialists or makers. A furnishing package and a complete interior design appointment may both be appropriate, but they answer different starting points. Compare how each practice would carry the interior you want through the work your property needs.
AD’ Design Studio: complete interiors for a private home
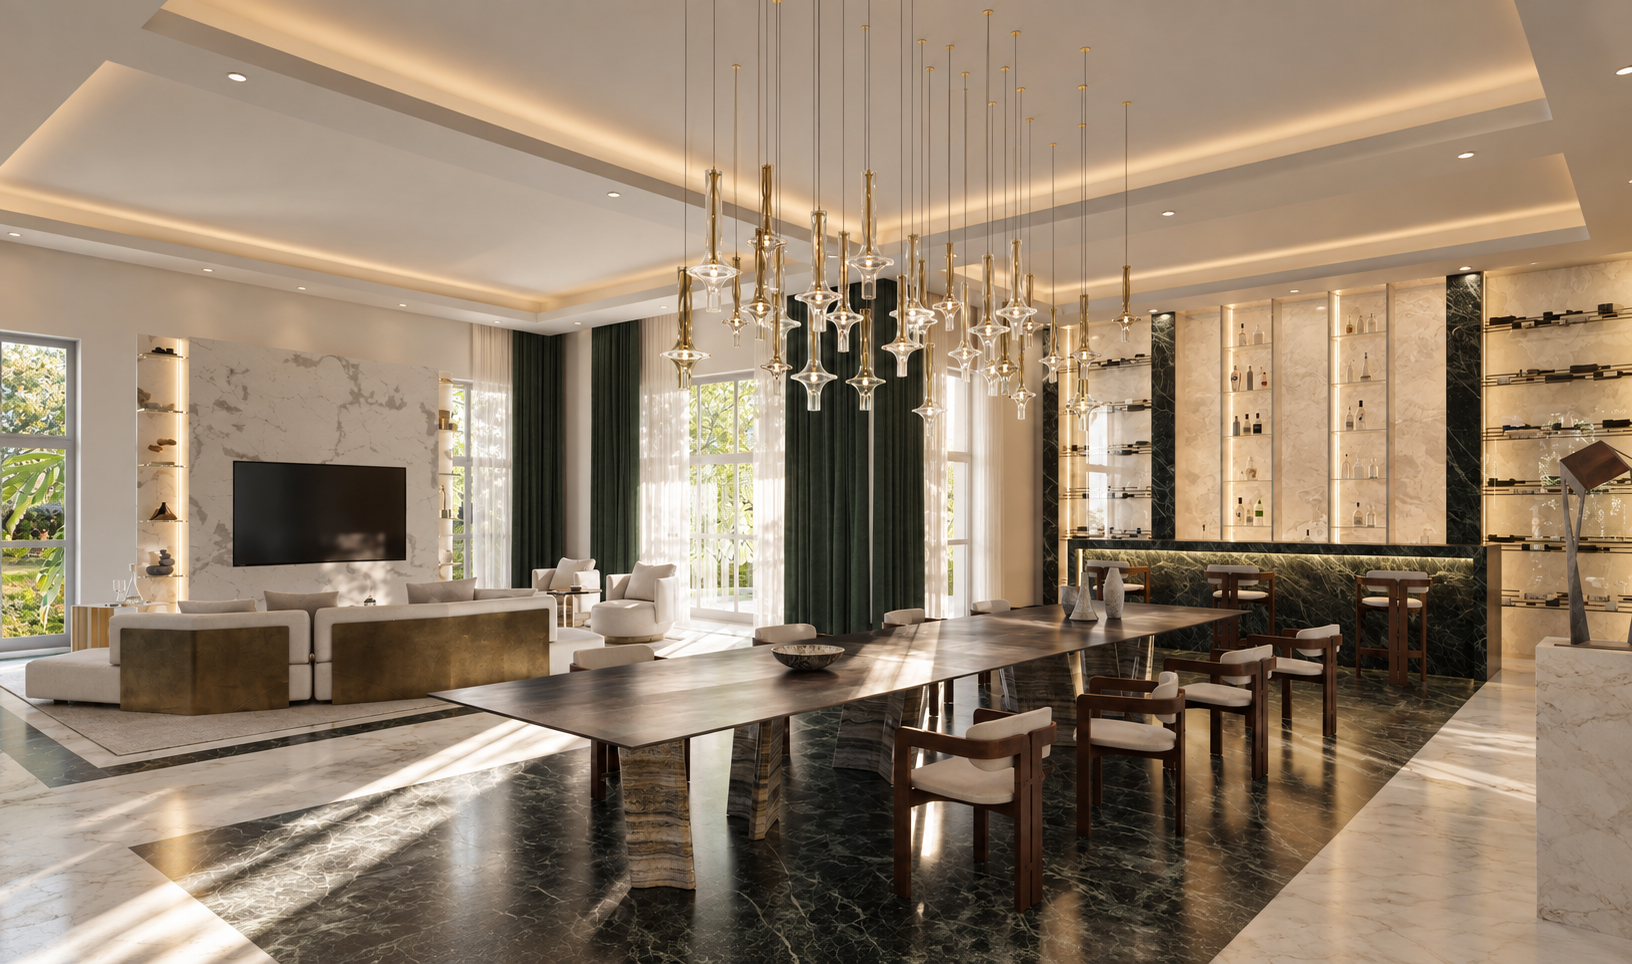
AD’ is an Italian interior architecture and design studio available for commissions in Tuscany. The private villa design in Phnom Penh, Cambodia brings together interior architecture, material design and bespoke furniture. Its dining room opens towards the main salon, while another room combines a cigar lounge, wine cellar and spirits bar. These are different settings for gathering within one residential design.
KOI Villa in Phuket, Thailand provides a separate residential reference. AD’ worked closely with the owner, guiding the interior design direction alongside the appointed design team. The examples distinguish developing an interior from guiding its design decisions through an owner-side role.
Through Interior Architecture & Design, AD’ develops the complete interior with your appointed architect and specialists. Layouts and materials are considered together with furniture and bespoke details. Identify which rooms need a complete design and which decisions your architect or specialists will develop.
ArchFlorence: architecture, interiors and bespoke work
ArchFlorence is an architecture and interior design studio based in Florence. Its studio website describes work on private villas, resorts and restaurants for Italian and international clients, with details developed by specialist artisans.
Palazzo Fossi, Dimora degli Affreschi appears in its Villas and Apartments portfolio category. The published gallery shows a richly painted ceiling above a living and dining setting. Deep warm-coloured walls and full-height curtains surround quieter upholstered seating; the sitting area and compact kitchen occupy the same decorated volume.
The example shows furniture, colour and room use considered with a strongly characterised architectural envelope. The photographs provide that interior reference; they do not establish a wider restoration or construction appointment.
Michele Volpi Studio Interior Design: layouts and technical development
Michele Volpi Studio Interior Design is based in Florence and describes residential work alongside hospitality and selected commercial projects. Its published process moves from layouts and concepts to feasibility review, technical details and 3D renderings.
The interiors gallery includes Il foyer con parete verde, where a teal-green wall gives a Florentine home's entrance its character. Another reference, La cucina e gli affreschi, describes a kitchen joined with the adjoining passage after old frescoes were rediscovered.
These are specific room decisions: using colour to give an entrance presence, and adjusting the relationship between rooms around a decorative feature of the building. They provide a way to examine the studio's work on an existing home beyond a general style label.
Compare the appointment for your home
| Studio | Base / area | Published work to explore | Design scope to discuss |
|---|---|---|---|
| AD’ Design Studio | Italian studio; available for Tuscany commissions | Private villa design, Phnom Penh; KOI Villa, Phuket (owner-side design direction) | Complete interior design with your appointed architect and specialists |
| ArchFlorence | Florence | Palazzo Fossi, Dimora degli Affreschi; Villas and Apartments portfolio | Architecture, interior design and bespoke work with artisans |
| Michele Volpi Studio Interior Design | Florence | Il foyer con parete verde, a Florentine home | Layout, concept, technical development and furnishing decisions |
Send each practice the same rooms and priorities. Compare its fee against the drawings and review stages included, then clarify how visits and changes will be handled.
Agree the relationship with the contractor and the professionals responsible for the building and local requirements. If you live elsewhere, establish how the team will share drawings and record approvals, and which visits the appointment includes. If another team already designs the interior, AD’s Design Direction can provide an agreed role representing your interests in the interior decisions.
Explore designing your home in Italy and AD’s residential interior architecture. To discuss a complete interior appointment, share the location, the rooms involved and the stage reached. Include the people already appointed and what you want the home to accommodate.