
Interior design studios for a Monaco apartment: three approaches
Three residential practices, with references for a complete apartment, architectural character and furnishing.
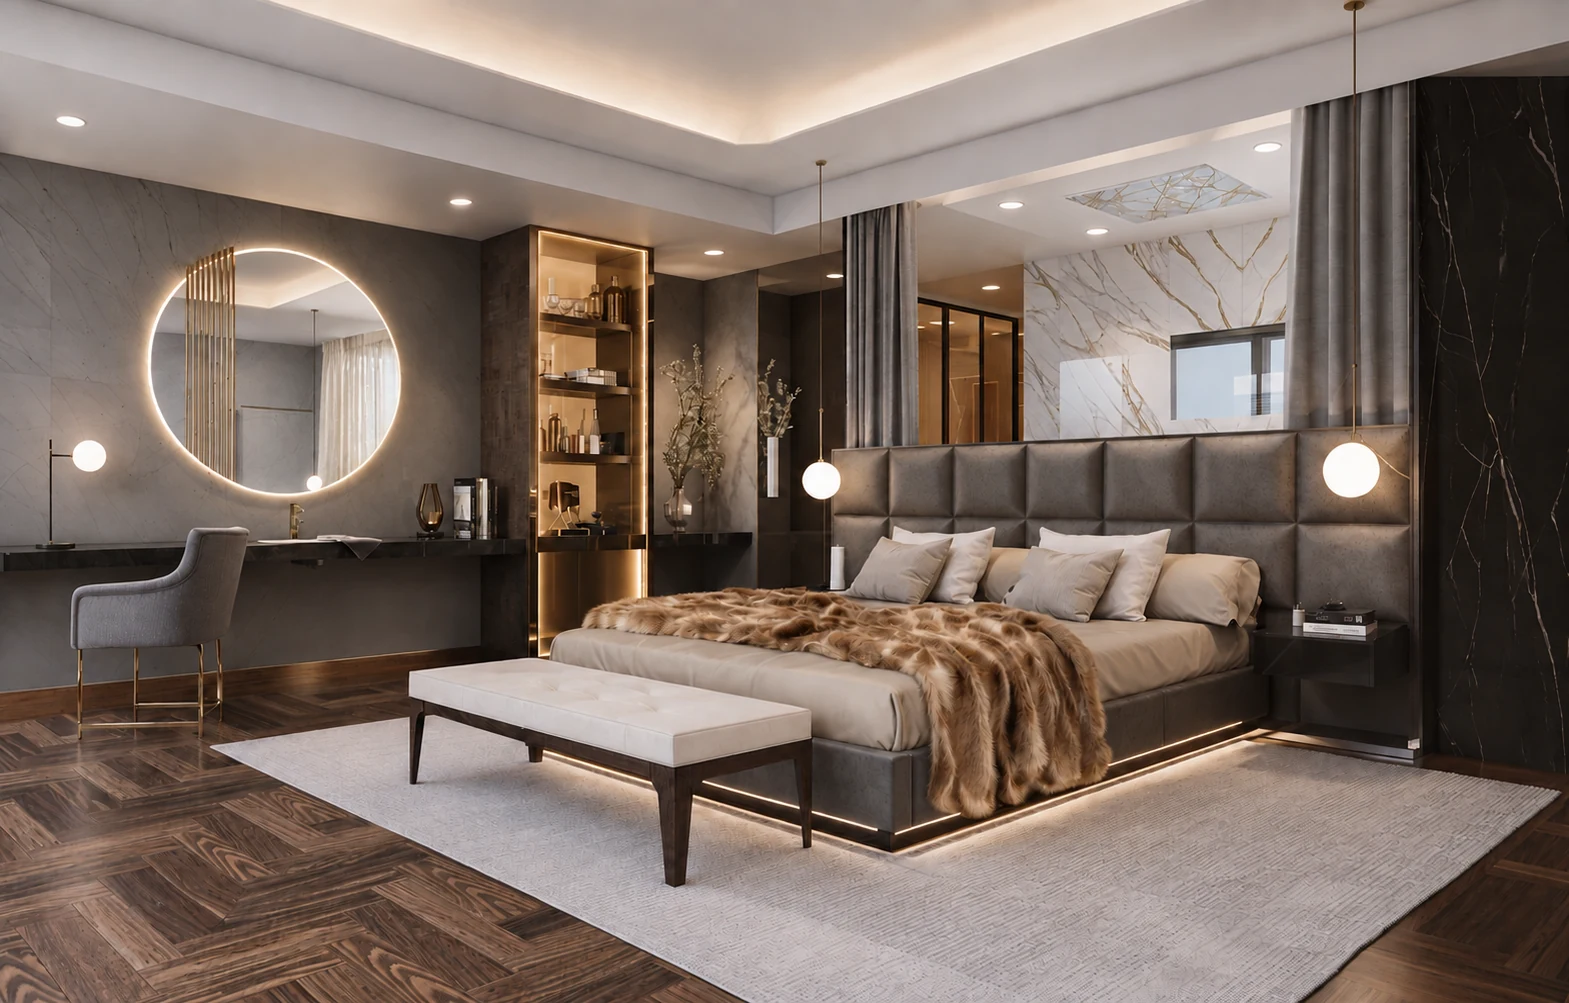
An apartment or penthouse can offer a generous setting for receiving friends while keeping the private rooms discreet. Its kitchen, dining and living spaces may need to feel connected; bedrooms can have a different atmosphere within the same home.
This guide explores three practices through residential work. AD’ Design Studio publishes the selection and is included. Each reference retains its location, so a project in Paris or Warsaw is considered as an international example alongside a Monaco home.
AD’ Design Studio: a complete interior and a continuing relationship
AD’ Design Studio is an Italian studio available for international residential appointments. At the Złota 44 penthouse in Warsaw, a pale stone fireplace wall, seating and a bar beside the glazing structure the living room. The palette continues into the private rooms.
AD’ Design Studio’s contribution is interior design; the tower architecture is by Daniel Libeskind.
For a home in Monaco, Interior Architecture & Design develops the complete interior with your architect and specialists. Owners can work directly with the studio or through their family office or representative, with design discussions organised around the way they want to participate.
Your Monaco apartment
Tell us about the home and the interior you would like to create. We can begin the conversation with you or your trusted representative.
Explore residential interior design → Discuss your Monaco home →
Callender Howorth: architectural character and domestic use
Callender Howorth’s Monaco service describes interior and architectural design, renovation and styling with an English-speaking team.
Its Parisian Dream Apartment is a refurbishment reference in Paris. The project reintroduced panelling, ceilings and doors to an apartment whose architectural details had been stripped away. A butterfly motif gives the drawing-room ceiling its character; vintage and contemporary furniture sit with a curated art collection.
Revised room relationships accommodate a larger kitchen, bathrooms and a wine room. It is a useful reference when you want architectural character and new domestic uses developed together. The Paris location remains distinct from the practice’s proposed services for Monaco.
Shelley Walker Design: a family apartment in Monaco
Shelley Walker Design is a Monaco-based residential studio offering full apartment design and individual furniture or decoration orders.
At the Penthouse bd de Suisse, an open kitchen uses iroko wood and Emperador marble within the living space. Taupe and cream connect the rooms with bronze-toned details and timber.
The principal suite changes to a softer blue palette. Dressing-room doors combine glass with bronze metal fabric, while the children’s bedrooms have individual accent colours. The duplex provides a local reference for a family home whose rooms feel distinct within a continuing material language.
Compare the references for your apartment
| What you want to explore | Practice and reference |
|---|---|
| A whole-apartment design connected with the building and its views | AD’ Design Studio: Złota 44 penthouse, Warsaw |
| Restoring architectural character while developing new domestic uses | Callender Howorth: Parisian Dream Apartment, Paris |
| A Monaco family interior with individual rooms and a continuing palette | Shelley Walker Design: Penthouse bd de Suisse |
| Selected furnishing or decoration within an existing home | Shelley Walker Design’s individual-order service |
The proposed appointment should connect the approach you value with your property, including the rooms and stages the studio will develop.
Keep the design personal when you delegate
Working through an adviser or family office can give the project a clear point of coordination. Your preferences still give the design its direction: the way you receive guests, the privacy you want and the objects you enjoy living with.
The studio can prepare layouts, renderings and material studies for focused reviews. Your representative can bring household priorities together and coordinate the response, while the choices you wish to make personally remain with you. That arrangement should be agreed at the start, including which selections can be delegated and which changes return to you.
AD’ Design Studio’s private client and family office approach explains this relationship. The guide to choosing an interior design studio explores how the proposed work becomes a written appointment.
Related projects and guides
Private clients and family offices → How to choose an interior design studio →
Tell AD’ Design Studio about your apartment and the interior you have in mind.