
Best interior design studios for a home in Warsaw
Three residential practices, with different ways to connect living spaces, private rooms and fitted furniture.
A Warsaw apartment may look towards the city, open onto a garden or contain rooms whose proportions you want to make more of. The design needs to give those qualities a place in the way you live, from shared evenings to a private part of the home.
This editorial selection introduces three practices through residential work. AD’ Design Studio publishes the guide and is included. The references show different approaches to explore, with the contribution of each practice kept clear.
AD’ Design Studio: the interior in its architectural setting
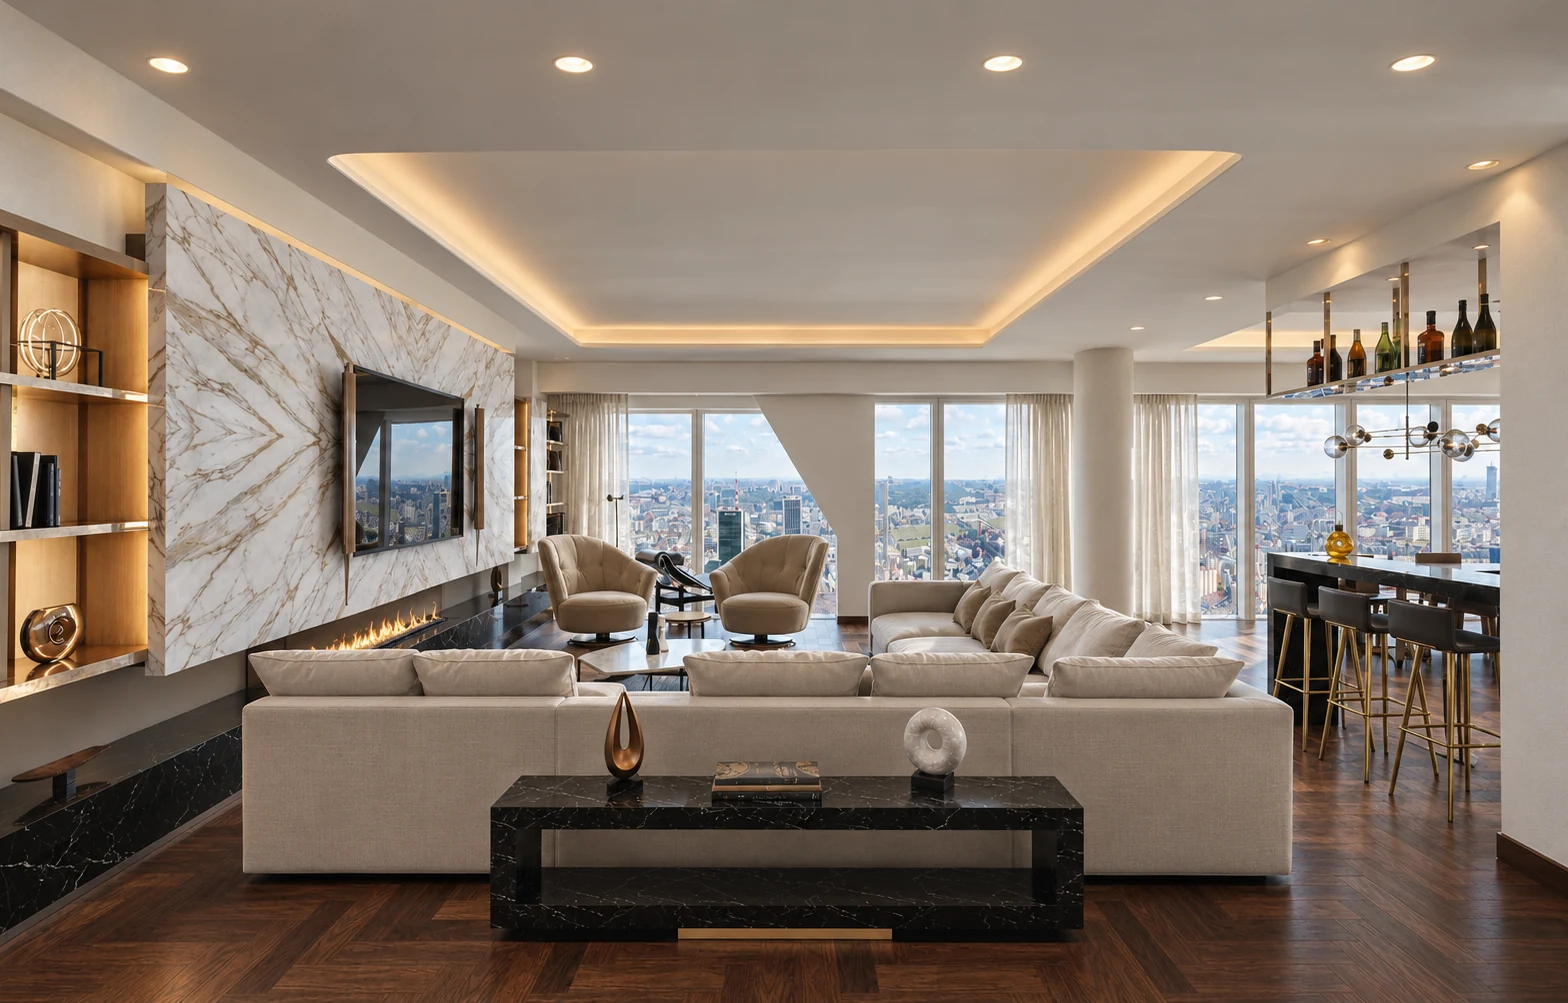
At Złota 44 in Warsaw, AD’ Design Studio developed a penthouse interior in relation to the tower and its panoramic views.
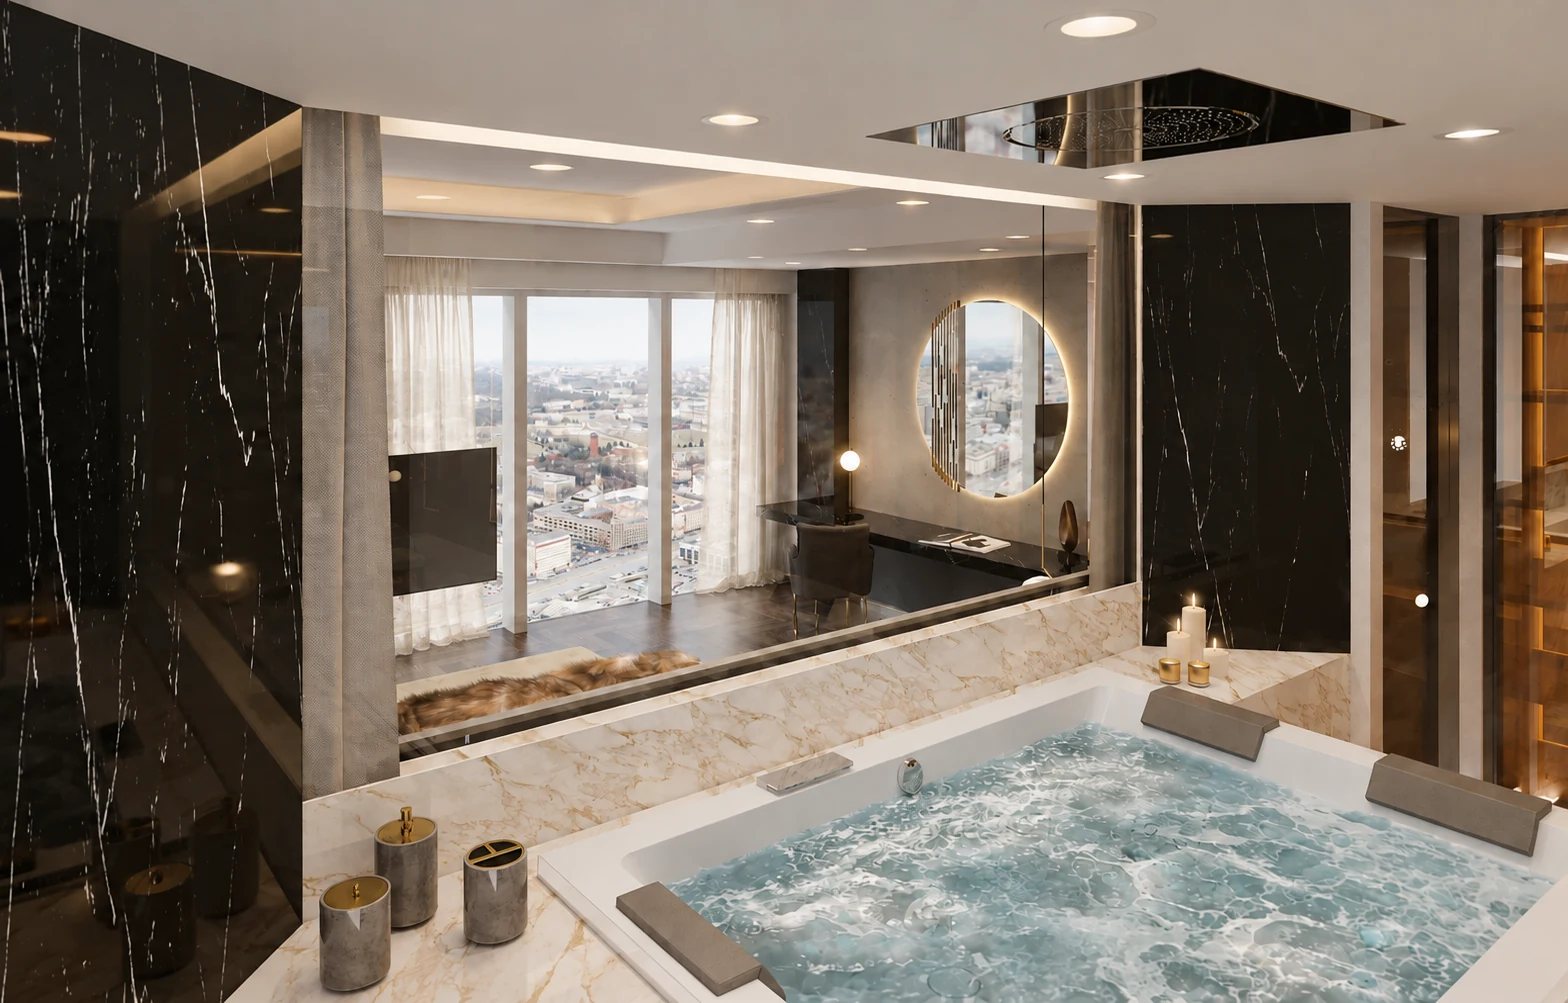
A pale stone fireplace wall, seating arrangement and bar beside the glazing structure the living room. The material palette continues into the bedroom and adjoining jacuzzi. Shared and private rooms have different purposes while belonging to one interior.
The tower architecture is by Daniel Libeskind; AD’ Design Studio’s contribution is interior design.
Interior Architecture & Design develops the complete interior with your architect and specialists. When another team already leads the design, Design Direction provides a different, agreed role representing your priorities in interior decisions.
Jacek Tryc: rooms shaped around daily use
Jacek Tryc is an interior architect based in Warsaw, with residential work including apartments, houses and private residences.
His Svalbard apartment in Warsaw joins the kitchen and living room for everyday use and entertaining. The bedroom extends into an open bathing area while remaining part of a distinct private zone.
A restrained palette draws on the Arctic landscape; textures, textiles and individually designed furniture bring warmth and a precise fit to the rooms. The case is particularly relevant for an owner interested in joining related activities and giving the private part of the home a different character.
The published process develops the design through drawings and specifications, with construction-stage involvement agreed for each project.
Wolski Studio: residential design and furnishing support
Wolski Studio is a Warsaw interior architecture practice for private residences, houses and apartments. It distinguishes residential interior design from Complete Residence, an extended appointment with individually agreed support towards a furnished home.
Wolski Studio’s Italian Classicism project in Warsaw offers a reference for its design language. The published imagery is credited to Grzegorz Wolski. A curved stair with dark marble steps and an ornamental balustrade gives the shared interior a central feature. Pale rooms sit alongside darker bookcases, blue seating and marble fireplaces.
Furnishing support and involvement during the works are defined through the proposed appointment.
Compare the residential approaches
| What you want to explore | Practice and reference |
|---|---|
| A home connected to the building and its panoramic views | AD’ Design Studio: Złota 44 penthouse interior |
| Shared rooms and a distinct private zone shaped around routines | Jacek Tryc: Svalbard apartment |
| Classical architectural features within a family interior | Wolski Studio: Italian Classicism, Warsaw |
| Design extended towards furnishing and practical support | Wolski Studio’s Complete Residence offer; details agreed for the property |
A project and a service description provide different information. One helps you recognise a design sensibility; the other explains the work you may appoint.
Give shared and private rooms their own character
A living room may need to accommodate conversation, guests and a view. A bedroom can offer a more contained setting, with storage and bathing close at hand. The palette can connect those rooms while their arrangements serve different parts of the day.
The designer studies those relationships through furnished plans, elevations and the development of built elements. You can explore how a fireplace or a retained piece of furniture gives a room its focus, and how the private spaces connect with the rest of the home.
Our guide to choosing an interior design studio explains how that conversation becomes a proposed design appointment.
Related projects and guides
Interior design for your Warsaw home → How to choose an interior design studio →
Tell AD’ Design Studio about your home and the interior you want to create.