
Interior design studios for Rome: homes, spa and hospitality
Three practices, with references that connect the character of an existing building to the life within it.
A Rome interior may begin with a generous apartment, an unusual room sequence or a hospitality setting with a strong identity. The most interesting design decisions often come from those particular qualities: an opening that brings in light, a retained column or a new material that gives arrival its character.
The three practices below offer different references for that conversation. AD’ Design Studio publishes this editorial selection and is included.
What the selection considers
The guide brings together practices with stated interior design services and named work to explore. The references cover different kinds of commission: an apartment renovation, hospitality interiors and a defined spa appointment.
They are starting points for recognising an approach you value. A home and a hotel have different needs, so each example remains connected to its actual rooms and design contribution.
AD’ Design Studio: complete interiors and bespoke development
AD’ Design Studio is an Italian studio available for interior design commissions in Rome and internationally.
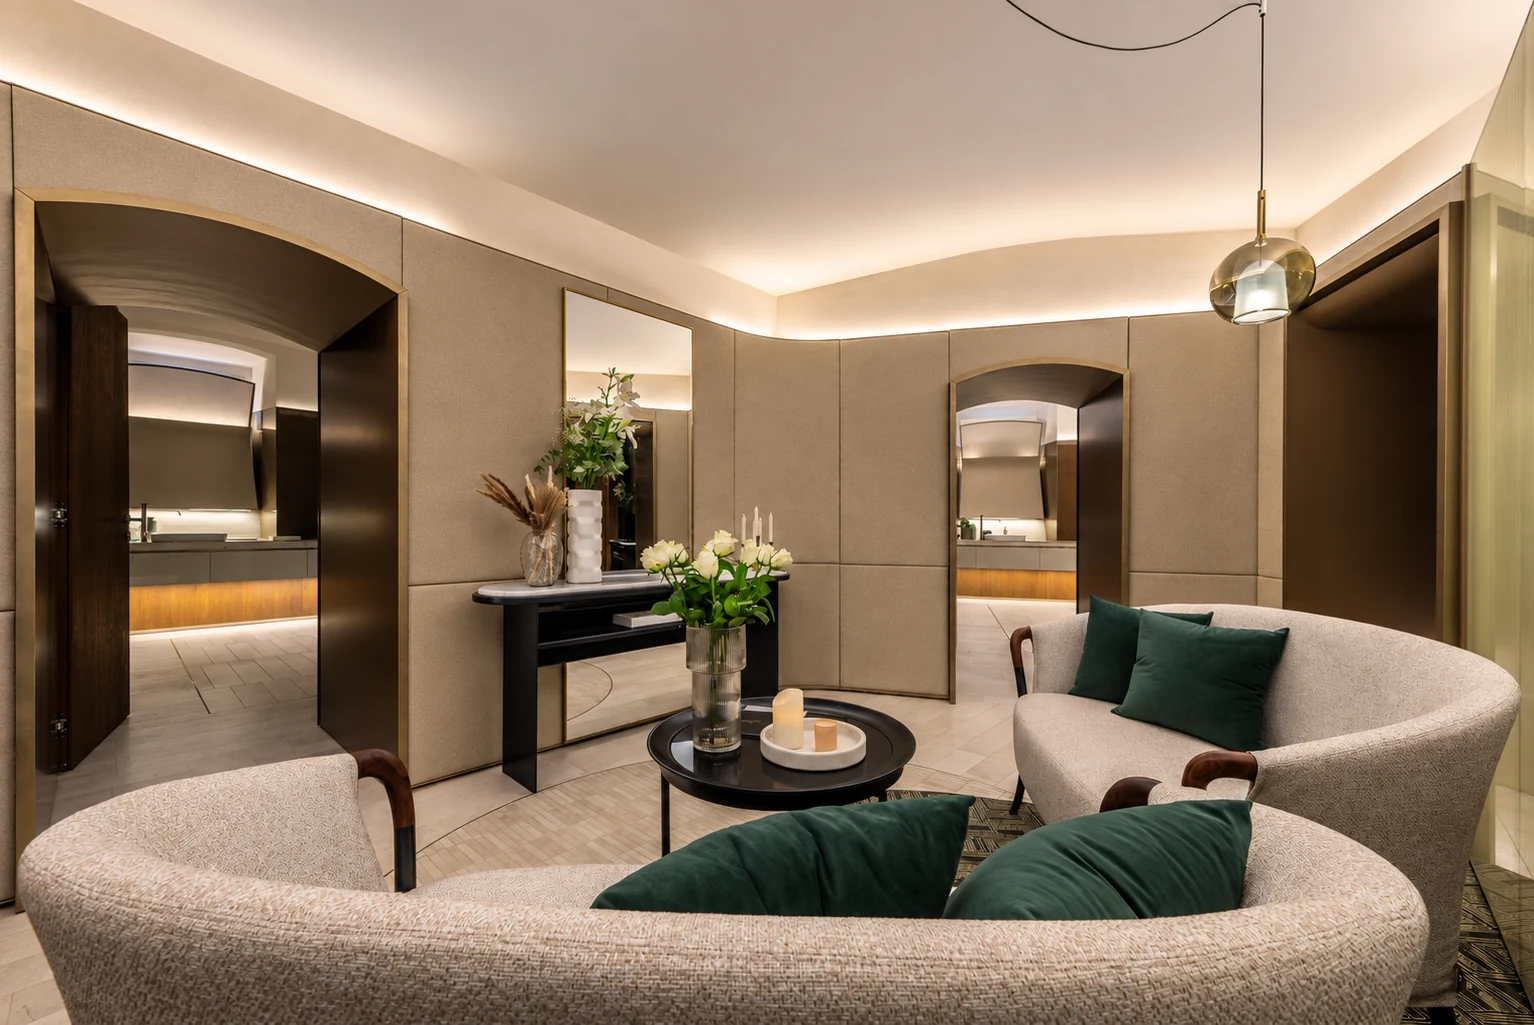
At Hotel Eden Spa, the studio shaped reception and relaxation, the new wellness room and the manicure and pedicure room, from concept through handover. Illuminated stone gives reception a focal point. In the bespoke ultra-clear glass display, a worked edge carries light onto the wall. Rounded seating and framed reflections change the atmosphere in the relaxation area.
The private residence in Phnom Penh, Cambodia provides a residential reference. The dining room opens towards the main salon, with materials and bespoke furniture developed as parts of the interior architecture. It is an international home reference alongside the Rome spa commission.
Interior Architecture & Design develops the complete interior in collaboration with the owner’s architect and specialists, bringing room planning together with materials, lighting and furniture.
Punto Zero: architecture, interiors and custom furniture
Punto Zero’s website includes Casa Alkymia, a private apartment renovation in Monteverde, Rome. Its stated services cover residential and commercial renovations, interior design and furnishings.
At Casa Alkymia, the interior responds to the Rationalist character of its 1930s building. A large opening between living room and kitchen improves the connection between the rooms and their access to light. Colour identifies different uses within the apartment.
This is a useful reference for an owner who wants to keep the identity of an existing building while changing the way the home works.
STUDIOTAMAT: the building’s character within the interior
STUDIOTAMAT’s practice and references include hospitality and dining projects in Rome alongside residential work.
At Condominio Monti, two adjoining early twentieth-century buildings become a boutique hotel while retaining existing structural elements. Colour gives the bedrooms individual character, and perforated steel dividers organise dining settings on the mosaic terrace.
At Tre de Tutto in Garbatella, a central cruciform pillar organises the triangular ground floor around the bar. Worn walls sit with contemporary metalwork; a salmon-coloured passage leads to the restaurant below.
Casa Continua in the Flaminio district offers a residential reference. Burgundy glazed partitions place the kitchen between the shared rooms, while existing parquet and columns retain their place in the interior. The project is particularly interesting when the relationship between a kitchen and living spaces is central to the home.
Compare the references
| An interior you want to explore | Practice and reference |
|---|---|
| Bespoke materials and lighting developed within a complete interior | AD’ Design Studio: Hotel Eden Spa; private residence, Phnom Penh |
| A new apartment arrangement that responds to an existing building | Punto Zero: Casa Alkymia, Monteverde |
| Shared rooms organised around retained features and new partitions | STUDIOTAMAT: Casa Continua |
| Hospitality spaces whose identity grows from a particular building | STUDIOTAMAT: Condominio Monti; Tre de Tutto |
The comparison identifies different interests within the published work. It does not make the Rome spa a residential commission or extend its scope to the whole hotel.
Let the rooms change pace
An entrance can establish the character of a home while the sitting room offers a more relaxed setting. A kitchen may open for family life and become more contained when guests arrive. The designer develops those relationships through the arrangement of doors, furniture and built elements.
Plans show what connects and what can close. Renderings help you explore the view through a room; materials and lighting develop its atmosphere. You can then discuss which arrangement suits the way you want to live there.
That makes a first conversation more useful than agreeing a style alone. Our guide to choosing an interior design studio in Italy explains how the discussion becomes a proposed appointment.
Related projects and guides
Discuss your Rome project
Tell AD’ Design Studio about the property and what you want to create. Plans or photographs, if available, can help us explore the design work it needs.