
Interior design studios for a London home: three approaches
Three practices, residential references and a practical way to compare the design of your whole home.
For a house or apartment in London, consider the interior you want to develop and the team already appointed. The design may bring together room planning, joinery, materials and furnishings. Compare the work each studio publishes with the role it would take in your project.
AD’ Design Studio publishes this editorial selection and is included below. Profiles appear alphabetically. Project stages are identified where documented.
Judge the design within the existing rooms
A home can gain a different character without changing every room boundary. Furniture, joinery, lighting and materials influence where the eye settles, how activities share a room and how the interior moves from shared to private settings.
Consider an illustrative comparison: a sitting room opens directly from the entrance, with a study beyond. The first view might include coat storage, the back of a sofa or the side of a bookcase. What should welcome someone arriving, and how should those spaces work while another person is reading or working? Give each shortlisted studio the same relationship to discuss.
Ask how the proposed design stage would explore it through a furnished plan and the relevant elevations. A cabinet has depth, doors and a position within the room. Its design affects movement, storage and what can be seen through the adjoining doorway. A sofa can form a place for conversation while leaving a comfortable route to the study. Materials and lighting then develop around those spatial choices.
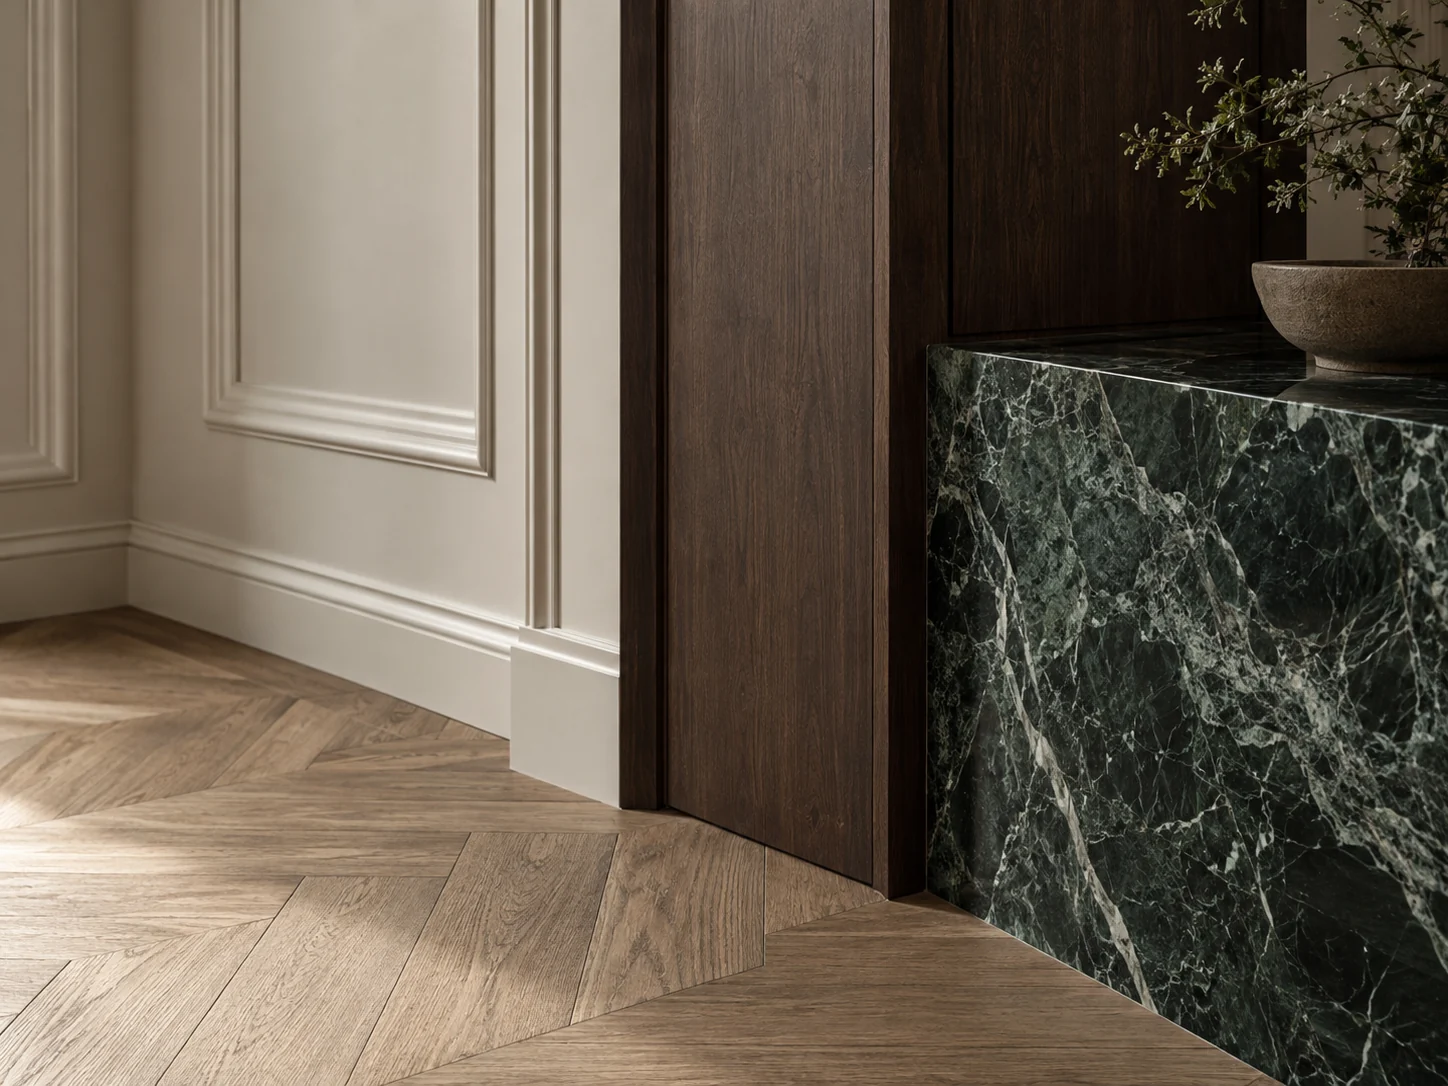
AD’s September 2026 Campbell Court concept retains the existing room arrangement while developing the entrance, living and dining space, kitchen, bedrooms, study and bathrooms together. Its illustrative material direction combines oak, dark timber and Verde Alpi. It offers a reference for discussing how a complete interior can take shape within the rooms you already have.
Use the discussion to agree which rooms, drawings and bespoke details the appointment will develop, and how that work connects with your architect and specialists.
AD’ Design Studio: a complete interior design appointment
AD’ is an Italian studio available for commissions in London. Campbell Court, London is an interior design concept, September 2026. The concept retains the existing room arrangement and develops the entrance, living and dining space, kitchen, bedrooms, study and bathrooms as one interior. Its illustrative material direction brings together oak, dark timber and Verde Alpi.
The private residence in Phnom Penh, Cambodia offers a further residential reference: AD’s interior architecture, material design and bespoke furniture. The dining room opens towards the main salon; the bar-wall development drawing brings stone, metal and lighting together in plan, elevation and sections. Explore the design documentation alongside the rooms to see the detail being developed.
The Interior Architecture & Design appointment can develop the complete interior with your appointed architect and specialists. Discuss the rooms involved, the design stages and which details the studio will develop. If design work is already assigned and you want representation in the interior decisions, Design Direction has a different, agreed role.
You can work directly with the studio or through your family office or representative. The proposal defines the team relationship, reviews and information to be produced.
Designed by Woulfe: residential design and furnishing
Designed by Woulfe’s studio and work include Chelsea Barracks and Notting Hill in London.
At Chelsea Barracks, bespoke sofas and a banquette give the open living and dining area different settings within one room. Oak, natural stone and metal detailing continue through the apartment. The media room changes atmosphere through blue velvet walling and cabinetry that accommodates books, objects and entertainment technology. The principal bedroom’s television is concealed within a bespoke bed.
The case makes furniture and joinery part of the room design, from social spaces to private retreat. The studio’s stated service extends through technical design, procurement, installation and styling; the proposed appointment should identify the scope for your home.
Sophie Paterson Interiors: residential interiors and furnishing
Sophie Paterson Interiors is a London and Surrey-based studio working with private clients and developers. Peninsula Apartment and Palace Street appear on its homepage.
The Peninsula family apartment above the London hotel brings light oak parquet, layered textiles, bespoke joinery and marble into a tonal interior. The children’s bedrooms develop their own identities within that shared palette. This is a reference for a city home whose individual rooms should feel personal while belonging to one composition.
Its published services include architectural and interior design, furnishing schemes, custom furniture and material selection, with procurement, delivery and installation.
Compare references, stage and team relationship
Use each reference to discuss the work you need. Confirm the role and stage of the project with the practice where the portfolio index does not specify them.
| Studio | Residential reference and stage | Design appointment | Team relationship |
|---|---|---|---|
| AD’ Design Studio | Campbell Court, London: interior design concept, September 2026 | Complete interior design for the agreed rooms and stages | With your appointed architect and specialists; direct or through your representative |
| Designed by Woulfe | Chelsea Barracks and Notting Hill, London, listed in selected projects | Residential interior design, joinery and furnishing packages | Coordination with architect, contractor and consultants to define in the proposal |
| Sophie Paterson Interiors | Peninsula Apartment and Palace Street, London, listed on the homepage | Architectural and interior design with furnishing schemes | Division of architectural, detail and furniture work with your appointed team |
Define the work within the home
Share the rooms involved, the plans available and the people already appointed. Explain what you want to retain and where the interior needs development. Include the decisions ahead and your intended programme.
Ask which packages and reviews the appointment covers. Responsibilities for building work and any local approvals should be agreed for your property. The guide to choosing an interior design studio helps you compare the written proposals.
If you are considering AD’, share the property, the stage reached and the interior you want to create. Plans, photographs and the people already involved help define the complete interior design work to discuss.