
Interior design studios for a London home: three approaches
Three practices, with residential references that bring rooms, joinery and furnishings into one design.
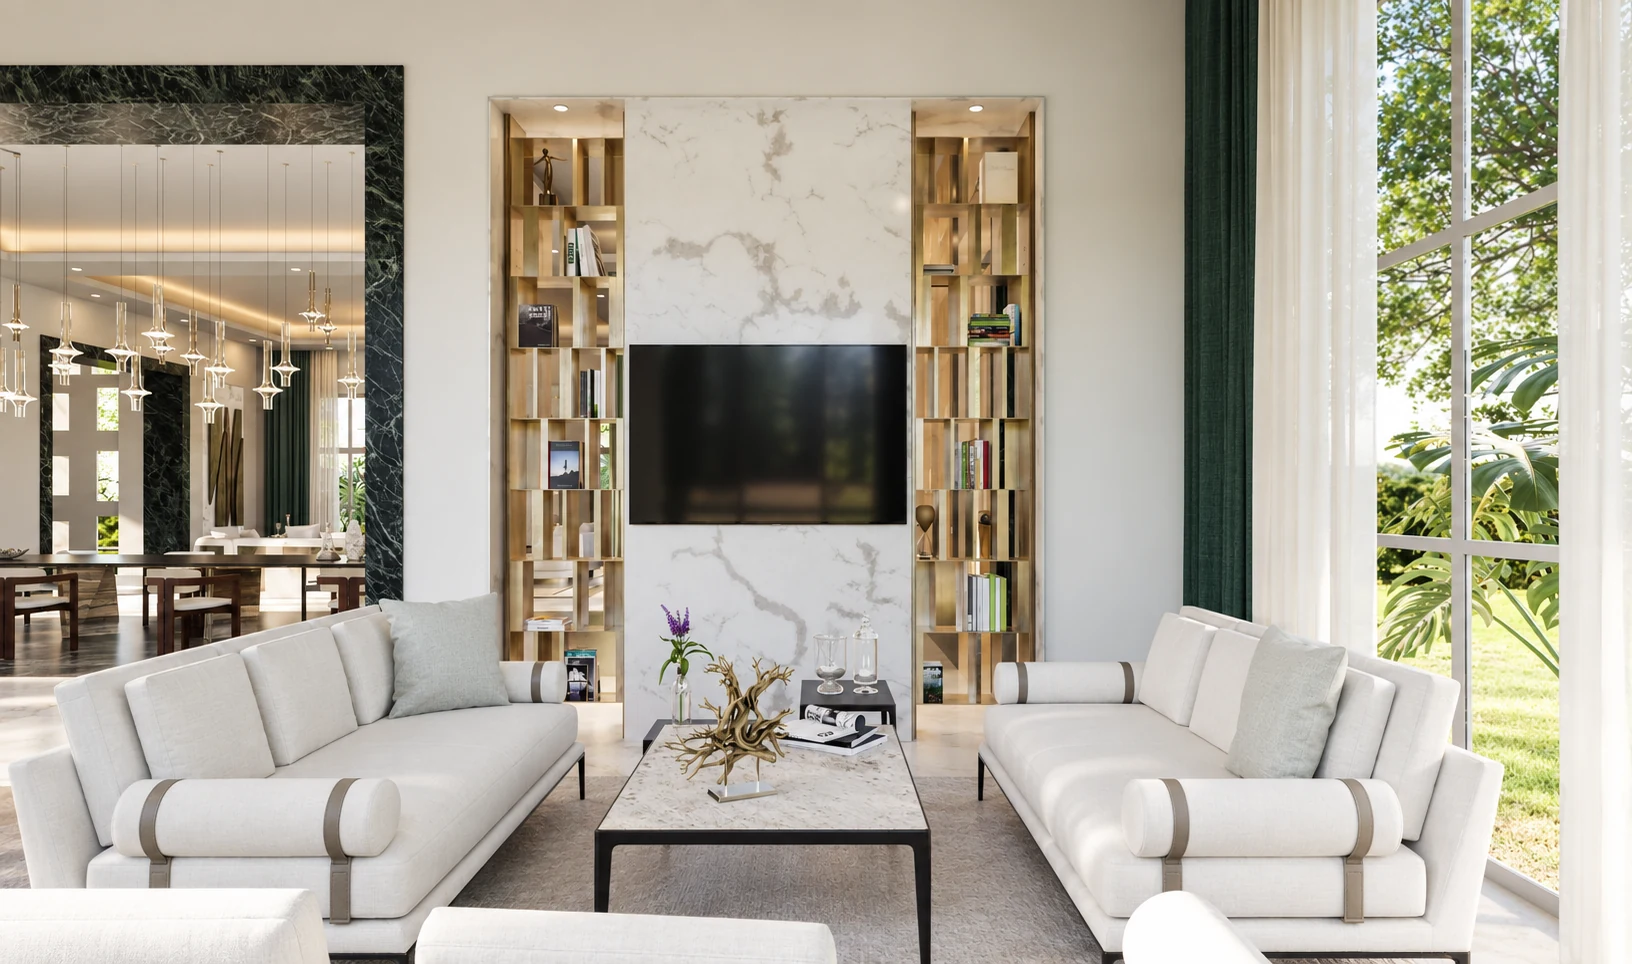
A London home may have an arrangement you want to keep and rooms that need a different character. Joinery can give a study its focus, a banquette can make space for dining, and a material palette can connect new pieces with the features already there.
This guide explores three practices through residential work. AD’ Design Studio publishes the selection and is included. The references give you different approaches to explore before discussing your own house or apartment.
Judge the design within the existing rooms
Furniture and fitted elements can change how an existing room feels and works. A sofa may create a place for conversation while leaving the route to the next room clear. A cabinet can bring storage and a focal point to an awkward wall. A doorway may become part of a larger composition of timber, shelves and light.
The designer develops these relationships in furnished plans and wall elevations. Renderings help you explore their character; samples bring the proposed materials into the discussion. You can assess the interior as a room you would use, alongside the details you enjoy looking at.
Discuss the whole interior of your London home
Tell us about the home and what you would like to change or retain. Plans and photographs can follow if available.
Explore the interior design appointment → Discuss your London home →
AD’ Design Studio: a complete interior design appointment
AD’ Design Studio is an Italian studio available for commissions in London.
At Campbell Court in London, AD’ Design Studio’s interior design retains the existing room arrangement while developing the entrance, living and dining space, kitchen, bedrooms, study and bathrooms together. Oak, dark timber and Verde Alpi form the material direction.
The private residence in Phnom Penh, Cambodia offers a further residential reference. The dining room opens towards the main salon, while the bar-wall drawing develops the meeting of stone, metal and lighting. The design documentation connects those room-scale choices with bespoke detail.
Interior Architecture & Design develops the complete interior with your appointed architect and specialists. If another team already leads the design, Design Direction provides a different, agreed role in interior decisions. Owners can work directly with the studio or through their family office or representative.
Designed by Woulfe: furniture and joinery shaping the home
Designed by Woulfe’s studio and work include Chelsea Barracks and Notting Hill in London.
At Chelsea Barracks, bespoke sofas and a banquette give open-plan living and dining different settings within one room. Oak, natural stone and metal detailing continue through the apartment. Blue velvet walling changes the atmosphere in the media room, where cabinetry accommodates books, objects and entertainment technology. The principal bedroom’s television is concealed within a bespoke bed.
It is a reference for an owner interested in furniture and joinery as part of the room design, from social spaces to private retreat. The studio describes services extending through technical design, procurement, installation and styling.
Sophie Paterson Interiors: individual rooms within a shared palette
Sophie Paterson Interiors is a London and Surrey-based studio working with private clients and developers. Peninsula Apartment and Palace Street appear on its homepage.
The Peninsula family apartment above the London hotel brings light oak parquet, layered textiles, bespoke joinery and marble into a tonal interior. The children’s bedrooms have their own identities within the shared palette. It is a useful reference when the home should feel coherent while allowing different family members a personal setting.
The studio’s services include architectural and interior design, furnishing schemes, custom furniture and material selection, with procurement, delivery and installation.
Compare the residential approaches
| What you want to explore | Practice and reference |
|---|---|
| A complete interior developed within an existing room arrangement | AD’ Design Studio: Campbell Court, London |
| Bespoke furniture and joinery organising social and private rooms | Designed by Woulfe: Chelsea Barracks |
| A tonal interior with individual settings for family members | Sophie Paterson Interiors: Peninsula Apartment |
The projects give you a starting point for discussing the qualities you want in your own home. The written proposal should identify the rooms, design stages and work included for your property.
Give the conversation a clear starting point
You can begin with what matters to you: the existing features you love, the rooms that feel unresolved and the life you want the home to accommodate. The studio should help you understand the possibilities before asking you to choose a finished design direction.
As the appointment is defined, you should know who leads the design and how it connects with the architect, contractor and any necessary local approvals. Our guide to choosing an interior design studio explores the proposal in more detail.
Related projects and guides
Interior design for your London home → Choosing an interior design studio →
Tell AD’ Design Studio about your home and the interior you have in mind.