
Best interior design studios for a project in Bangkok
Three practices, explored through restaurant, workplace and private mixed-use interiors.
A Bangkok interior may need to bring people together around food, provide several ways to work or combine private activities within one room. The design depends on how those settings should feel and how people will use them.
This selection introduces three practices through named local references. AD’ Design Studio publishes the guide and is included. The examples show different kinds of interior work; they are a starting point for discussing your own property.
AD’ Design Studio: connected settings for dining, work and private use
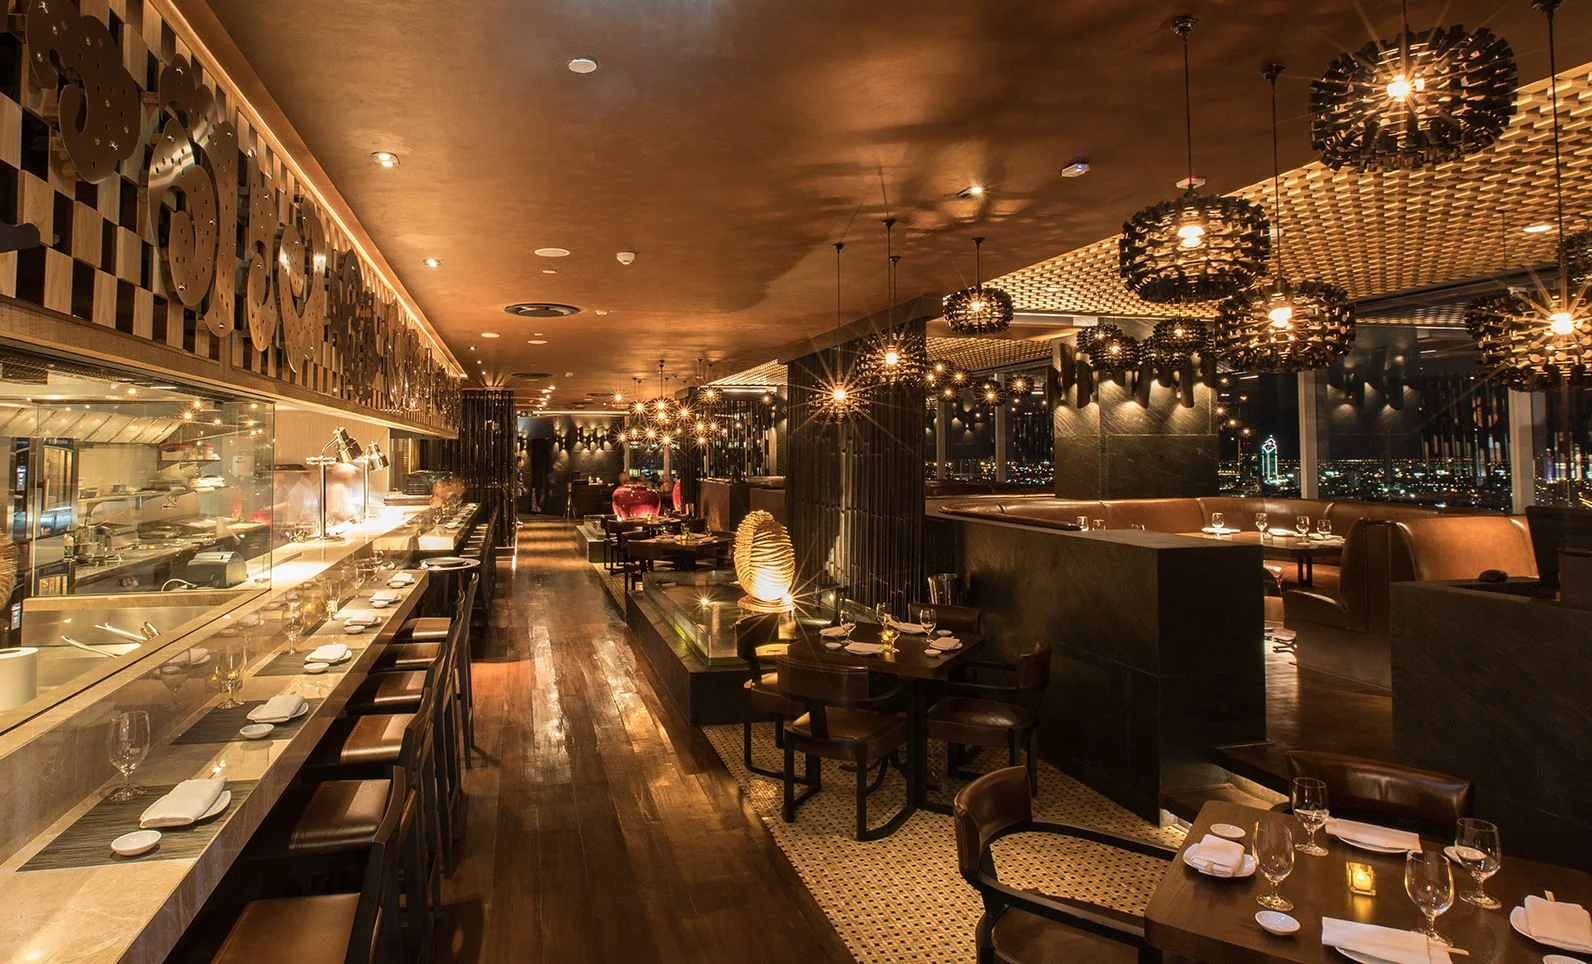
At KOI Restaurant in Bangkok, AD’ Design Studio worked closely with the owner in owner-side design direction alongside the appointed design team.
Warm timber, a long counter and pendant lighting give the dining room depth. Booths and freestanding tables offer different settings for a meal, while the bar forms another place to gather.
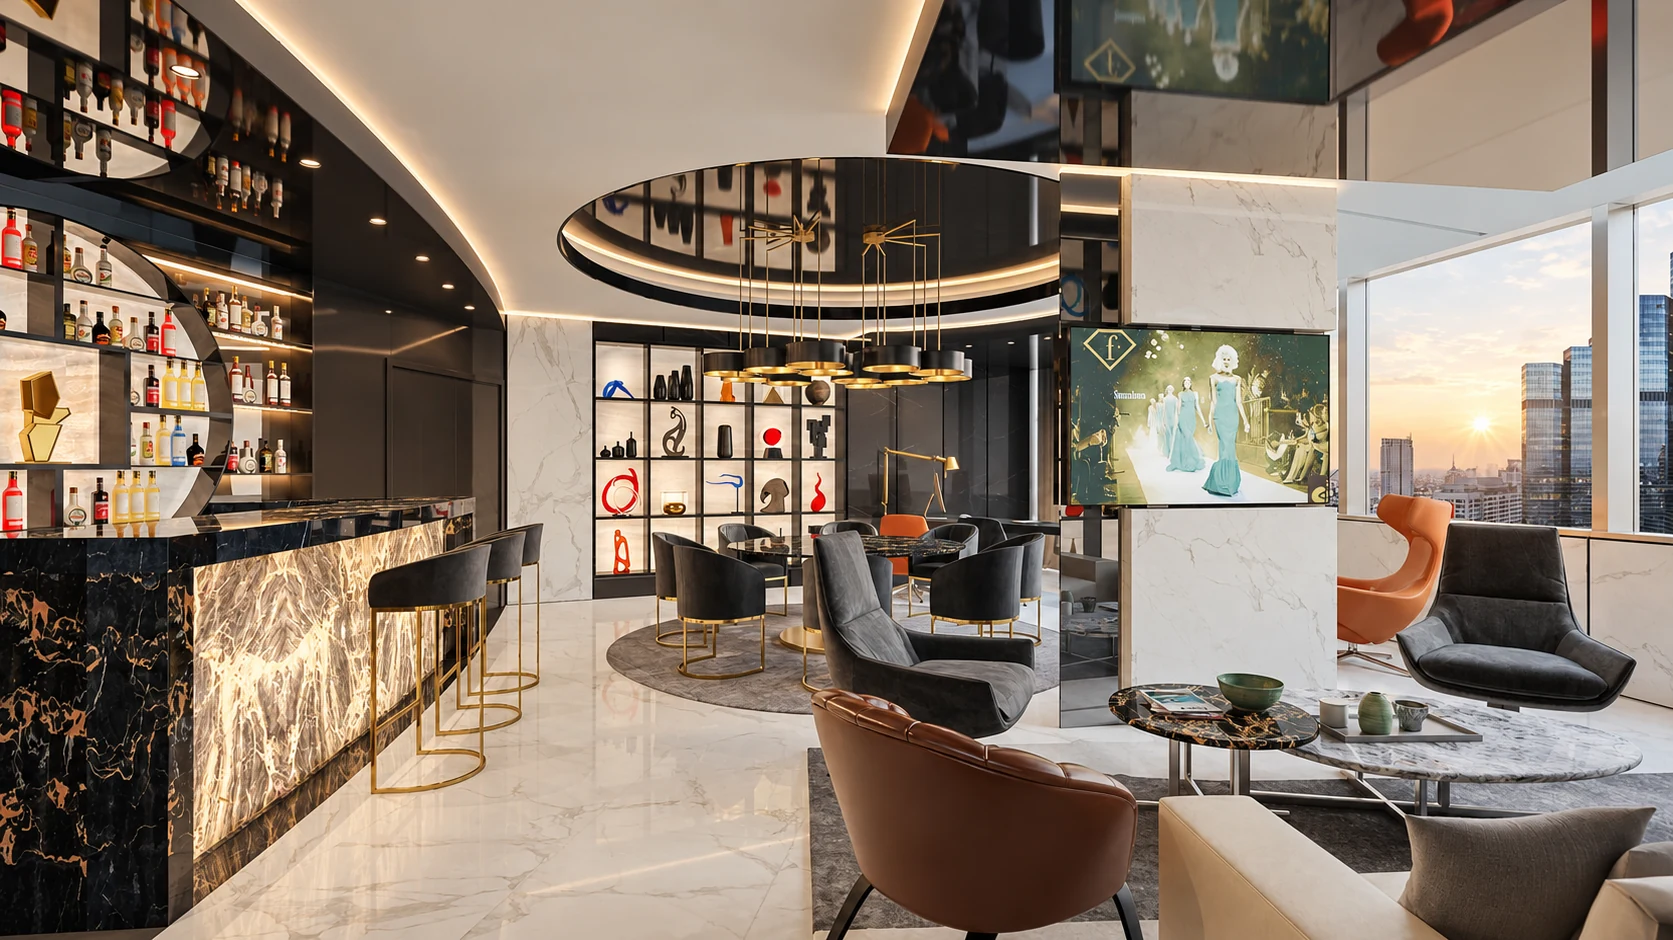
Sathorn Lounge & Office is a private mixed-use reference. The loft combines work, entertaining and a place to rest. A stone-clad screen separates settings within an interior that includes a bar, lounge and desk. It is a different brief from a commercial restaurant or a corporate office.
Interior Architecture & Design develops the complete interior with the owner’s architect and specialists. The restaurant appointment and workplace route explore those types of brief separately.
Department of Architecture: atmosphere across the room
Department of Architecture is a Bangkok-based practice working across architecture and interior architecture. Its portfolio identifies Le Du Restaurant in Bangkok, dated 2023.
The published dining room is organised beneath a dense, luminous field of small translucent elements. Dark posts frame the tables and bar, while the repeated ceiling pattern gives the room a strong shared character. The furniture remains comparatively quiet.
It is a useful dining reference for an owner interested in the way light and repetition can shape the atmosphere of a whole room. The particular contribution required for a new venue would be defined in its appointment.
PIA Interior: hospitality and workplace references
PIA Interior’s studio page describes work in hospitality, residential, corporate and other interiors. Its selected work includes Thien Duong Restaurant at Baan Dusit Thani and Chia Tai Headquarters in Bangkok.
The Chia Tai Company Limited case offers a corporate-arrival reference. A pale veined reception counter is lit at its base; vertical panels and a patterned screen organise the space behind it. A separate display area beside the glazing holds sculptural objects.
Reception, display and circulation have distinct places within the shared interior. This is a different design subject from the dining rooms above and is useful when arrival is an important part of the workplace brief.
Compare the references
| Your area of interest | Reference | Design subject |
|---|---|---|
| Different dining settings within a restaurant | AD’ Design Studio: KOI Restaurant | Owner-side direction; counter, booths, tables and bar within a shared atmosphere |
| Work, entertaining and rest in a connected private interior | AD’ Design Studio: Sathorn Lounge & Office | A mixed-use loft with defined settings |
| A restaurant with a strong room-wide atmosphere | Department of Architecture: Le Du | Light and repetition overhead |
| Arrival, display and circulation within a workplace | PIA Interior: Chia Tai Headquarters | Corporate reception and adjoining settings |
| A further hospitality reference | PIA Interior: Thien Duong | Restaurant work in the published portfolio |
Let the designer explore how activities belong together
A room can offer a shared atmosphere while giving different activities their own setting. In a restaurant, the counter, a booth and a table for a larger group each create a different experience. In a private interior, a desk may need a sense of separation while remaining connected to the lounge.
The designer develops those relationships in the layout, furniture and built elements. For a restaurant, that work also involves the operating team’s knowledge of service. For a workplace, the people and activities being accommodated inform the design. For a home, the starting point is the occupants’ routines and preferences.
You should be able to understand the proposed arrangement and discuss its character without being asked to solve the plan yourself. The Thailand project route offers a way to discuss the AD’ Design Studio appointment.
Related projects and guides
Interior design for your project in Thailand → Restaurant interior design →
Tell AD’ Design Studio about the space and what you want to create.